Check out this to be build 5,600 sqft 2-story. Home will be built on .31 acre lot near Spanish Fork canyon. Breath taking views of the mountains and easy access to SR6 and I-15. This 4 bedroom, 3.5 bathroom home offers an open floor plan, large kitchen and dining room. Kitchen is built with custom cabinets, range hood and large island. Quarts counter tops, gas cooktop and custom range hood. 9' ceilings throughout home. Spacious loft overing looking living area. Large master suite with separate tub and shower. Build this home or bring your own plans. Call agent for more details. Photos are examples of this home and may vary from finished product. Floor plans are artist renditions and are subject to change.
New construction
$1,050,000
2672 E 360 S #Mrvl09, Spanish Fork, UT 84660
4beds
5,666sqft
Single Family Residence
Built in 2026
0.31 Acres Lot
$1,048,300 Zestimate®
$185/sqft
$-- HOA
What's special
Open floor planLarge islandGas cooktopRange hood
- 132 days |
- 190 |
- 16 |
Zillow last checked:
Listing updated:
Listed by:
Jake Chad Argyle 801-836-5609,
KW WESTFIELD,
Jake Chad Argyle 801-836-5609,
KW WESTFIELD
Source: UtahRealEstate.com,MLS#: 2140931
Facts & features
Interior
Bedrooms & bathrooms
- Bedrooms: 4
- Bathrooms: 4
- Full bathrooms: 3
- 1/2 bathrooms: 1
- Partial bathrooms: 1
- Main level bedrooms: 1
Rooms
- Room types: Den/Office
Primary bedroom
- Level: First
Heating
- Forced Air, Central, >= 95% efficiency
Cooling
- Central Air
Appliances
- Included: Disposal, Double Oven, Gas Range
- Laundry: Electric Dryer Hookup
Features
- Separate Bath/Shower, Walk-In Closet(s)
- Flooring: Carpet, Laminate, Tile
- Doors: French Doors
- Windows: None, Double Pane Windows
- Basement: Full,Basement Entrance
- Number of fireplaces: 1
Interior area
- Total structure area: 5,666
- Total interior livable area: 5,666 sqft
- Finished area above ground: 3,694
Property
Parking
- Total spaces: 3
- Parking features: Garage - Attached
- Attached garage spaces: 3
Features
- Levels: Two
- Stories: 3
- Patio & porch: Covered, Covered Patio
- Exterior features: Lighting
- Has view: Yes
- View description: Mountain(s)
Lot
- Size: 0.31 Acres
- Features: Curb & Gutter, Sprinkler: Auto-Part, Drip Irrigation: Auto-Part
- Residential vegetation: Landscaping: Part
Details
- Zoning description: Single-Family
Construction
Type & style
- Home type: SingleFamily
- Property subtype: Single Family Residence
Materials
- Asphalt, Stone, Stucco, Cement Siding
- Roof: Asphalt
Condition
- To Be Built
- New construction: Yes
- Year built: 2026
Details
- Warranty included: Yes
Utilities & green energy
- Sewer: Public Sewer, Sewer: Public
- Water: Culinary, Irrigation: Pressure
- Utilities for property: Natural Gas Connected, Electricity Connected, Sewer Connected, Water Connected
Community & HOA
Community
- Features: Sidewalks
- Security: Fire Alarm
- Subdivision: Eagle Haven
HOA
- Has HOA: No
Location
- Region: Spanish Fork
Financial & listing details
- Price per square foot: $185/sqft
- Annual tax amount: $2,500
- Date on market: 2/26/2026
- Listing terms: Cash,Conventional,FHA
- Exclusions: Dryer, Refrigerator, Washer
- Acres allowed for irrigation: 0
- Electric utility on property: Yes
- Road surface type: Paved
Estimated market value
$1,048,300
$996,000 - $1.10M
$4,113/mo
Price history
| Date | Event | Price |
|---|---|---|
| 5/28/2026 | Listed for sale | $1,050,000$185/sqft |
Source:  UtahRealEstate.com #2140931 Report a problem UtahRealEstate.com #2140931 Report a problem | ||
| 5/21/2026 | Pending sale | $1,050,000$185/sqft |
Source: UtahRealEstate.com #2140931 Report a problem | ||
| 3/5/2026 | Listed for sale | $1,050,000$185/sqft |
Source: UtahRealEstate.com #2140931 Report a problem | ||
Public tax history
Tax history is unavailable.
Monthly payment
Est. payment
Payment breakdown
Explore the cost of this home by adjusting the details. Changes won't be saved.Climate risks
Neighborhood: 84660
Nearby schools
GreatSchools rating
- 7/10Maple Ridge SchoolGrades: PK-6Distance: 1.3 mi
- 7/10Maple Mountain High SchoolGrades: 7-12Distance: 0.4 mi
- 6/10Maple Grove MiddleGrades: 6-8Distance: 1.7 mi
Schools provided by the listing agent
- Elementary: Larsen
- Middle: Mapleton Jr
- High: Maple Mountain
- District: Nebo
Source: UtahRealEstate.com. This data may not be complete. We recommend contacting the local school district to confirm school assignments for this home.
- $247,8000.312 Acres2672 E 360 S, Spanish Fork, UT 84660Off Market
- $247,8000.312 Acres2644 E 360 S, Spanish Fork, UT 84660Off Market
- $247,9000.312 Acres2692 E 360 S, Spanish Fork, UT 84660Off Market
- $256,8000.367 Acres343 S 2670 E, Spanish Fork, UT 84660Off Market
- $821,9003 bd2 ba3.5k sqft343 S 2670 E #11, Spanish Fork, UT 84660Pending
- $247,8000.312 Acres2622 E 360 S, Spanish Fork, UT 84660Off Market
- $256,4000.364 Acres2645 E 360 S, Spanish Fork, UT 84660Off Market
- $924,9003 bd2 ba4.2k sqft2622 E 360 S #MRVL07, Spanish Fork, UT 84660For Sale
A local agent can set up tours, give advice and negotiate with sellers.
Similar homes
- $935,0005 bd3 ba4.1k sqft299 S 2800 E #202, Spanish Fork, UT 84660New Construction
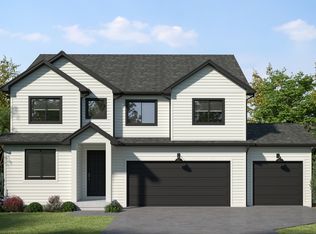
 MLS ID #2151626, Afsaneh Sunni Rafati, Equity Real Estate (Advantage). UtahRealEstate.com
 - $924,9003 bd2 ba4.2k sqft2622 E 360 S #Mrvl07, Spanish Fork, UT 84660For Sale
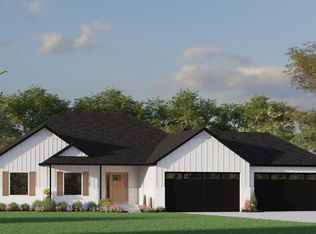 MLS ID #2147723, Jake Chad Argyle, KW WESTFIELD. UtahRealEstate.com
 - $1,079,0006 bd6 ba5.7k sqft1632 S 240 W, Spanish Fork, UT 84660For Sale
 MLS ID #2157640, Braxton P Turner, COMMUNIE RE. UtahRealEstate.com
 - $881,9005 bd4 ba3.7k sqft1023 S 3600 E, Spanish Fork, UT 84660New Construction
 MLS ID #2166831, Thayne Buckley, Fieldstone Realty LLC. UtahRealEstate.com
 - $779,9004 bd4 ba5.7k sqft2777 S 3300 E #19OC, Spanish Fork, UT 84660New ConstructionMLS ID #2151302, Carlos Alfredo Gatica-Alvarado, KW WESTFIELD. UtahRealEstate.com
- $759,9005 bd2 ba4.6k sqft1894 E 1120 N Loaf 69 #N, Spanish Fork, UT 84660New ConstructionMLS ID #2166799, Reed Smith, KW WESTFIELD. UtahRealEstate.com
- $730,0004 bd4 ba3.4k sqft2104 E Heritage Dr, Spanish Fork, UT 84660For SaleMLS ID #2169472, Jordan Lee, CFI Realty LLC. UtahRealEstate.com
- $634,9004 bd3 ba4.2k sqft2153 E 270 N #48, Spanish Fork, UT 84660New ConstructionMLS ID #2169644, Carlos Alfredo Gatica-Alvarado, KW WESTFIELD. UtahRealEstate.com
- $719,9004 bd3 ba4k sqft2182 E 700 N, Spanish Fork, UT 84660For SaleMLS ID #2162704, Nikolas S Simpson, LandMark Real Estate Inc. UtahRealEstate.com
- $709,9904 bd3 ba3.9k sqft3182 E Canyon Meadows Dr #212, Spanish Fork, UT 84660For SaleMLS ID #2111829, Dan Tencza, Richmond American Homes of Utah, Inc. UtahRealEstate.com
- $1,069,0004 bd4 ba4.7k sqft104 W 590 N, Salem, UT 84653New ConstructionMLS ID #2153821, Benjamin Friis, ABRAXIA REAL ESTATE, LLC. UtahRealEstate.com
- $829,9004 bd3 ba4k sqft1353 W Mapleton Ct, Mapleton, UT 84664For SaleMLS ID #2126669, Todd Gubler, G. UtahRealEstate.com
- from $749,9003 bd3 ba5.7k sqftAndrew Plan, Canyon View Meadows: Spacious 1/3 Acre Lots in Spanish Fork, Spanish Fork, UT 84660New ConstructionArive Homes
- $1,050,0007 bd4 ba5.3k sqft1002 W Temple Rim Ln S, Payson, UT 84651For SaleMLS ID #2170479, Tuiono Malakai, Equity Real Estate (South Valley). UtahRealEstate.com
- $899,0005 bd4 ba4.6k sqft1096 Valley Sage Dr, Springville, UT 84663For SaleMLS ID #2145762, Matt Evans, Summit Realty, Inc.. UtahRealEstate.com
- from $1,000,9003 bd3 ba5.7k sqftAndrew Plan, Goble Subdivision, Mapleton, UT 84664New ConstructionArive Homes
- $999,0004 bd4 ba5.1k sqft686 W Eaglecrest Cir, Elk Ridge, UT 84651For SaleMLS ID #2150536, Ashley Eliason, Equity Real Estate (Advantage). UtahRealEstate.com
- from $630,9004 bd3 ba3.3k sqftDakota Plan, Canyon View Meadows: Spacious 1/3 Acre Lots in Spanish Fork, Spanish Fork, UT 84660New ConstructionArive Homes
- $664,9003 bd2 ba3.4k sqft2662 Eagle Dr #1, Spanish Fork, UT 84660New ConstructionMLS ID #2151275, Jake Chad Argyle, KW WESTFIELD. UtahRealEstate.com
- $759,9903 bd3 ba4.4k sqft1023 N 1750 E #230, Salem, UT 84653New ConstructionUtahRealEstate.com
