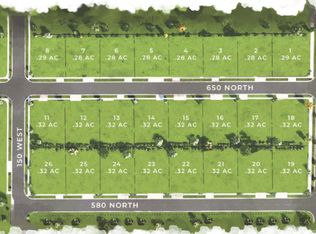
Introducing the Belmont plan in Salem crafted by a local custom builder focused on quality, functionality, and thoughtful design. This to-be-built home sits on a spacious 0.32-acre lot with no HOA and is ideally located directly across from Salem Jr High for added convenience. This home offers 4 bedrooms, 3.5 bathrooms, and a versatile loft featuring its own bedroom and bathroom perfect for a private guest suite, hangout space, or flexible living area. The main level features vaulted ceilings and a well-designed layout that blends open living with defined spaces. The kitchen is built to impress with cabinetry to the ceiling, quartz countertops, and a butler's pantry for added storage and prep space. A dedicated office, fireplace, and a functional mudroom with built-in bench add everyday livability. The owner's suite includes a coffered ceiling, separate tub and shower, and a spacious walk-in closet designed for comfort and practicality. Additional highlights include unfinished basement with room to grow, and the opportunity to personalize finishes and selections during construction. Built with a focus on quality over volume, this home stands apart from typical production builds offering a more refined and customizable experience. Photos are of a previously built home and are for marketing purposes only. Actual construction, finishes, materials, and features will vary at builder's discretion. Buyer to verify all plans, specifications, and inclusions.
Pending
$1,069,000
104 W 590 N, Salem, UT 84653
4beds
4,754sqft
Single Family Residence
Built in 2026
0.32 Acres Lot
$-- Zestimate®
$225/sqft
$-- HOA
What's special
Dedicated officeVaulted ceilingsQuartz countertops
- 163 days
- 7
- 0
Zillow last checked:
Listing updated:
Listed by:
Benjamin Friis 385-219-9809,
ABRAXIA REAL ESTATE, LLC
Source: UtahRealEstate.com,MLS#: 2153821
Facts & features
Interior
Bedrooms & bathrooms
- Bedrooms: 4
- Bathrooms: 4
- Full bathrooms: 3
- 1/2 bathrooms: 1
- Partial bathrooms: 1
- Main level bedrooms: 3
Rooms
- Room types: Master Bathroom, Den/Office
Primary bedroom
- Level: First
Heating
- Central, >= 95% efficiency
Cooling
- Central Air
Appliances
- Included: Disposal, Oven
- Laundry: Electric Dryer Hookup
Features
- Separate Bath/Shower, Walk-In Closet(s)
- Flooring: Carpet, Tile
- Doors: Sliding Doors
- Windows: None
- Basement: Entrance,Basement Entrance
- Number of fireplaces: 1
Interior area
- Total structure area: 4,754
- Total interior livable area: 4,754 sqft
- Finished area above ground: 2,701
Property
Parking
- Total spaces: 3
- Parking features: Garage - Attached
- Attached garage spaces: 3
Accessibility
- Accessibility features: Accessible Doors, Accessible Electrical and Environmental Controls, Single Level Living
Features
- Levels: Two
- Stories: 3
- Patio & porch: Covered, Covered Patio
- Has view: Yes
- View description: Mountain(s)
Lot
- Size: 0.32 Acres
- Features: Curb & Gutter
- Topography: Terrain
Details
- Parcel number: 373750024
- Zoning description: Single-Family
Construction
Type & style
- Home type: SingleFamily
- Property subtype: Single Family Residence
Materials
- Stone, Stucco, Cement Siding
- Roof: Asphalt,Metal
Condition
- To Be Built
- New construction: Yes
- Year built: 2026
Details
- Warranty included: Yes
Utilities & green energy
- Sewer: Public Sewer, Sewer: Public
- Water: Culinary
- Utilities for property: Natural Gas Connected, Sewer Connected, Water Connected
Community & HOA
Community
- Security: Fire Alarm
- Subdivision: Davis
HOA
- Has HOA: No
Location
- Region: Salem
Financial & listing details
- Price per square foot: $225/sqft
- Tax assessed value: $184,800
- Annual tax amount: $1,809
- Date on market: 4/28/2026
- Listing terms: Cash,Conventional,FHA,VA Loan,USDA Loan
- Acres allowed for irrigation: 0
- Road surface type: Paved
Estimated market value
Not available
Estimated sales range
Not available
$3,357/mo
Price history
| Date | Event | Price |
|---|---|---|
| 8/19/2026 | Pending sale | $1,069,000$225/sqft |
Source:  UtahRealEstate.com #2153821 Report a problem UtahRealEstate.com #2153821 Report a problem | ||
| 4/28/2026 | Price change | $1,069,000+298.1%$225/sqft |
Source: UtahRealEstate.com #2153821 Report a problem | ||
| 10/31/2025 | Pending sale | $268,500$56/sqft |
Source: UtahRealEstate.com #1977546 Report a problem | ||
| 1/26/2024 | Listed for sale | $268,500$56/sqft |
Source: UtahRealEstate.com #1977546 Report a problem | ||
Public tax history
| Year | Property taxes | Tax assessment |
|---|---|---|
| 2025 | $1,809 +4.3% | $184,800 +5% |
| 2024 | $1,735 | $176,000 |
Find assessor info on the county website
Monthly payment
Est. payment
Payment breakdown
Explore the cost of this home by adjusting the details. Changes won't be saved.Climate risks
Neighborhood: 84653
Nearby schools
Schools provided by the listing agent
- Elementary: Salem
- Middle: Salem Jr
- High: Salem Hills
- District: Nebo
Source: UtahRealEstate.com. This data may not be complete. We recommend contacting the local school district to confirm school assignments for this home.

Similar homes
- $1,075,0007 bd5 ba4.4k sqft846 E 400 N, Salem, UT 84653For Sale
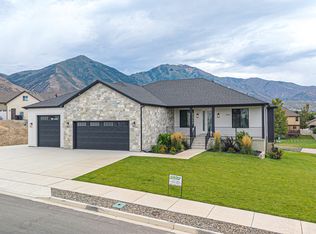
 MLS ID #2182411, Adam D Losee, Bybee & Co Realty, LLC. UtahRealEstate.com
 - $1,100,0003 bd3 ba4.4k sqft381 E 1260 S, Salem, UT 84653For Sale
 MLS ID #2174966, Kenny Parcell, Equity Real Estate (Utah). UtahRealEstate.com
 - $990,0005 bd3 ba4.9k sqft907 E 1520 S, Salem, UT 84653For Sale
 MLS ID #2178256, Jake Peterson, R and R Realty LLC. UtahRealEstate.com
 - from $999,9904 bd3 ba5.6k sqftVictoria Plan, Viridian, Salem, UT 84653New Construction
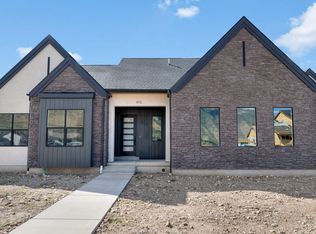 DR Horton
 - $934,9007 bd4 ba4.3k sqft1524 S Bardsley Way, Salem, UT 84653For SaleMLS ID #2178478, Keaton Godfrey, Utah's Wise Choice Real Estate. UtahRealEstate.com
- $839,9904 bd3 ba4k sqft17 E Carson Way, Salem, UT 84653New ConstructionUtahRealEstate.com
- $1,175,0006 bd6 ba4.6k sqft1515 S 920 E, Salem, UT 84653For SaleMLS ID #2160015, Tylor Stubbs, Real Broker, LLC. UtahRealEstate.com
- $899,9905 bd4 ba4.6k sqft1585 E 1010 N #207, Salem, UT 84653For SaleMLS ID #2181094, Kira Kay Anderson, D.R. Horton, Inc. UtahRealEstate.com
- $729,9005 bd4 ba3.6k sqft922 S 30 E, Salem, UT 84653For SaleMLS ID #2160599, Julie Partridge, Fathom Realty (Orem). UtahRealEstate.com
- $783,9005 bd4 ba5.1k sqft1203 N 290 E #66, Salem, UT 84653New ConstructionMLS ID #2055047, Courtney Fuller, Arive Realty. UtahRealEstate.com
- $1,150,0003 bd3 ba6.2k sqft1827 E 1060 N #353, Salem, UT 84653New ConstructionUtahRealEstate.com
- $979,9004 bd3 ba5.1k sqft686 W Eaglecrest Cir, Elk Ridge, UT 84651For SaleMLS ID #2183597, Ashley Eliason, Equity Real Estate (Advantage). UtahRealEstate.com
- $749,9905 bd3 ba4.4k sqft1036 E 310 S, Salem, UT 84653New ConstructionUtahRealEstate.com
- $1,399,0006 bd7 ba5k sqft1358 S 1220 E, Salem, UT 84653For SaleMLS ID #2182347, Alicia Keller, KW WESTFIELD. UtahRealEstate.com
- $1,396,7007 bd5 ba5.2k sqft1292 S 1220 E, Salem, UT 84653For SaleMLS ID #2182173, Shane Wilde, Engel & Volkers Park City. UtahRealEstate.com
