This stunning single story Timberlake plan offers spacious living with 3 bedrooms, 2.5 baths, and a 4 car garage, with one of them being an RV garage. Enjoy an open concept layout, a chef inspired kitchen with a large island and butler's pantry, and a generous family room perfect for entertaining. Includes modern finishes throughout. Style and functionality come together beautifully. Actual home may differ in color/material/options. Pictures are of finished homes of the same floor plan and may contain options/upgrades/ decorations/ furnishings not available at the advertised price. No representation or warranties are made regarding school districts and assignments; conduct your own investigation regarding current/future school boundaries. Buyer to verify all information. Use DHI Mortgage to receive up to $15,000 toward closing costs. ****
New construction
$1,150,000
1827 E 1060 N #353, Salem, UT 84653
3beds
6,200sqft
Single Family Residence
Built in 2025
0.49 Acres Lot
$-- Zestimate®
$185/sqft
$34/mo HOA
What's special
Rv garageModern finishes throughoutChef inspired kitchenLarge islandOpen concept layoutSpacious living
- 14 hours |
- 17 |
- 0 |
Zillow last checked:
Listing updated:
Listed by:
Kenyon J Wallin 801-509-9492,
D.R. Horton, Inc,
Jeffrey Anderson,
D.R. Horton, Inc
Source: UtahRealEstate.com,MLS#: 2181686
Facts & features
Interior
Bedrooms & bathrooms
- Bedrooms: 3
- Bathrooms: 3
- Full bathrooms: 2
- 1/2 bathrooms: 1
- Partial bathrooms: 1
- Main level bedrooms: 3
Rooms
- Room types: Master Bathroom, Den/Office, Great Room
Primary bedroom
- Level: First
Heating
- Forced Air, Central, >= 95% efficiency
Cooling
- Central Air
Appliances
- Included: Disposal, Gas Range, Free-Standing Range
Features
- Separate Bath/Shower, Walk-In Closet(s), Smart Thermostat
- Flooring: Carpet, Laminate, Tile
- Doors: Sliding Doors
- Windows: Double Pane Windows, Greenhouse Windows
- Basement: Entrance,Full,Walk-Out Access,Basement Entrance
- Number of fireplaces: 1
Interior area
- Total structure area: 6,200
- Total interior livable area: 6,200 sqft
- Finished area above ground: 3,003
Property
Parking
- Total spaces: 4
- Parking features: RV Access/Parking
- Attached garage spaces: 4
Features
- Levels: Two
- Stories: 2
- Patio & porch: Covered, Porch, Covered Patio, Open Porch
- Exterior features: Entry (Foyer)
- Pool features: Association
- Has view: Yes
- View description: Mountain(s)
Lot
- Size: 0.49 Acres
- Features: Curb & Gutter, Gentle Sloping
- Topography: Terrain Grad Slope
Details
- Parcel number: 544710353
- Zoning: R3
- Zoning description: Single-Family
Construction
Type & style
- Home type: SingleFamily
- Property subtype: Single Family Residence
Materials
- Brick, Stucco, Cement Siding
- Roof: Asphalt
Condition
- Und. Const.
- New construction: Yes
- Year built: 2025
- Major remodel year: 2026
Details
- Warranty included: Yes
Utilities & green energy
- Water: Culinary, Secondary
- Utilities for property: Natural Gas Connected, Electricity Connected, Sewer Connected, Water Connected
Community & HOA
Community
- Features: Clubhouse, Sidewalks
- Security: Video Door Bell(s)
- Subdivision: Viridian
HOA
- Has HOA: Yes
- Amenities included: Clubhouse, Trail(s), Picnic Area, Playground, Pool
- HOA fee: $34 monthly
- HOA name: FCS Community Management
- HOA phone: 801-256-0465
Location
- Region: Salem
Financial & listing details
- Price per square foot: $185/sqft
- Annual tax amount: $5,800
- Date on market: 8/27/2026
- Listing terms: Cash,Conventional,FHA,VA Loan
- Acres allowed for irrigation: 0
- Electric utility on property: Yes
- Road surface type: Paved
Estimated market value
Not available
Estimated sales range
Not available
Not available
Price history
| Date | Event | Price |
|---|---|---|
| 8/27/2026 | Listed for sale | $1,150,000$185/sqft |
Source:  UtahRealEstate.com #2181686 Report a problem UtahRealEstate.com #2181686 Report a problem | ||
Public tax history
Tax history is unavailable.
Monthly payment
Est. payment
Payment breakdown
Explore the cost of this home by adjusting the details. Changes won't be saved.Climate risks
Neighborhood: 84653
Nearby schools
GreatSchools rating
- 5/10Salem SchoolGrades: PK-6Distance: 2.4 mi
- 7/10Valley View MiddleGrades: 6-7Distance: 1.7 mi
- 7/10Salem Hills High SchoolGrades: 9-12Distance: 2.2 mi
Schools provided by the listing agent
- Elementary: Salem
- Middle: Salem Jr
- High: Salem Hills
- District: Nebo
Source: UtahRealEstate.com. This data may not be complete. We recommend contacting the local school district to confirm school assignments for this home.
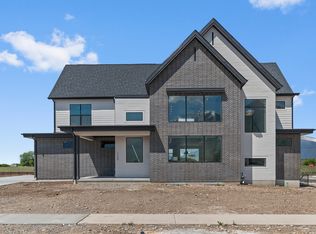
- $1,100,0004 bd4 ba5.9k sqft1849 E 1060 N #354, Salem, UT 84653New Construction
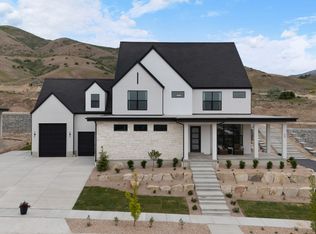
- $1,199,9004 bd4 ba6.2k sqft1783 E 1060 N #351, Salem, UT 84653New Construction
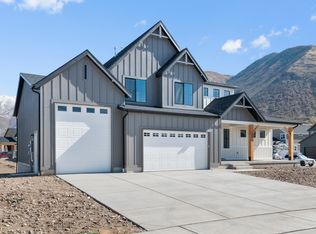
- $824,9904 bd3 ba4.3k sqft1046 N 1750 E #232, Salem, UT 84653New Construction
- $824,9904 bd3 ba4.5k sqft1045 N 1750 E #231, Salem, UT 84653Pending
- $759,9903 bd3 ba4.4k sqft1023 N 1750 E #230, Salem, UT 84653Pending
- $1,025,0004 bd3 ba5.6k sqft1807 E 1060 N #352, Salem, UT 84653Pending
- $1,099,9904 bd4 ba6.2k sqft1044 N 1690 E #222, Salem, UT 84653New Construction
- $769,9903 bd3 ba4.4k sqft1008 N 1750 E #234, Salem, UT 84653For Sale
A local agent can set up tours, give advice and negotiate with sellers.
Similar homes
- $1,100,0004 bd4 ba5.9k sqft1849 E 1060 N #354, Salem, UT 84653New Construction
 MLS ID #2181394, Jeffrey Anderson, D.R. Horton, Inc. UtahRealEstate.com
 - $859,9904 bd3 ba4.6k sqft992 N 1750 E #235, Salem, UT 84653New Construction
 MLS ID #2181508, Melissa Chiz, D.R. Horton, Inc. UtahRealEstate.com
 - $1,199,9004 bd4 ba6.2k sqft1783 E 1060 N #351, Salem, UT 84653New ConstructionUtahRealEstate.com
- $769,9903 bd3 ba4.4k sqft1008 N 1750 E #234, Salem, UT 84653For Sale
 MLS ID #2181383, Jeffrey Anderson, D.R. Horton, Inc. UtahRealEstate.com
 - $899,9905 bd4 ba4.6k sqft1585 E 1010 N #207, Salem, UT 84653New ConstructionMLS ID #2181094, Kira Kay Anderson, D.R. Horton, Inc. UtahRealEstate.com
- $1,099,9904 bd4 ba6.2k sqft1044 N 1690 E #222, Salem, UT 84653New ConstructionUtahRealEstate.com
- $1,025,0004 bd3 ba5.6k sqft973 N 1750 E #227, Salem, UT 84653New ConstructionUtahRealEstate.com
- $799,9904 bd3 ba4.3k sqft1612 E 960 N #246, Salem, UT 84653For SaleMLS ID #2181364, Kira Kay Anderson, D.R. Horton, Inc. UtahRealEstate.com
- $1,050,0005 bd4 ba3.6k sqft1650 S Calpac Ave, Spanish Fork, UT 84660For SaleMLS ID #2181007, Kenny Parcell, Equity Real Estate (Utah). UtahRealEstate.com
- $919,9904 bd3 ba4.8k sqft1022 N 1690 E #223, Salem, UT 84653New ConstructionMLS ID #2167874, Rylee Gagon, D.R. Horton, Inc. UtahRealEstate.com
- $919,9904 bd3 ba4.8k sqft1021 N 1690 E #214, Salem, UT 84653New ConstructionUtahRealEstate.com
- $824,9904 bd3 ba4.3k sqft1046 N 1750 E #232, Salem, UT 84653New ConstructionUtahRealEstate.com
- $818,6854 bd3 ba4.5k sqft1615 E 920 N #247, Salem, UT 84653New ConstructionMLS ID #2180049, Kira Kay Anderson, D.R. Horton, Inc. UtahRealEstate.com
- from $1,099,9904 bd4 ba6.2k sqftMaclean Plan, Viridian, Salem, UT 84653New ConstructionDR Horton
- $649,9904 bd2 ba3.7k sqft1833 E 920 N #423, Salem, UT 84653New ConstructionUtahRealEstate.com
- from $999,9904 bd3 ba5.6k sqftVictoria Plan, Viridian, Salem, UT 84653New ConstructionDR Horton
- $765,4554 bd3 ba4k sqft1473 S 4125 W #105, Ogden, UT 84401New ConstructionDR Horton
- $769,9904 bd3 ba4.4k sqft1461 S 4125 W, Ogden, UT 84401New ConstructionDR Horton
- $924,9005 bd2 ba3.3k sqft8771 S 1150 E, Spanish Fork, UT 84660For SaleMLS ID #2154524, Aren Bybee, Bybee & Co Realty, LLC. UtahRealEstate.com
- from $732,9003 bd3 ba4.6k sqftEva Plan, Moonlight Village, Salem, UT 84653New ConstructionArive Homes
