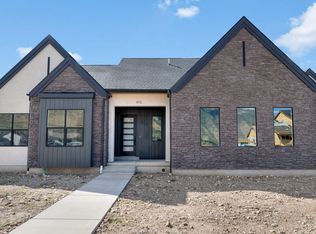
The Victoria floor plan on a premium -acre south-facing lot with unobstructed mountain views and no backyard neighbors. Features include 4 bedrooms, 3 bathrooms, a main-level office, upstairs loft, main-level primary suite, and a 3-car RV garage. The kitchen includes natural white macaubas stone countertops, a large island, walk-in pantry, designer backsplash, and two-tone cabinetry. Additional finishes include Karastan laminate flooring, quartz countertops throughout, custom tile showers, and slab-style cabinetry. The unfinished basement offers space for additional bedrooms, a family room, bathroom, and future kitchenette. Located in Viridian with community amenities including a pool, clubhouse, pickleball courts, parks, and miles of trails. Photos and renderings are for illustrative purposes and may depict optional features, upgrades, or finishes that are not included in the home. Colors, materials, floor plans, elevations, specifications, square footage, pricing, incentives, and availability are subject to change without notice. Buyer and buyer's agent to verify all information.
Pending
Price increase: $25K (8/17)
$1,025,000
1807 E 1060 N #352, Salem, UT 84653
4beds
5,619sqft
Single Family Residence
Built in 2026
0.5 Acres Lot
$1,024,200 Zestimate®
$182/sqft
$34/mo HOA
What's special
Slab-style cabinetryKarastan laminate flooringUnobstructed mountain viewsLarge islandWalk-in pantryUpstairs loftTwo-tone cabinetry
- 32 days
- 3
- 0
Zillow last checked:
Listing updated:
Listed by:
Nathan J Aston 801-509-9492,
D.R. Horton, Inc,
Kenyon J Wallin,
D.R. Horton, Inc
Source: UtahRealEstate.com,MLS#: 2177200
Facts & features
Interior
Bedrooms & bathrooms
- Bedrooms: 4
- Bathrooms: 3
- Full bathrooms: 3
- Main level bedrooms: 2
Primary bedroom
- Level: First
Features
- Basement: Full
- Has fireplace: No
Interior area
- Total structure area: 5,619
- Total interior livable area: 5,619 sqft
- Finished area above ground: 3,210
Video & virtual tour
Property
Parking
- Total spaces: 4
- Parking features: Garage
- Garage spaces: 4
Features
- Levels: Two
- Stories: 3
- Pool features: Association
Lot
- Size: 0.5 Acres
Details
- Parcel number: 544710352
Construction
Type & style
- Home type: SingleFamily
- Property subtype: Single Family Residence
Condition
- Und. Const.
- New construction: Yes
- Year built: 2026
Community & HOA
HOA
- Has HOA: Yes
- Amenities included: Biking Trails, Clubhouse, Trail(s), Picnic Area, Playground, Pool
- HOA fee: $34 monthly
- HOA name: FCS Management
Location
- Region: Salem
Financial & listing details
- Price per square foot: $182/sqft
- Annual tax amount: $7,700
- Date on market: 8/6/2026
- Acres allowed for irrigation: 0
Estimated market value
$1,024,200
$973,000 - $1.08M
$3,350/mo
Price history
| Date | Event | Price |
|---|---|---|
| 8/17/2026 | Pending sale | $1,025,000+2.5%$182/sqft |
Source:  UtahRealEstate.com #2177200 Report a problem UtahRealEstate.com #2177200 Report a problem | ||
| 8/12/2026 | Price change | $999,990-2.4%$178/sqft |
Source:  DR Horton Report a problem DR Horton Report a problem | ||
| 8/11/2026 | Price change | $1,025,000-6.8%$182/sqft |
Source: UtahRealEstate.com #2177200 Report a problem | ||
| 8/6/2026 | Listed for sale | $1,099,990$196/sqft |
Source: DR Horton Report a problem | ||
Public tax history
Tax history is unavailable.
Monthly payment
Est. payment
Payment breakdown
Explore the cost of this home by adjusting the details. Changes won't be saved.Climate risks
Neighborhood: 84653
Nearby schools
Schools provided by the listing agent
- Elementary: Salem
- Middle: Salem Jr
- High: Salem Hills
- District: Nebo
Source: UtahRealEstate.com. This data may not be complete. We recommend contacting the local school district to confirm school assignments for this home.
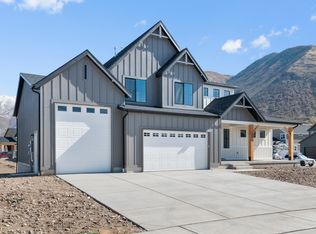
- $824,9904 bd3 ba4.3k sqft1046 N 1750 E #232, Salem, UT 84653Pending
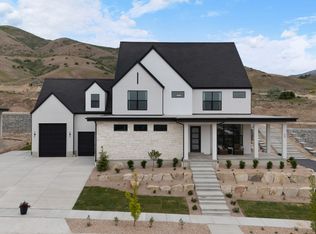
- $1,199,9004 bd4 ba6.2k sqft1783 E 1060 N #351, Salem, UT 84653New Construction
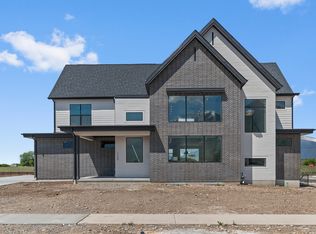
- $1,100,0004 bd4 ba5.9k sqft1849 E 1060 N #354, Salem, UT 84653New Construction
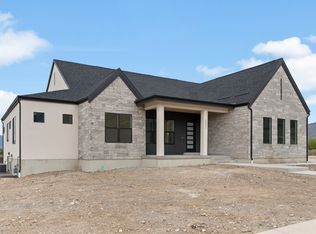
- $1,150,0003 bd3 ba6.2k sqft1827 E 1060 N #353, Salem, UT 84653New Construction
Similar homes
- from $999,9904 bd3 ba5.6k sqftVictoria Plan, Viridian, Salem, UT 84653New Construction
 DR Horton
 - $1,100,0004 bd4 ba5.9k sqft1849 E 1060 N #354, Salem, UT 84653New Construction
 UtahRealEstate.com
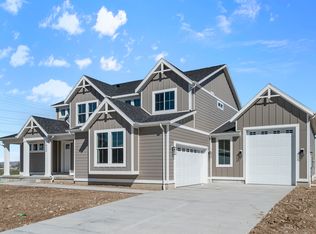
 - $919,9904 bd3 ba4.8k sqft1021 N 1690 E #214, Salem, UT 84653New Construction
 UtahRealEstate.com
 - $1,099,9904 bd4 ba6.2k sqft1044 N 1690 E #222, Salem, UT 84653New ConstructionUtahRealEstate.com
- $1,150,0003 bd3 ba6.2k sqft1827 E 1060 N #353, Salem, UT 84653New ConstructionUtahRealEstate.com
- $859,9904 bd3 ba4.6k sqft992 N 1750 E #235, Salem, UT 84653New ConstructionUtahRealEstate.com
- $1,199,9004 bd4 ba6.2k sqft1783 E 1060 N #351, Salem, UT 84653New ConstructionUtahRealEstate.com
- $899,9905 bd4 ba4.6k sqft1585 E 1010 N #207, Salem, UT 84653For SaleMLS ID #2181094, Kira Kay Anderson, D.R. Horton, Inc. UtahRealEstate.com
- $990,0005 bd3 ba4.9k sqft907 E 1520 S, Salem, UT 84653For SaleMLS ID #2178256, Jake Peterson, R and R Realty LLC. UtahRealEstate.com
- $799,9904 bd3 ba4.3k sqft1612 E 960 N #246, Salem, UT 84653New ConstructionUtahRealEstate.com
- $1,075,0007 bd5 ba4.4k sqft846 E 400 N, Salem, UT 84653For SaleMLS ID #2182411, Adam D Losee, Bybee & Co Realty, LLC. UtahRealEstate.com
- $959,9005 bd4 ba6.2k sqft3230 E 2770 S 11 #Orc, Spanish Fork, UT 84660New ConstructionMLS ID #2185741, Jake Chad Argyle, Advantage Real Estate Services LLC. UtahRealEstate.com
- $949,9006 bd4 ba4.7k sqft1673 S 1700 E, Spanish Fork, UT 84660For SaleMLS ID #2182788, Trevor Sandberg, KW WESTFIELD. UtahRealEstate.com
- $995,0004 bd3 ba5.1k sqft686 W Eaglecrest Cir, Elk Ridge, UT 84651For SaleMLS ID #2183597, Ashley Eliason, Equity Real Estate (Advantage). UtahRealEstate.com
- $934,9006 bd4 ba6.1k sqft2660 S Eagle Drive 1 #Orc, Spanish Fork, UT 84660New ConstructionMLS ID #2185710, Carlos Alfredo Gatica-Alvarado, Advantage Real Estate Services LLC. UtahRealEstate.com
