** ASK ME ABOUT OUR INCENTICES** The Maclean floorplan has 4 beds, 3.5 baths, 4-car garage. Open family/kitchen layout, 10' ceiling on main, large kitchen with butlers panty, custom cabinetry, Jenn-Air gas appliances, gas range 48" range, specialized lighting, extended ceilings in family room & bedroom 1, 42" upper cabinets w/ crown molding, upgraded cabinet features: soft-close, quartz & quartzite countertop, laminate throughout the kitchen, dining and family, bedroom 1 suite, grand bath with free standing soaking tub, separate walk-in shower and 2nd vanity sink, and stackable washer/dryer hookups, 2 large other bedrooms with jack & jill bathroom & 1/2 guest bathroom. Large Covered Patio. Laminate floor throughout the kitchen, formal dining room, family room, & separate flex/office space. Powder room located next to the garage entry and mud room bench. Full laundry room Home includes unfinished basement with 9' foundation walls and an outside entrance, ready to build out future ADU, **Affiliated lender incentives - up to $15,000 toward closing costs. **** *Ask me about our generous home warranties, active radon Mitigation System, and Smart Home Package, which is included in this home. The actual home may differ in color, material, and/or options. Pictures are of a finished home of the same floor plan and the available home may contain different options, upgrades, and exterior color and/or elevation style. Square footage figures are provided as a courtesy estimate only and were obtained from building plans. No representation or warranties are made regarding school districts and assignments; please conduct your own investigation regarding current/future school boundaries.
Pending
Price cut: $100K (10/10)
$1,099,900
1783 E 1060 N #351, Salem, UT 84653
4beds
6,284sqft
Single Family Residence
Built in 2026
0.49 Acres Lot
$1,094,300 Zestimate®
$175/sqft
$34/mo HOA
What's special
Large covered patioQuartz and quartzite countertopSeparate walk-in showerFormal dining roomJenn-air gas appliancesCustom cabinetrySpecialized lighting
- 117 days
- 59
- 2
Zillow last checked:
Listing updated:
Listed by:
Melissa Chiz 305-804-5304,
D.R. Horton, Inc,
Nathan J Aston,
D.R. Horton, Inc
Source: UtahRealEstate.com,MLS#: 2173416
Facts & features
Interior
Bedrooms & bathrooms
- Bedrooms: 4
- Bathrooms: 4
- Full bathrooms: 3
- 1/2 bathrooms: 1
- Partial bathrooms: 1
Rooms
- Room types: Master Bathroom, Den/Office
Primary bedroom
- Level: Second
Heating
- Central, >= 95% efficiency
Cooling
- Central Air
Appliances
- Included: Disposal, Double Oven, Gas Oven, Oven, Countertop Range, Gas Range, Built-In Range
Features
- Separate Bath/Shower, Walk-In Closet(s), Smart Thermostat
- Flooring: Carpet, Laminate, Tile
- Doors: Sliding Doors
- Windows: None, Double Pane Windows
- Basement: Entrance,Full,Basement Entrance
- Number of fireplaces: 1
Interior area
- Total structure area: 6,284
- Total interior livable area: 6,284 sqft
- Finished area above ground: 4,094
Video & virtual tour
Property
Parking
- Total spaces: 4
- Parking features: RV Access/Parking
- Attached garage spaces: 4
Features
- Levels: Two
- Stories: 3
- Patio & porch: Covered, Porch, Covered Deck, Covered Patio, Open Porch
- Exterior features: Entry (Foyer)
- Pool features: Association
Lot
- Size: 0.49 Acres
Details
- Parcel number: 493680063
- Zoning description: Single-Family
Construction
Type & style
- Home type: SingleFamily
- Property subtype: Single Family Residence
Materials
- Brick, Stucco, Cement Siding
- Roof: Asphalt
Condition
- Und. Const.
- New construction: Yes
- Year built: 2026
Details
- Warranty included: Yes
Utilities & green energy
- Water: Culinary
- Utilities for property: Natural Gas Connected, Electricity Connected, Sewer Connected, Water Connected
Community & HOA
Community
- Features: Clubhouse
- Subdivision: Viridian
HOA
- Has HOA: Yes
- Amenities included: Biking Trails, Clubhouse, Picnic Area, Playground, Pool
- HOA fee: $34 monthly
- HOA name: FCS
- HOA phone: 801-256-0465
Location
- Region: Salem
Financial & listing details
- Price per square foot: $175/sqft
- Annual tax amount: $8,761
- Date on market: 7/21/2026
- Listing terms: Cash,Conventional,VA Loan
- Acres allowed for irrigation: 0
- Electric utility on property: Yes
Estimated market value
$1,094,300
$1.04M - $1.15M
$4,222/mo
Price history
| Date | Event | Price |
|---|---|---|
| 10/20/2026 | Pending sale | $1,099,900$175/sqft |
Source:  UtahRealEstate.com #2173416 Report a problem | ||
| 10/10/2026 | Price change | $1,099,900-8.3%$175/sqft |
Source:  DR Horton Report a problem | ||
| 8/12/2026 | Price change | $1,199,900-7.7%$191/sqft |
Source: UtahRealEstate.com #2173416 Report a problem | ||
| 8/5/2026 | Price change | $1,299,900-3.7%$207/sqft |
Source: DR Horton Report a problem | ||
| 7/29/2026 | Price change | $1,349,900-6.9%$215/sqft |
Source: UtahRealEstate.com #2173416 Report a problem | ||
| 7/22/2026 | Price change | $1,449,990+0%$231/sqft |
Source: UtahRealEstate.com #2173416 Report a problem | ||
| 7/17/2026 | Listed for sale | $1,449,900$231/sqft |
Source: DR Horton Report a problem | ||
Public tax history
Tax history is unavailable.
Monthly payment
Est. payment
Payment breakdown
Explore the cost of this home by adjusting the details. Changes won't be saved.Climate risks
Neighborhood: 84653
Nearby schools
Schools provided by the listing agent
- Elementary: Salem
- Middle: Salem Jr
- High: Salem Hills
- District: Nebo
Source: UtahRealEstate.com. This data may not be complete. We recommend contacting the local school district to confirm school assignments for this home.


Similar homes
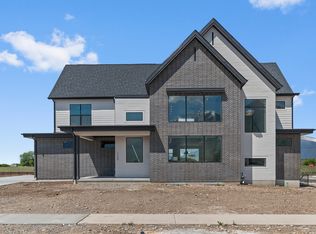
- $1,025,0004 bd4 ba5.9k sqft1849 E 1060 N #354, Salem, UT 84653New Construction
 UtahRealEstate.com
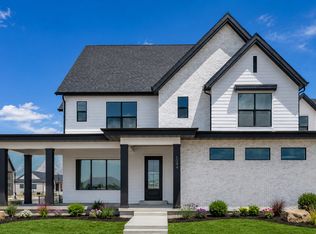
- from $1,099,9904 bd4 ba6.2k sqftMaclean Plan, Viridian, Salem, UT 84653New Construction
 DR Horton
- from $1,050,0004 bd4 ba5.9k sqftKirkhill Plan, Viridian, Salem, UT 84653New Construction
 DR Horton
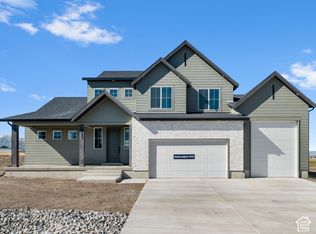
- $859,9904 bd3 ba4.3k sqft1867 E 1060 N #355, Salem, UT 84653New Construction
 UtahRealEstate.com
- $829,9904 bd3 ba4.8k sqft1021 N 1690 E #214, Salem, UT 84653New ConstructionUtahRealEstate.com
- $829,9905 bd4 ba4.6k sqft1585 E 1010 N #207, Salem, UT 84653New ConstructionUtahRealEstate.com
- $679,9904 bd3 ba3.6k sqft1678 E 960 N #242, Salem, UT 84653New ConstructionUtahRealEstate.com
- $1,075,0007 bd5 ba4.4k sqft846 E 400 N, Salem, UT 84653For SaleMLS ID #2182411, Adam D Losee, Bybee & Co Realty, LLC. UtahRealEstate.com
- $990,0005 bd3 ba4.9k sqft907 E 1520 S, Salem, UT 84653For SaleMLS ID #2178256, Jake Peterson, R and R Realty LLC. UtahRealEstate.com
- $1,095,0004 bd4 ba5.7k sqft672 E Birch Ln #79, Elk Ridge, UT 84651For SaleMLS ID #2173666, Scott Harvey, Toll Brothers Real Estate, Inc.. UtahRealEstate.com
- $1,175,0006 bd6 ba4.6k sqft1515 S 920 E, Salem, UT 84653For SaleMLS ID #2160015, Tylor Stubbs, Real Broker, LLC. UtahRealEstate.com
- $1,160,0004 bd4 ba5.9k sqft823 N Mountain View Dr #62, Elk Ridge, UT 84651For SaleMLS ID #2139365, Scott Harvey, Toll Brothers Real Estate, Inc.. UtahRealEstate.com
- $584,9004 bd3 ba4k sqft278 N 900 E, Salem, UT 84653For SaleMLS ID #2189037, Gayle Jex, Berkshire Hathaway HomeServices Elite Real Estate. UtahRealEstate.com
- $929,9007 bd4 ba4.3k sqft1524 S Bardsley Way, Salem, UT 84653For SaleMLS ID #2178478, Keaton Godfrey, Utah's Wise Choice Real Estate. UtahRealEstate.com
- $849,9006 bd4 ba4.7k sqft1673 S 1700 E, Spanish Fork, UT 84660For SaleMLS ID #2182788, Trevor Sandberg, KW WESTFIELD. UtahRealEstate.com
