COME TO THE OPEN HOUSE THIS FRIDAY!!! 8/21/26 Price drop. BRAND NEW AND BEAUTIFUL home with 4 bedroom, 3 bath, 3 car garage, an extra large CUL-DE-SAC lot, and an unfinished basement with room for more of what you need! Imagine yourself living in beautiful and peaceful Mapleton in a beautiful neighborhood with 360 degree views. LARGE LOT. This stunning home has thoughtful design: featuring the optional gourmet kitchen, double ovens, gas range cooktop, quartz countertops (through the whole home), under mount sinks, walk in pantry, mud room, and large great room. The main floor also features a bedroom and full bath, and a front office or living room. Stunning mountain views! Upstairs you find a spacious loft to entertain, and 3 additional bedrooms. The Primary Suite is large and has a large bathroom with double vanity, separate, tub, and shower, and a large walk in closet! The unfinished basement offers plenty of room to grow and features a 9-foot foundation and extra-large windows. Call for your private showing right away. This is your opportunity!
For sale
Price cut: $7.6K (6/27)
$829,900
1353 W Mapleton Ct, Mapleton, UT 84664
4beds
4,018sqft
Single Family Residence
Built in 2024
0.4 Acres Lot
$815,800 Zestimate®
$207/sqft
$39/mo HOA
What's special
Stunning mountain viewsMud roomOptional gourmet kitchenWalk in pantryLarge great roomSpacious loft to entertainLarge walk in closet
- 276 days
- 178
- 16
Zillow last checked:
Listing updated:
Listed by:
Todd Gubler 801-494-9911,
G,
David N Hess,
G
Source: UtahRealEstate.com,MLS#: 2126669
Facts & features
Interior
Bedrooms & bathrooms
- Bedrooms: 4
- Bathrooms: 3
- Full bathrooms: 3
- Main level bedrooms: 1
Rooms
- Room types: Master Bathroom, Den/Office
Primary bedroom
- Level: Second
Heating
- Forced Air, >= 95% efficiency
Cooling
- Central Air
Appliances
- Included: Microwave, Double Oven, Oven, Countertop Range, Gas Range
- Laundry: Electric Dryer Hookup
Features
- Separate Bath/Shower, Walk-In Closet(s), Smart Thermostat
- Flooring: Carpet
- Doors: Sliding Doors
- Windows: None, Double Pane Windows
- Basement: Full
- Number of fireplaces: 1
Interior area
- Total structure area: 4,018
- Total interior livable area: 4,018 sqft
- Finished area above ground: 2,664
Video & virtual tour
Property
Parking
- Total spaces: 3
- Parking features: Garage - Attached
- Attached garage spaces: 3
Features
- Levels: Two
- Stories: 3
- Patio & porch: Porch, Open Porch
- Has view: Yes
- View description: Mountain(s)
Lot
- Size: 0.4 Acres
- Features: Cul-De-Sac, Sprinkler: Auto-Part, Drip Irrigation: Auto-Part
- Topography: Terrain
- Residential vegetation: Landscaping: Part
Details
- Parcel number: 671180013
- Zoning: R1
- Zoning description: Single-Family
Construction
Type & style
- Home type: SingleFamily
- Property subtype: Single Family Residence
Materials
- Asphalt, Stone, Stucco, Cement Siding
- Roof: Asphalt
Condition
- Blt./Standing
- New construction: No
- Year built: 2024
Details
- Warranty included: Yes
Utilities & green energy
- Sewer: Public Sewer, Sewer: Public
- Water: Culinary
- Utilities for property: Natural Gas Connected, Electricity Connected, Sewer Connected, Water Connected
Community & HOA
Community
- Features: Sidewalks
- Subdivision: Mapleton Heights
HOA
- Has HOA: Yes
- HOA fee: $39 monthly
Location
- Region: Mapleton
Financial & listing details
- Price per square foot: $207/sqft
- Annual tax amount: $3,989
- Date on market: 12/12/2025
- Listing terms: Cash,Conventional,FHA,VA Loan
- Inclusions: Microwave
- Acres allowed for irrigation: 0
- Electric utility on property: Yes
- Road surface type: Paved
Estimated market value
$815,800
$775,000 - $857,000
$3,738/mo
Price history
| Date | Event | Price |
|---|---|---|
| 6/27/2026 | Price change | $829,900-0.9%$207/sqft |
Source:  UtahRealEstate.com #2126669 Report a problem UtahRealEstate.com #2126669 Report a problem | ||
| 6/18/2026 | Price change | $837,500-0.3%$208/sqft |
Source: UtahRealEstate.com #2126669 Report a problem | ||
| 5/19/2026 | Price change | $840,000-0.6%$209/sqft |
Source: UtahRealEstate.com #2126669 Report a problem | ||
| 3/25/2026 | Price change | $845,000-0.6%$210/sqft |
Source: UtahRealEstate.com #2126669 Report a problem | ||
| 12/17/2025 | Price change | $849,999-1.2%$212/sqft |
Source: UtahRealEstate.com #2126669 Report a problem | ||
| 12/12/2025 | Listed for sale | $859,999$214/sqft |
Source: UtahRealEstate.com #2126669 Report a problem | ||
Public tax history
Tax history is unavailable.
Monthly payment
Est. payment
Payment breakdown
Explore the cost of this home by adjusting the details. Changes won't be saved.Climate risks
Neighborhood: 84664
Nearby schools
Schools provided by the listing agent
- Elementary: Maple Ridge
- Middle: Mapleton Jr
- High: Maple Mountain
- District: Nebo
Source: UtahRealEstate.com. This data may not be complete. We recommend contacting the local school district to confirm school assignments for this home.
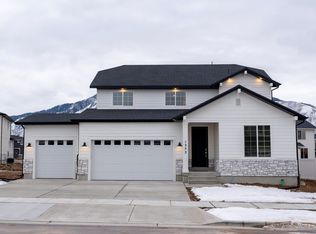
- $858,3004 bd3 ba3.9k sqft1353 W Mapleton Heights Ct, Mapleton, UT 84664Off Market
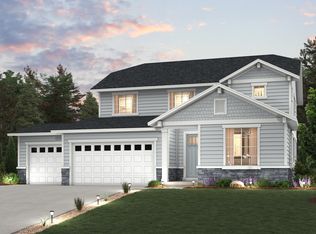
- $960,8005 bd3 ba4.1k sqft1387 Mapleton Heights Ct, Mapleton, UT 84664Off Market
- $663,9004 bd3 ba3.9k sqft1354 W Scrub Oak Cir, Mapleton, UT 84664Off Market
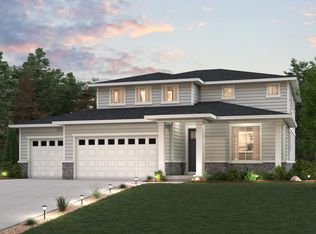
- $734,3004 bd5 ba4.4k sqft1322 W Scrub Oak Cir, Mapleton, UT 84664Off Market
Similar homes
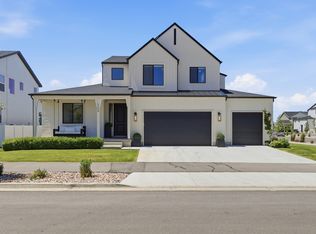
- $859,5004 bd3 ba4.2k sqft3364 S Mapleton Heights Dr #101, Mapleton, UT 84664For Sale
 MLS ID #2175175, Paris Blanchard, Real Estate Essentials. UtahRealEstate.com
 - $860,0005 bd4 ba4.2k sqft3452 S Mapleton Heights Dr, Mapleton, UT 84664For Sale
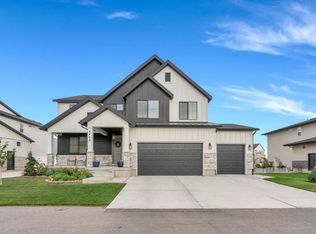 MLS ID #2178915, Andrew Garrett, KW WESTFIELD. UtahRealEstate.com
 - $749,9734 bd3 ba3.8k sqft48 E Limber Pine Dr, Mapleton, UT 84664For Sale
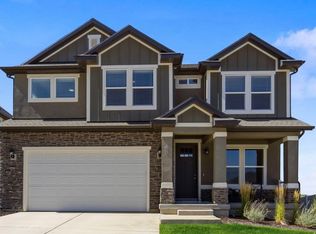 MLS ID #2181035, Ned Chidester, Berkshire Hathaway HomeServices Elite Real Estate. UtahRealEstate.com
 - $898,9003 bd3 ba4.2k sqft2786 W Hancock St #198, Mapleton, UT 84664For Sale
 MLS ID #2173548, Tanner Jones, Berkshire Hathaway HomeServices Elite Real Estate. UtahRealEstate.com
 - $919,9007 bd4 ba4.3k sqft627 S Meade St, Mapleton, UT 84664For SaleMLS ID #2176098, Connor Rockwood, RokLan Group LLC. UtahRealEstate.com
- $950,0005 bd4 ba4.2k sqft2454 W Jackson St, Mapleton, UT 84664For SaleMLS ID #2148424, Heidi R. Jorgensen, Coldwell Banker Realty (Union Heights). UtahRealEstate.com
- $699,9005 bd4 ba3.5k sqft2178 W Autumn Dr, Mapleton, UT 84664For SaleMLS ID #2181122, Paul Teasdale, Team Teasdale Realty. UtahRealEstate.com
- $615,0004 bd3 ba3.4k sqft826 W Walnut Bark Ln, Mapleton, UT 84664For SaleMLS ID #2151207, Alexandra McEwen, Better Homes and Gardens Real Estate Momentum (Lehi). UtahRealEstate.com
- $690,0003 bd3 ba3.3k sqft646 S Meade St, Mapleton, UT 84664For SaleMLS ID #2158617, Matt Sumsion, KW Westfield (Excellence). UtahRealEstate.com
- $585,0003 bd3 ba3.2k sqft815 W Powderwood Ln, Mapleton, UT 84664For SaleMLS ID #2174112, Cody Ellison, Mountainland Realty, Inc. UtahRealEstate.com
- $838,9904 bd3 ba4.4k sqft1436 S 10 E, Salem, UT 84653New ConstructionUtahRealEstate.com
- $935,0005 bd3 ba4.1k sqft299 S 2800 E #202, Spanish Fork, UT 84660New ConstructionMLS ID #2151626, Afsaneh Sunni Rafati, Equity Real Estate (Advantage). UtahRealEstate.com
- $709,9904 bd3 ba3.9k sqft3182 E Canyon Meadows Dr #212, Spanish Fork, UT 84660For SaleMLS ID #2111829, Dan Tencza, Richmond American Homes of Utah, Inc. UtahRealEstate.com
- $739,0003 bd3 ba3.2k sqft58 S Crimson Way #306, Mapleton, UT 84664For SaleMLS ID #2169345, Gary Hansen, Regal Homes Realty. UtahRealEstate.com
- $659,5004 bd3 ba3.1k sqft2535 W Santa Fe Dr, Mapleton, UT 84664For SaleMLS ID #2171919, Michael Heslop, Jupidoor LLC. UtahRealEstate.com
- $949,9006 bd4 ba4.7k sqft1673 S 1700 E, Spanish Fork, UT 84660For SaleMLS ID #2182788, Trevor Sandberg, KW WESTFIELD. UtahRealEstate.com
- $799,0004 bd3 ba3.8k sqft625 N 210 W, Salem, UT 84653For SaleMLS ID #2153684, Kylie Lance, The Lance Group Real Estate. UtahRealEstate.com
- $899,9905 bd4 ba4.6k sqft1585 E 1010 N #207, Salem, UT 84653New ConstructionMLS ID #2181094, Kira Kay Anderson, D.R. Horton, Inc. UtahRealEstate.com
- $630,0004 bd2 ba3.7k sqft1186 N Buckboard Ln, Spanish Fork, UT 84660For SaleMLS ID #2167422, Jessica N Berglund, Bybee & Co Realty, LLC. UtahRealEstate.com
- $724,9006 bd4 ba3.7k sqft344 E 700 N, Springville, UT 84663For SaleMLS ID #2175164, Aja Domingo, Unity Group Real Estate LLC. UtahRealEstate.com
