***Join us for an Open House Saturday 11-1 pm*** Stunning 2025 Harmony Ridge Home with unobstructed views. Welcome to this exceptionally built, two-story home in one of Mapleton's most desirable subdivisions. Featuring the popular Peyton floor plan, offering nearly 4,000 square feet of beautifully designed living space. Includes large, open areas, an oversized pantry, a beautiful kitchen and dining area. A picturesque window wall with motorized shades. Perfect for any sized family and designed for both everyday living and entertaining. The master suite provides a private retreat with a large walk-in closet, soaker tub and a separate step-in shower. The spacious walk-out unfinished basement has room for future bedrooms, a full bathroom and endless potential and flexibility for recreation and gatherings such as a home theater, gym, or additional living space. Outside you'll enjoy the rare combination of a large lot and no back neighbors, creating privacy and an incredible backdrop to take in the stunning surrounding scenery. The attached oversized 2-car garage with an epoxy sealed floor. As a resident of Harmony Ridge, you'll also have access to fantastic HOA amenities, including a community swimming pool, clubhouse, and gym-perfect for relaxing, staying active, and connecting with neighbors.
For sale
Price cut: $20.1K (10/12)
$714,900
48 E Limber Pine Dr, Mapleton, UT 84664
4beds
3,810sqft
Single Family Residence
Built in 2025
10,454 Square Feet Lot
$704,600 Zestimate®
$188/sqft
$77/mo HOA
What's special
Separate step-in showerTwo-story homeSoaker tubOversized pantryLarge open areasLarge walk-in closetLarge lot
- 20 hours
- 104
- 6
Zillow last checked:
Listing updated:
Listed by:
Ned Chidester 801-224-9011,
Berkshire Hathaway HomeServices Elite Real Estate
Source: UtahRealEstate.com,MLS#: 2190616
Facts & features
Interior
Bedrooms & bathrooms
- Bedrooms: 4
- Bathrooms: 3
- Full bathrooms: 2
- 1/2 bathrooms: 1
- Partial bathrooms: 1
Rooms
- Room types: Master Bathroom, Den/Office, Great Room
Primary bedroom
- Level: Second
Heating
- Forced Air, Central
Cooling
- Central Air
Appliances
- Included: Microwave, Range Hood, Refrigerator, Disposal, Countertop Range, Gas Range
- Laundry: Electric Dryer Hookup
Features
- Basement Apartment, Separate Bath/Shower, Walk-In Closet(s), Vaulted Ceiling(s)
- Flooring: Carpet, Laminate, Tile
- Doors: Sliding Doors
- Windows: Blinds, Full, Double Pane Windows
- Basement: Daylight,Full,Walk-Out Access,Basement Entrance
- Number of fireplaces: 1
- Fireplace features: Gas Log
Interior area
- Total structure area: 3,810
- Total interior livable area: 3,810 sqft
- Finished area above ground: 2,591
- Finished area below ground: 121
Property
Parking
- Total spaces: 2
- Parking features: Garage - Attached
- Attached garage spaces: 2
Accessibility
- Accessibility features: Accessible Doors, Accessible Hallway(s)
Features
- Levels: Two
- Stories: 3
- Patio & porch: Porch, Open Porch
- Pool features: Association
- Fencing: Partial
- Has view: Yes
- View description: Lake, Mountain(s), Valley
- Has water view: Yes
- Water view: Lake
Lot
- Size: 10,454 Square Feet
- Features: Curb & Gutter, Sprinkler: Auto-Full, Gentle Sloping, Drip Irrigation: Auto-Full
- Topography: Terrain,Terrain Grad Slope
- Residential vegetation: Landscaping: Full, Landscaping: Part
Details
- Parcel number: 681710508
- Zoning: RES
- Zoning description: Single-Family
Construction
Type & style
- Home type: SingleFamily
- Property subtype: Single Family Residence
Materials
- Stone, Stucco, Cement Siding
- Roof: Asphalt
Condition
- Blt./Standing
- New construction: No
- Year built: 2025
Utilities & green energy
- Sewer: Public Sewer, Sewer: Public
- Water: Culinary
- Utilities for property: Natural Gas Connected, Electricity Connected, Sewer Connected, Water Connected
Community & HOA
Community
- Features: Clubhouse, Sidewalks
- Subdivision: Ridge
HOA
- Has HOA: Yes
- Amenities included: Biking Trails, Clubhouse, Fitness Center, Trail(s), Pool, Snow Removal
- HOA fee: $77 monthly
- HOA name: FCS
- HOA phone: 801-256-0465
Location
- Region: Mapleton
Financial & listing details
- Price per square foot: $188/sqft
- Tax assessed value: $271,400
- Annual tax amount: $2,741
- Date on market: 10/12/2026
- Listing terms: Cash,Conventional,FHA,VA Loan
- Inclusions: Microwave, Range, Range Hood, Refrigerator
- Acres allowed for irrigation: 0
- Electric utility on property: Yes
- Road surface type: Paved
Estimated market value
$704,600
$669,000 - $740,000
$3,814/mo
Price history
| Date | Event | Price |
|---|---|---|
| 10/12/2026 | Price change | $714,900-2.7%$188/sqft |
Source:  UtahRealEstate.com #2190616 Report a problem UtahRealEstate.com #2190616 Report a problem | ||
| 9/22/2026 | Price change | $735,000-2%$193/sqft |
Source: UtahRealEstate.com #2181035 Report a problem | ||
| 8/28/2026 | Listed for sale | $749,973$197/sqft |
Source: UtahRealEstate.com #2181035 Report a problem | ||
Public tax history
| Year | Property taxes | Tax assessment |
|---|---|---|
| 2025 | $2,742 | $271,400 |
Find assessor info on the county website
Monthly payment
Est. payment
Payment breakdown
Explore the cost of this home by adjusting the details. Changes won't be saved.Climate risks
Neighborhood: 84664
Nearby schools
Schools provided by the listing agent
- Elementary: East Meadows
- Middle: Mapleton Jr
- High: Maple Mountain
- District: Nebo
Source: UtahRealEstate.com. This data may not be complete. We recommend contacting the local school district to confirm school assignments for this home.
- from $327,9003 bd2 ba1.3k sqftCondo C Third Level Plan, Harmony Ridge, Spanish Fork, UT 84660New Construction

- from $578,9003 bd2 ba2.7k sqftDrew Plan, Harmony Ridge, Spanish Fork, UT 84660New Construction
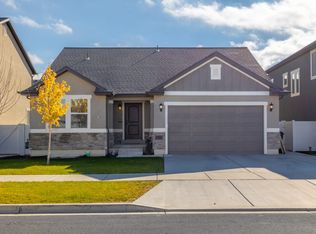
- from $327,9003 bd2 ba1.2k sqftCondo A Third Level Plan, Harmony Ridge, Spanish Fork, UT 84660New Construction

- from $647,9004 bd3 ba3.3k sqftLauren Plan, Harmony Ridge, Spanish Fork, UT 84660New Construction

Similar homes
- $680,0005 bd4 ba3.4k sqft2194 W Autumn Dr, Mapleton, UT 84664For Sale

 MLS ID #2182978, Lisa R Hill, Realtypath LLC (Home and Family). UtahRealEstate.com
 - $600,0004 bd3 ba3.4k sqft826 W Walnut Bark Ln, Mapleton, UT 84664For Sale
 MLS ID #2151207, Alexandra McEwen, Better Homes and Gardens Real Estate Momentum (Lehi). UtahRealEstate.com
 - $650,0003 bd3 ba3.3k sqft646 S Meade St, Mapleton, UT 84664For Sale
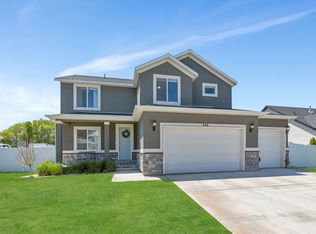 MLS ID #2158617, Matt Sumsion, KW Westfield (Excellence). UtahRealEstate.com
 - $829,9004 bd3 ba4k sqft1353 W Mapleton Ct, Mapleton, UT 84664For Sale
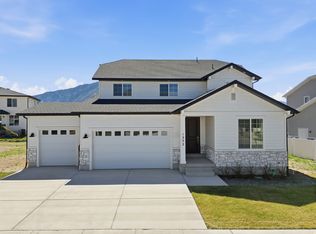 MLS ID #2126669, Todd Gubler, G. UtahRealEstate.com
 - $585,0003 bd3 ba3.2k sqft815 W Powderwood Ln, Mapleton, UT 84664For SaleMLS ID #2174112, Cody Ellison, Mountainland Realty, Inc. UtahRealEstate.com
- $724,9005 bd3 ba4.6k sqft2673 S Eagle Drive E 15 #Orc, Spanish Fork, UT 84660New ConstructionMLS ID #2185728, Carlos Alfredo Gatica-Alvarado, Advantage Real Estate Services LLC. UtahRealEstate.com
- $860,0005 bd4 ba4.2k sqft3452 S Mapleton Heights Dr, Mapleton, UT 84664For SaleMLS ID #2178915, Andrew Garrett, KW WESTFIELD. UtahRealEstate.com
- $650,0004 bd4 ba2.8k sqft2706 W Maple St #285, Mapleton, UT 84664For SaleMLS ID #2188983, Sally Alley, Berkshire Hathaway HomeServices Utah Properties (North Salt Lake). UtahRealEstate.com
- $615,0005 bd3 ba3.2k sqft1599 S 3750 E, Spanish Fork, UT 84660For SaleMLS ID #2186994, Avery Lemmon, Equity Real Estate (Advisors). UtahRealEstate.com
- $730,0004 bd2 ba1.9k sqft135 W 8800 S, Spanish Fork, UT 84660For SaleMLS ID #2163046, Jeremy Martin, Omada Real Estate. UtahRealEstate.com
- $620,0005 bd3 ba3k sqft2538 S Cimmaron Dr E, Springville, UT 84663For SaleMLS ID #2188794, Matthew S Porter, Real Broker, LLC. UtahRealEstate.com
- $613,0004 bd3 ba2.1k sqft1184 S 1325 W, Springville, UT 84663For SaleMLS ID #2188785, Liana Brown, Presidio Real Estate. UtahRealEstate.com
- $577,0004 bd4 ba2.9k sqft3584 E 1180 S, Spanish Fork, UT 84660For SaleMLS ID #2183019, Brenda Manookin, REDFIN CORPORATION. UtahRealEstate.com
- $699,9006 bd4 ba3.7k sqft344 E 700 N, Springville, UT 84663For SaleMLS ID #2175164, Aja Domingo, Unity Group Real Estate LLC. UtahRealEstate.com
- $729,9005 bd4 ba3.6k sqft922 S 30 E, Salem, UT 84653For SaleMLS ID #2160599, Julie Partridge, Fathom Realty (Orem). UtahRealEstate.com
- $759,9005 bd4 ba4.4k sqft1288 N Horizon View Loop, Elk Ridge, UT 84651For SaleMLS ID #2188287, Tanner Jones, Berkshire Hathaway HomeServices Elite Real Estate. UtahRealEstate.com
- $725,0006 bd3 ba3.4k sqft6 W Park Dr, Elk Ridge, UT 84651For SaleMLS ID #2163468, Justin Hutchins, Legacy Group Real Estate PLLC. UtahRealEstate.com
- $591,0005 bd3 ba3.2k sqft853 N Sheridan Dr, Spanish Fork, UT 84660For SaleMLS ID #2190201, Edward Fuller, EXP Realty, LLC. UtahRealEstate.com
- $630,0004 bd2 ba3.7k sqft1186 N Buckboard Ln, Spanish Fork, UT 84660For SaleMLS ID #2167422, Jessica N Berglund, Bybee & Co Realty, LLC. UtahRealEstate.com
- $745,5104 bd3 ba3.9k sqft94 W Carson Way, Salem, UT 84653New ConstructionUtahRealEstate.com
