Welcome to the Blossom plan, a brand-new, move-in-ready home offering 6 spacious bedrooms, including a main-floor primary suite, and a fully equipped Accessory Dwelling Unit (ADU). Whether you're accommodating extended family or looking for rental income potential, this home is designed to adapt to all stages of life. Located in a new community with no HOA, this home is just steps from Spanish Fork Main Street, the new FitCity Center, and the scenic river trail system, putting dining, fitness, and outdoor recreation right at your doorstep. Inside, the kitchen features a 36" gas range and a full butler's pantry that keeps prep work and storage neatly out of sight. Vaulted and tray ceilings add an open, airy feel throughout, while the primary suite offers a separate soaking tub and walk-in shower. The oversized ADU is built with 10' foundation walls and includes a full kitchen, 2 bedrooms, and a dedicated laundry room. An additional suspended slab basement provides flexible space perfect for a home theatre, gym, or storage. Front yard landscaping will be added prior to close. A homebuilder warranty is included. Buyer to verify all details.
For sale
Price cut: $64K (10/6)
$994,990
1632 S 240 W, Spanish Fork, UT 84660
6beds
5,776sqft
Single Family Residence
Built in 2026
9,147 Square Feet Lot
$994,600 Zestimate®
$172/sqft
$-- HOA
What's special
Main-floor primary suiteVaulted and tray ceilings
- 288 days
- 240
- 11
Zillow last checked:
Listing updated:
Listed by:
Braxton P Turner 940-218-0330,
COMMUNIE RE
Source: UtahRealEstate.com,MLS#: 2157640
Facts & features
Interior
Bedrooms & bathrooms
- Bedrooms: 6
- Bathrooms: 6
- Full bathrooms: 5
- 1/2 bathrooms: 1
- Partial bathrooms: 1
- Main level bedrooms: 1
Rooms
- Room types: Master Bathroom, Den/Office, Great Room
Primary bedroom
- Level: First,Basement
Heating
- Electric, Central, >= 95% efficiency
Cooling
- Central Air
Appliances
- Included: Microwave, Range Hood, Disposal, Built-In Range
Features
- Accessory Apt, Basement Apartment, Separate Bath/Shower, Vaulted Ceiling(s), Smart Thermostat
- Flooring: Carpet, Tile
- Doors: Sliding Doors
- Windows: None
- Basement: Full,Basement Entrance
- Number of fireplaces: 1
Interior area
- Total structure area: 5,776
- Total interior livable area: 5,776 sqft
- Finished area above ground: 3,270
- Finished area below ground: 1,829
Property
Parking
- Total spaces: 2
- Parking features: Garage - Attached
- Attached garage spaces: 2
Accessibility
- Accessibility features: Accessible Electrical and Environmental Controls, Single Level Living
Features
- Levels: Two
- Stories: 3
- Patio & porch: Patio, Open Patio
- Exterior features: Entry (Foyer), Lighting
- Has view: Yes
- View description: Mountain(s), Valley
Lot
- Size: 9,147 Square Feet
- Topography: Terrain
- Residential vegetation: Landscaping: Part
Details
- Parcel number: 669010047
- Zoning description: Single-Family
Construction
Type & style
- Home type: SingleFamily
- Property subtype: Single Family Residence
Materials
- Asphalt, Stone, Cement Siding
- Roof: Asphalt
Condition
- Blt./Standing
- New construction: No
- Year built: 2026
Details
- Warranty included: Yes
Utilities & green energy
- Water: Culinary
- Utilities for property: Natural Gas Connected, Electricity Connected, Sewer Connected, Water Connected
Community & HOA
Community
- Subdivision: Skye Meadows
HOA
- Has HOA: No
Location
- Region: Spanish Fork
Financial & listing details
- Price per square foot: $172/sqft
- Tax assessed value: $203,500
- Annual tax amount: $1
- Date on market: 5/13/2026
- Listing terms: Cash,Conventional
- Inclusions: Microwave, Range, Range Hood, Smart Thermostat(s)
- Acres allowed for irrigation: 0
- Electric utility on property: Yes
Foreclosure details
Estimated market value
$994,600
$945,000 - $1.04M
$4,037/mo
Price history
| Date | Event | Price |
|---|---|---|
| 10/6/2026 | Price change | $994,990-6%$172/sqft |
Source:  UtahRealEstate.com #2157640 Report a problem UtahRealEstate.com #2157640 Report a problem | ||
| 8/11/2026 | Price change | $1,059,000-1.9%$183/sqft |
Source: UtahRealEstate.com #2157640 Report a problem | ||
| 7/21/2026 | Price change | $1,079,000-4.4%$187/sqft |
Source: UtahRealEstate.com #2157640 Report a problem | ||
| 7/1/2026 | Listed for sale | $1,129,000$195/sqft |
Source: UtahRealEstate.com #2157640 Report a problem | ||
| 6/23/2026 | Pending sale | $1,129,000$195/sqft |
Source: UtahRealEstate.com #2157640 Report a problem | ||
| 5/13/2026 | Listed for sale | $1,129,000$195/sqft |
Source: UtahRealEstate.com #2157640 Report a problem | ||
Public tax history
| Year | Property taxes | Tax assessment |
|---|---|---|
| 2025 | $1,960 +4.2% | $203,500 +5% |
| 2024 | $1,880 +0.1% | $193,800 |
| 2023 | $1,878 | $193,800 |
Find assessor info on the county website
Monthly payment
Est. payment
Payment breakdown
Explore the cost of this home by adjusting the details. Changes won't be saved.Climate risks
Neighborhood: 84660
Nearby schools
Schools provided by the listing agent
- Elementary: Spring Lake
- Middle: Spanish Fork Jr
- High: Spanish Fork
- District: Nebo
Source: UtahRealEstate.com. This data may not be complete. We recommend contacting the local school district to confirm school assignments for this home.
Similar homes
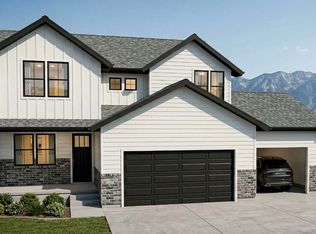
- $949,9006 bd4 ba4.7k sqft1673 S 1700 E, Spanish Fork, UT 84660For Sale

 MLS ID #2182788, Trevor Sandberg, KW WESTFIELD. UtahRealEstate.com
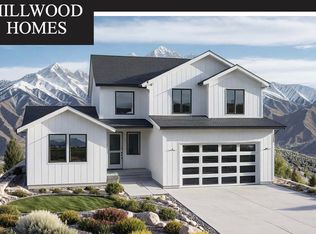
 - $934,9006 bd4 ba6.1k sqft2660 S Eagle Drive 1 #Orc, Spanish Fork, UT 84660New Construction
 MLS ID #2185710, Carlos Alfredo Gatica-Alvarado, Advantage Real Estate Services LLC. UtahRealEstate.com
 - $935,0005 bd3 ba4.1k sqft299 S 2800 E #202, Spanish Fork, UT 84660New Construction
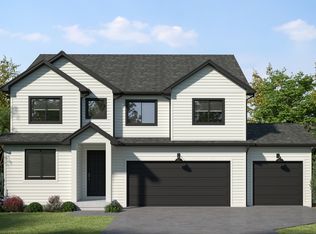 MLS ID #2151626, Afsaneh Sunni Rafati, Equity Real Estate (Advantage). UtahRealEstate.com
 - $990,0005 bd3 ba4.9k sqft907 E 1520 S, Salem, UT 84653For Sale
 MLS ID #2178256, Jake Peterson, R and R Realty LLC. UtahRealEstate.com
 - $899,9905 bd4 ba4.6k sqft1585 E 1010 N #207, Salem, UT 84653For SaleMLS ID #2181094, Kira Kay Anderson, D.R. Horton, Inc. UtahRealEstate.com
- $1,000,0007 bd4 ba5.3k sqft1002 W Temple Rim Ln S, Payson, UT 84651For SaleMLS ID #2170479, Tuiono Malakai, Equity Real Estate (South Valley). UtahRealEstate.com
- $724,9005 bd3 ba4.6k sqft2673 S Eagle Drive E 15 #Orc, Spanish Fork, UT 84660New ConstructionMLS ID #2185728, Carlos Alfredo Gatica-Alvarado, Advantage Real Estate Services LLC. UtahRealEstate.com
- $934,9007 bd4 ba4.3k sqft1524 S Bardsley Way, Salem, UT 84653For SaleMLS ID #2178478, Keaton Godfrey, Utah's Wise Choice Real Estate. UtahRealEstate.com
- $1,075,0007 bd5 ba4.4k sqft846 E 400 N, Salem, UT 84653For SaleMLS ID #2182411, Adam D Losee, Bybee & Co Realty, LLC. UtahRealEstate.com
- $714,9004 bd3 ba3.8k sqft48 E Limber Pine Dr, Mapleton, UT 84664For SaleMLS ID #2190616, Ned Chidester, Berkshire Hathaway HomeServices Elite Real Estate. UtahRealEstate.com
- $779,9004 bd3 ba3.8k sqft2767 S Spanish Oaks Drive E 37 #Orc, Spanish Fork, UT 84660New ConstructionMLS ID #2185718, Reed Smith, Advantage Real Estate Services LLC. UtahRealEstate.com
- $699,9003 bd2 ba4.3k sqft3232 E 2770 S 11 #Orc, Spanish Fork, UT 84660New ConstructionMLS ID #2185744, Jake Chad Argyle, Advantage Real Estate Services LLC. UtahRealEstate.com
- $1,175,0006 bd6 ba4.6k sqft1515 S 920 E, Salem, UT 84653For SaleMLS ID #2160015, Tylor Stubbs, Real Broker, LLC. UtahRealEstate.com
- $709,9904 bd3 ba3.9k sqft3182 E Canyon Meadows Dr #212, Spanish Fork, UT 84660For SaleMLS ID #2111829, Dan Tencza, Richmond American Homes of Utah, Inc. UtahRealEstate.com
- $615,0005 bd3 ba3.2k sqft1599 S 3750 E, Spanish Fork, UT 84660For SaleMLS ID #2186994, Avery Lemmon, Equity Real Estate (Advisors). UtahRealEstate.com
- $674,9003 bd2 ba3.7k sqft2651 S Spanish Oaks Drive E 38 #Orc, Spanish Fork, UT 84660New ConstructionMLS ID #2185715, Reed Smith, Advantage Real Estate Services LLC. UtahRealEstate.com
