*MOVE IN READY* $5,000 preferred lender incentive when buyer uses preferred lender* Discover the Cambridge floorplan in the highly sought after Gage Canyon community- perfectly located across from the All Abilities Park and surrounded by mountain views. This modern-elevation home features a bright and open main level living with 3 bedrooms and 2 bathrooms, a spacious family room and a beautifully designed kitchen ideal for everyday living or entertaining. The fully finished basement ADU adds incredible versatility with 2 additional bedrooms, 2 bathrooms, kitchen, laundry, and its own private entrance- perfect for rental income, guests or multigenerational living. The homeowner can retain access to a separate family room, mechanical room and generous under the porch storage. Square footage figures are provided as a courtesy estimate only and were obtained from plans_ . Buyer is advised to obtain an independent measurement.
For sale
$715,000
816 S 1300 E, Spanish Fork, UT 84660
5beds
4baths
3,593sqft
Single Family Residence
Built in 2026
8,276 Square Feet Lot
$714,000 Zestimate®
$199/sqft
$-- HOA
What's special
Surrounded by mountain viewsModern-elevation homeMechanical roomBeautifully designed kitchenSpacious family roomFully finished basement aduSeparate family room
- 137 days
- 303
- 30
Zillow last checked:
Listing updated:
Listed by:
NATASHA R ISOM 435-705-4990,
Luxury Group
Source: WCBR,MLS#: 26-272993
Facts & features
Interior
Bedrooms & bathrooms
- Bedrooms: 5
- Bathrooms: 4
Primary bedroom
- Level: Main
Bedroom 2
- Level: Main
Bedroom 3
- Level: Main
Bedroom 4
- Level: Basement
Bedroom 5
- Level: Basement
Bathroom
- Level: Main
Kitchen
- Level: Main
Kitchen
- Level: Basement
Laundry
- Level: Main
Heating
- Natural Gas
Cooling
- Central Air
Features
- Basement: Full
Interior area
- Total structure area: 3,593
- Total interior livable area: 3,593 sqft
- Finished area above ground: 1,794
Property
Parking
- Total spaces: 2
- Parking features: Attached, RV Access/Parking
- Attached garage spaces: 2
Features
- Stories: 2
- Has view: Yes
- View description: Mountain(s)
Lot
- Size: 8,276 Square Feet
Details
- Parcel number: 40:577:0015
- Zoning description: Residential
Construction
Type & style
- Home type: SingleFamily
- Property subtype: Single Family Residence
Materials
- Concrete
- Roof: Asphalt
Condition
- Year built: 2026
Utilities & green energy
- Utilities for property: Electricity Connected, Natural Gas Connected
Community & HOA
HOA
- Has HOA: No
Location
- Region: Spanish Fork
Financial & listing details
- Price per square foot: $199/sqft
- Tax assessed value: $261,800
- Annual tax amount: $2,522
- Date on market: 6/2/2026
- Cumulative days on market: 139 days
- Electric utility on property: Yes
Estimated market value
$714,000
$678,000 - $750,000
$2,948/mo
Price history
| Date | Event | Price |
|---|---|---|
| 7/16/2026 | Pending sale | $709,000$197/sqft |
Source:  UtahRealEstate.com #2146100 Report a problem UtahRealEstate.com #2146100 Report a problem | ||
| 6/26/2026 | Price change | $709,000-0.8%$197/sqft |
Source: UtahRealEstate.com #2146100 Report a problem | ||
| 5/28/2026 | Price change | $715,000-1.9%$199/sqft |
Source: UtahRealEstate.com #2146100 Report a problem | ||
| 3/26/2026 | Listed for sale | $729,000$203/sqft |
Source: UtahRealEstate.com #2146100 Report a problem | ||
Public tax history
| Year | Property taxes | Tax assessment |
|---|---|---|
| 2025 | $2,522 +4.3% | $261,800 +5% |
| 2024 | $2,419 +0.1% | $249,300 |
| 2023 | $2,416 | $249,300 |
Find assessor info on the county website
Monthly payment
Est. payment
Payment breakdown
Explore the cost of this home by adjusting the details. Changes won't be saved.Climate risks
Neighborhood: 84660


Similar homes
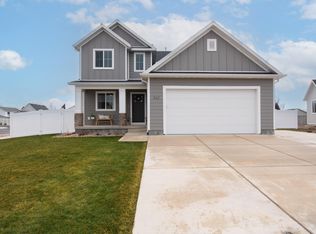
- $724,9005 bd3 ba4.6k sqft2673 S Eagle Drive E 15 #Orc, Spanish Fork, UT 84660New Construction
 MLS ID #2185728, Carlos Alfredo Gatica-Alvarado, Advantage Real Estate Services LLC. UtahRealEstate.com
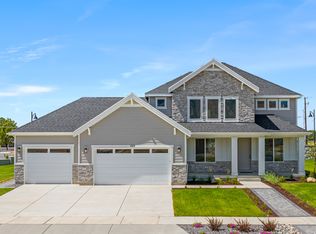
 - $730,0004 bd2 ba1.9k sqft135 W 8800 S, Spanish Fork, UT 84660For Sale
 MLS ID #2163046, Jeremy Martin, Omada Real Estate. UtahRealEstate.com
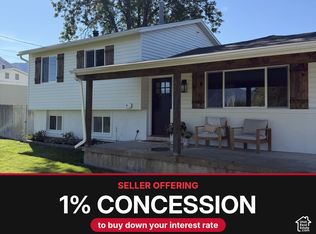
 - $709,9904 bd3 ba3.9k sqft3182 E Canyon Meadows Dr #212, Spanish Fork, UT 84660For Sale
 MLS ID #2111829, Dan Tencza, Richmond American Homes of Utah, Inc. UtahRealEstate.com
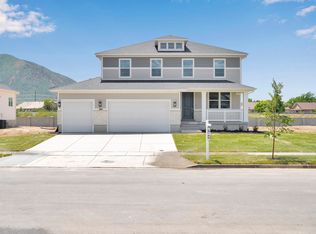
 - $779,9004 bd3 ba3.8k sqft2767 S Spanish Oaks Drive E 37 #Orc, Spanish Fork, UT 84660New Construction
 MLS ID #2185718, Reed Smith, Advantage Real Estate Services LLC. UtahRealEstate.com
 - $699,9003 bd2 ba4.3k sqft3232 E 2770 S 11 #Orc, Spanish Fork, UT 84660New ConstructionMLS ID #2185744, Jake Chad Argyle, Advantage Real Estate Services LLC. UtahRealEstate.com
- $674,9003 bd2 ba3.7k sqft2651 S Spanish Oaks Drive E 38 #Orc, Spanish Fork, UT 84660New ConstructionMLS ID #2185715, Reed Smith, Advantage Real Estate Services LLC. UtahRealEstate.com
- $669,9003 bd2 ba3.4k sqft2779 S Spanish Oaks Drive E 36 #Orc, Spanish Fork, UT 84660New ConstructionMLS ID #2185727, Jake Chad Argyle, Advantage Real Estate Services LLC. UtahRealEstate.com
- $669,9003 bd2 ba3.4k sqft2769 S Spanish Oaks Drive E 37 #Orc, Spanish Fork, UT 84660New ConstructionMLS ID #2185722, Reed Smith, Advantage Real Estate Services LLC. UtahRealEstate.com
- $674,9003 bd2 ba3.6k sqft2675 S Eagle Drive E 15 #Orc, Spanish Fork, UT 84660New ConstructionMLS ID #2185732, Carlos Alfredo Gatica-Alvarado, Advantage Real Estate Services LLC. UtahRealEstate.com
- $630,0004 bd2 ba3.7k sqft1186 N Buckboard Ln, Spanish Fork, UT 84660For SaleMLS ID #2167422, Jessica N Berglund, Bybee & Co Realty, LLC. UtahRealEstate.com
- $939,9006 bd4 ba4.7k sqft1673 S 1700 E, Spanish Fork, UT 84660For SaleMLS ID #2182788, Trevor Sandberg, KW WESTFIELD. UtahRealEstate.com
- $764,9003 bd2 ba5k sqft2662 S Eagle Dr #1A-1, Spanish Fork, UT 84660New ConstructionMLS ID #2185751, Carlos Alfredo Gatica-Alvarado, Advantage Real Estate Services LLC. UtahRealEstate.com
- $935,0005 bd3 ba4.1k sqft299 S 2800 E #202, Spanish Fork, UT 84660New ConstructionMLS ID #2151626, Afsaneh Sunni Rafati, Equity Real Estate (Advantage). UtahRealEstate.com
- $699,9006 bd4 ba3.7k sqft344 E 700 N, Springville, UT 84663For SaleMLS ID #2175164, Aja Domingo, Unity Group Real Estate LLC. UtahRealEstate.com
- $549,0003 bd3 ba2.7k sqft779 N Stallion Dr, Spanish Fork, UT 84660For SaleMLS ID #2173691, Bronson Gomez, KW WESTFIELD. UtahRealEstate.com
- $749,8905 bd3 ba4.4k sqft1036 E 310 S, Salem, UT 84653New ConstructionUtahRealEstate.com
- $899,9905 bd4 ba4.6k sqft1585 E 1010 N #207, Salem, UT 84653For SaleMLS ID #2181094, Kira Kay Anderson, D.R. Horton, Inc. UtahRealEstate.com
- $820,0005 bd5 ba3.5k sqft1718 W 450 N, Lindon, UT 84042For SaleMLS ID #2191761, Evan A. Child, SweetUtahHomes.com, LLC. UtahRealEstate.com
- $775,0004 bd3 ba3.8k sqft625 N 210 W, Salem, UT 84653For SaleMLS ID #2153684, Kylie Lance, The Lance Group Real Estate. UtahRealEstate.com
