This is a to-be-built home-a great opportunity to build your new dream home in a family-friendly neighborhood with mountain views . Depending on the stage of construction at the time of contract, buyers may have the opportunity to select interior and exterior finishes. The 'Alpine' floor plan by Hillwood Homes offers 35 bedrooms, 2.53.5 bathrooms, and up to 3,014 total square feet with a functional, open-concept layout. The main level features a spacious great room and kitchen with a large island, quartz countertops, and stainless steel appliances. Perfect for everyday living. Built with 8-foot ceilings on all three levels, with an option to upgrade to 9-foot ceilings on the main floor and basement. Additional highlights include a walk-in closet in the primary suite, mudroom off the 2-car garage, energy-efficient windows, and full front yard landscaping. A great value in a growing community! Don't miss your chance to build new and make it your own. (*Photos are of the model home and a different floorpan).
New construction
$695,000
1652 S 240 W #48, Spanish Fork, UT 84660
5beds
3,014sqft
Single Family Residence
Built in 2026
7,840 Square Feet Lot
$694,600 Zestimate®
$231/sqft
$-- HOA
What's special
- 300 days |
- 66 |
- 9 |
Zillow last checked:
Listing updated:
Listed by:
Connie Daniels 801-918-1383,
COMMUNIE RE
Source: UtahRealEstate.com,MLS#: 2145459
Facts & features
Interior
Bedrooms & bathrooms
- Bedrooms: 5
- Bathrooms: 4
- Full bathrooms: 3
- 1/2 bathrooms: 1
- Partial bathrooms: 1
Rooms
- Room types: Master Bathroom, Den/Office, Great Room, Updated Kitchen
Primary bedroom
- Level: Second
Heating
- Forced Air, Central, >= 95% efficiency
Cooling
- Central Air
Appliances
- Included: Microwave, Disposal, Built-In Range
- Laundry: Electric Dryer Hookup
Features
- Separate Bath/Shower, Walk-In Closet(s)
- Flooring: Carpet, Tile
- Doors: Sliding Doors
- Windows: None, Double Pane Windows
- Basement: Full
- Has fireplace: No
Interior area
- Total structure area: 3,014
- Total interior livable area: 3,014 sqft
- Finished area above ground: 2,184
Property
Parking
- Total spaces: 2
- Parking features: Garage - Attached
- Attached garage spaces: 2
Features
- Levels: Two
- Stories: 3
- Patio & porch: Porch, Open Porch
- Has view: Yes
- View description: Mountain(s)
Lot
- Size: 7,840 Square Feet
- Features: Curb & Gutter, Sprinkler: Auto-Part
- Topography: Terrain
- Residential vegetation: Landscaping: Part
Details
- Parcel number: 669010048
- Zoning: RES
- Zoning description: Single-Family
Construction
Type & style
- Home type: SingleFamily
- Property subtype: Single Family Residence
Materials
- Asphalt, Stucco, Cement Siding
- Roof: Asphalt
Condition
- To Be Built
- New construction: Yes
- Year built: 2026
Details
- Warranty included: Yes
Utilities & green energy
- Water: Culinary
- Utilities for property: Natural Gas Connected, Electricity Connected, Sewer Connected, Water Connected
Green energy
- Green verification: ENERGY STAR Certified Homes
Community & HOA
Community
- Features: Sidewalks
- Subdivision: Sky Meadows
HOA
- Has HOA: No
Location
- Region: Spanish Fork
Financial & listing details
- Price per square foot: $231/sqft
- Annual tax amount: $1
- Date on market: 3/24/2026
- Listing terms: Cash,Conventional,FHA,VA Loan
- Inclusions: Microwave, Range
- Acres allowed for irrigation: 0
- Electric utility on property: Yes
- Road surface type: Paved
Estimated market value
$694,600
$660,000 - $729,000
$2,941/mo
Price history
| Date | Event | Price |
|---|---|---|
| 3/24/2026 | Listed for sale | $695,000-11.5%$231/sqft |
Source:  UtahRealEstate.com #2145459 Report a problem UtahRealEstate.com #2145459 Report a problem | ||
| 3/24/2026 | Listing removed | $785,000$260/sqft |
Source: UtahRealEstate.com #2113867 Report a problem | ||
| 9/25/2025 | Listed for sale | $785,000$260/sqft |
Source: UtahRealEstate.com #2113867 Report a problem | ||
Public tax history
Tax history is unavailable.
Monthly payment
Est. payment
Payment breakdown
Explore the cost of this home by adjusting the details. Changes won't be saved.Climate risks
Neighborhood: 84660
Nearby schools
GreatSchools rating
- 7/10Riverview SchoolGrades: PK-6Distance: 1 mi
- 5/10Spanish Fork Junior High SchoolGrades: 7-9Distance: 1.3 mi
- 5/10Spanish Fork High SchoolGrades: 9-12Distance: 1.6 mi
Schools provided by the listing agent
- Elementary: Spring Lake
- Middle: Spanish Fork Jr
- High: Spanish Fork
- District: Nebo
Source: UtahRealEstate.com. This data may not be complete. We recommend contacting the local school district to confirm school assignments for this home.
- $198,0007,927 Square Feet1652 S 240 W, Spanish Fork, UT 84660Off Market
- $1,079,0006 bd6 ba5.7k sqft1632 S 240 W, Spanish Fork, UT 84660For Sale

- $207,1003 bd3 ba1.6k sqft1668 S 240 W, Spanish Fork, UT 84660Off Market
- $768,8005 bd2 ba3.4k sqft1645 S 300 W, Spanish Fork, UT 84660Off Market
- $200,8003 bd1 ba1.9k sqft1663 S 240 W, Spanish Fork, UT 84660Off Market
- $200,8001 bd2 ba2k sqft1641 S 240 W, Spanish Fork, UT 84660Off Market
- $752,5007 bd4 ba4.2k sqft1612 S 240 W, Spanish Fork, UT 84660New Construction
- $646,1003 bd2 ba1.7k sqft1623 S 300 W, Spanish Fork, UT 84660Off Market
A local agent can set up tours, give advice and negotiate with sellers.
Similar homes
- $645,0003 bd3 ba3k sqft302 W Hillcrest Dr, Spanish Fork, UT 84660New Construction
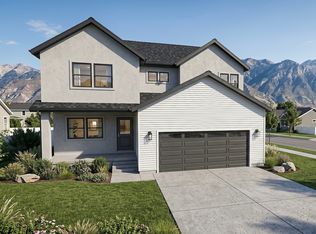
 MLS ID #2151355, Braxton P Turner, COMMUNIE RE. UtahRealEstate.com
 - $810,6705 bd4 ba3.9k sqft242 W Hillcrest Dr #6, Spanish Fork, UT 84660New Construction
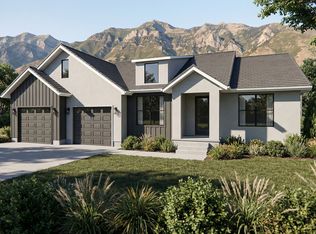 MLS ID #2081471, Adam N Klawe, COMMUNIE RE. UtahRealEstate.com
 - $681,9004 bd3 ba3.3k sqft2919 E 1000 S #402, Spanish Fork, UT 84660New Construction
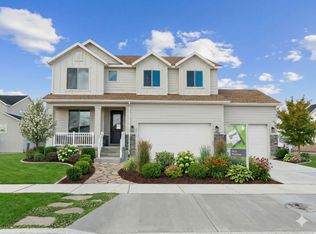 MLS ID #2139221, Courtney Fuller, Arive Realty. UtahRealEstate.com
 - $708,8904 bd3 ba4.4k sqft3326 E 1250 S #115, Spanish Fork, UT 84660New Construction
 MLS ID #2165763, Dan Tencza, Richmond American Homes of Utah, Inc. UtahRealEstate.com
 - $691,9003 bd3 ba3.6k sqft2937 E 1000 S #401, Spanish Fork, UT 84660New ConstructionMLS ID #2139222, Quintin Mortensen, Arive Realty. UtahRealEstate.com
- from $710,9904 bd3 ba4.3k sqftProvidence Plan, Viridian, Salem, UT 84653New ConstructionDR Horton
- from $630,9004 bd3 ba3.3k sqftDakota Plan, Canyon View Meadows: Spacious 1/3 Acre Lots in Spanish Fork, Spanish Fork, UT 84660New ConstructionArive Homes
- from $680,9004 bd3 ba3.3k sqftDakota Plan, Garrett's Place, Salem, UT 84653New ConstructionArive Homes
- from $680,9003 bd3 ba3.7k sqftAlexa Plan, Canyon View Meadows: Spacious 1/3 Acre Lots in Spanish Fork, Spanish Fork, UT 84660New ConstructionArive Homes
- from $642,9004 bd3 ba3.4k sqftNora Plan, Canyon View Meadows: Spacious 1/3 Acre Lots in Spanish Fork, Spanish Fork, UT 84660New ConstructionArive Homes
- $881,9005 bd4 ba3.7k sqft1023 S 3600 E, Spanish Fork, UT 84660New ConstructionMLS ID #2166831, Thayne Buckley, Fieldstone Realty LLC. UtahRealEstate.com
- $668,9003 bd2 ba3.3k sqft1241 N 360 E #130, Salem, UT 84653New ConstructionMLS ID #2120051, Quintin Mortensen, Arive Realty. UtahRealEstate.com
- $745,5104 bd3 ba3.9k sqft94 W Carson Way, Salem, UT 84653New ConstructionMLS ID #2172478, Tobin Miller, Visionary Real Estate. UtahRealEstate.com
- $759,9903 bd3 ba4.4k sqft1023 N 1750 E #230, Salem, UT 84653New ConstructionUtahRealEstate.com
- from $658,9004 bd3 ba4.2k sqftMaya Plan, Canyon View Meadows: Spacious 1/3 Acre Lots in Spanish Fork, Spanish Fork, UT 84660New ConstructionArive Homes
- from $682,9004 bd3 ba4.2k sqftMaya Plan, Moonlight Village, Salem, UT 84653New ConstructionArive Homes
- from $659,9003 bd3 ba3.6k sqftAddison Plan, Moonlight Village, Salem, UT 84653New ConstructionArive Homes
- from $651,9004 bd3 ba3.4k sqftNora Plan, Moonlight Village, Salem, UT 84653New ConstructionArive Homes
- from $649,9004 bd3 ba3.3k sqftDakota Plan, Moonlight Village, Salem, UT 84653New ConstructionArive Homes
- from $692,9003 bd3 ba3.7k sqftAlexa Plan, Moonlight Village, Salem, UT 84653New ConstructionArive Homes
