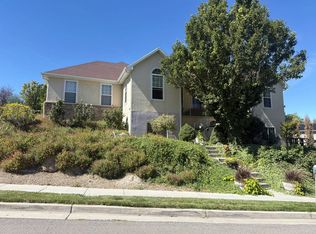
Welcome to the final opportunity in the highly sought-after Silos community-this is the last home available! This beautifully finished home offers 6 bedrooms and 3 full bathrooms, providing ample space for comfortable living and entertaining. Situated on a desirable corner lot, the property is filled with natural light, featuring expansive windows and a bright, open feel throughout. Inside, you'll find white oak shaker-style cabinetry with soft-close doors and drawers, paired with durable laminate wood flooring and thoughtfully selected finishes. This home is under construction and is Designed with both style and function in mind this home is move-in ready in just 60 days, making it the perfect opportunity for buyers looking to settle in quickly without sacrificing quality. Located just moments from Riverton Park and Riverbend Golf Course, you'll enjoy easy access to outdoor recreation, scenic surroundings, and a vibrant community atmosphere. Don't miss your chance to be the final homeowner in the Silos-this one won't last!
Pending
$829,900
1276 W Hendrix St #154, Riverton, UT 84065
6beds
3,554sqft
Single Family Residence
Built in 2026
4,356 Square Feet Lot
$-- Zestimate®
$234/sqft
$125/mo HOA
What's special
- 83 days
- 1
- 0
Zillow last checked:
Listing updated:
Listed by:
Alicia Madsen 801-440-6280,
Century 21 Everest
Source: UtahRealEstate.com,MLS#: 2153282
Facts & features
Interior
Bedrooms & bathrooms
- Bedrooms: 6
- Bathrooms: 3
- Full bathrooms: 3
- Main level bedrooms: 3
Rooms
- Room types: Den/Office, Great Room
Primary bedroom
- Level: First
Heating
- Forced Air
Cooling
- Central Air, Ceiling Fan(s)
Appliances
- Included: Disposal
- Laundry: Gas Dryer Hookup
Features
- Separate Bath/Shower, Walk-In Closet(s), Smart Thermostat
- Flooring: Carpet, Tile
- Windows: None, Double Pane Windows
- Basement: Full
- Has fireplace: No
Interior area
- Total structure area: 3,554
- Total interior livable area: 3,554 sqft
- Finished area above ground: 1,807
- Finished area below ground: 1,712
Property
Parking
- Total spaces: 2
- Parking features: Garage
- Garage spaces: 2
Accessibility
- Accessibility features: Accessible Doors
Features
- Stories: 2
- Patio & porch: Porch, Open Porch
- Exterior features: Entry (Foyer)
Lot
- Size: 4,356 Square Feet
- Features: Corner Lot
Details
- Zoning description: Single-Family
Construction
Type & style
- Home type: SingleFamily
- Architectural style: Rambler/Ranch
- Property subtype: Single Family Residence
Materials
- Stone, Stucco, Cement Siding
- Roof: Asphalt,Pitched
Condition
- Und. Const.
- New construction: Yes
- Year built: 2026
Utilities & green energy
- Sewer: Public Sewer, Sewer: Public
- Water: Culinary, Irrigation: Pressure
- Utilities for property: Natural Gas Connected, Electricity Connected, Water Connected
Green energy
- Green verification: Home Energy Score
Community & HOA
Community
- Security: Video Door Bell(s), Video Camera(s)
- Subdivision: The Silos
HOA
- Has HOA: Yes
- HOA fee: $125 monthly
- HOA name: Aubrey
Location
- Region: Riverton
Financial & listing details
- Price per square foot: $234/sqft
- Annual tax amount: $3,100
- Date on market: 4/24/2026
- Listing terms: Conventional,FHA,VA Loan
- Inclusions: Ceiling Fan, Video Door Bell(s), Video Camera(s)
- Acres allowed for irrigation: 0
- Electric utility on property: Yes
Estimated market value
Not available
Estimated sales range
Not available
Not available
Price history
| Date | Event | Price |
|---|---|---|
| 7/10/2026 | Pending sale | $829,900$234/sqft |
Source:  UtahRealEstate.com #2153282 Report a problem UtahRealEstate.com #2153282 Report a problem | ||
| 4/24/2026 | Listed for sale | $829,900$234/sqft |
Source: UtahRealEstate.com #2153282 Report a problem | ||
Public tax history
Tax history is unavailable.
Monthly payment
Est. payment
Payment breakdown
Explore the cost of this home by adjusting the details. Changes won't be saved.Climate risks
Neighborhood: 84065
Nearby schools
Schools provided by the listing agent
- Elementary: Riverton
- Middle: Oquirrh Hills
- High: Riverton
- District: Jordan
Source: UtahRealEstate.com. This data may not be complete. We recommend contacting the local school district to confirm school assignments for this home.
Similar homes
- $829,9006 bd3 ba3.6k sqft12726 S McCartney Way #103, Riverton, UT 84065New ConstructionMLS ID #2174662, Alicia Madsen, Century 21 Everest. UtahRealEstate.com
- $--5 bd3 ba3k sqft12306 S River Vista Dr, Riverton, UT 84065Auction
 Auction.com 2
 - $799,0006 bd3 ba4k sqft1274 W Hendrix St, Riverton, UT 84065For Sale

 MLS ID #2166765, Alicia Madsen, Century 21 Everest. UtahRealEstate.com
 - $840,0005 bd5 ba3.8k sqft12384 S Overlook Ridge Ct, Riverton, UT 84065For Sale
 MLS ID #2164953, Edward Ruder, Realtypath LLC (Home and Family). UtahRealEstate.com
 - $799,9006 bd4 ba3.6k sqft2126 W Silver Tree Cir, Riverton, UT 84065For SaleMLS ID #2184891, Jonathan Hall, Hallmark Real Estate Company of Utah. UtahRealEstate.com
- $949,0006 bd4 ba3.4k sqft13316 S Sweet Caroline Dr W, Riverton, UT 84065For SaleMLS ID #2183785, Kathryn Asay, Equity Real Estate (Prosper Group). UtahRealEstate.com
- $999,9006 bd4 ba3.9k sqft12952 S Croix Cir, Riverton, UT 84065For SaleMLS ID #2172406, Jeremy C Fitzgerald, Century 21 Everest. UtahRealEstate.com
- $800,0005 bd4 ba3.4k sqft11912 S 2160 W, Riverton, UT 84065For SaleMLS ID #2176533, Gena Case, In Depth Realty. UtahRealEstate.com
- $679,9006 bd4 ba3.9k sqft12467 S Laurel Chase Dr, Riverton, UT 84065For SaleMLS ID #2179664, Jordyn Hill, Real Broker, LLC. UtahRealEstate.com
- $1,100,0006 bd5 ba4.9k sqft11779 S Stone Ridge Ct, Riverton, UT 84065For SaleMLS ID #2187219, Steven L DeYoung, Equity Real Estate (Solid). UtahRealEstate.com
- $940,0005 bd4 ba4.1k sqft1911 W Grassy Knoll Ct, Riverton, UT 84065For SaleMLS ID #2168718, Colleen Rushton, United Real Estate Advantage. UtahRealEstate.com
- $1,199,9006 bd5 ba4.8k sqft13106 S South Blaze Ct W, Riverton, UT 84065For SaleMLS ID #2186609, Gregory David Brown, Equity Real Estate (Prosper Group). UtahRealEstate.com
- $699,0005 bd4 ba3.1k sqft1174 W Matthews Way, Riverton, UT 84065For SaleMLS ID #2167035, Gary Cannon, Cannon & Company. UtahRealEstate.com
- $995,0006 bd5 ba4.3k sqft14302 S Stone Fly Dr W, Riverton, UT 84065For SaleMLS ID #2186934, Alicia Holdaway, Summit Sotheby's International Realty. UtahRealEstate.com
- $825,0005 bd4 ba3k sqft12083 S Joey Park Pl, Draper, UT 84020For SaleMLS ID #2185609, Danyl Foulger, The Agency Salt Lake City. UtahRealEstate.com
- $789,9005 bd4 ba3.8k sqft12894 S Berlynn Dr #17, Riverton, UT 84065For SaleMLS ID #2176814, Kyle Wipf, RE/MAX Associates. UtahRealEstate.com
- $775,0006 bd3 ba3.1k sqft3288 W Sanborn Dr S, Riverton, UT 84065For SaleMLS ID #2181544, Jason Judd, Utah's Properties LLC. UtahRealEstate.com
- $749,0004 bd3 ba3.6k sqft12911 S Berlynn Dr W #10, Riverton, UT 84065For SaleMLS ID #2184322, Heather L Groom, KW Utah Realtors Keller Williams. UtahRealEstate.com
- $809,9007 bd5 ba4.9k sqft3386 W Chamonix Way, Riverton, UT 84065For SaleMLS ID #2168185, David A Brunet, Homie. UtahRealEstate.com
- $679,9997 bd4 ba3.1k sqft2544 W 12875 S, Riverton, UT 84065For SaleMLS ID #2164478, Kiesha Wilson, Real Estate by Referral, Incorporated. UtahRealEstate.com
