To be Built completed before the Holidays this is our most popular plan the Augusta, 3 bedrooms with a large Great room fireplace and gourmet kitchen and large pantry, laundry room and mud room with a large owners suite complete with a large soaking tub and shower, the basement offers 9 foot ceilings 3 additional bedrooms, a family room, storage room and a guest bath room. You will love the Location next to Riverbend golf course and Riverton Park.
New construction
$829,900
12726 S McCartney Way #103, Riverton, UT 84065
6beds
3,600sqft
:
Get pre-qualified$5,025/mo
Single Family Residence
Built in 2026
4,791 Square Feet Lot
$824,700 Zestimate®
$231/sqft
$150/mo HOA
What's special
- 11 days |
- 193 |
- 2 |
Zillow last checked:
Listing updated:
Listed by:
Alicia Madsen 801-440-6280,
Century 21 Everest
Source: UtahRealEstate.com,MLS#: 2174662
Facts & features
Interior
Bedrooms & bathrooms
- Bedrooms: 6
- Bathrooms: 3
- Full bathrooms: 3
- Main level bedrooms: 3
Rooms
- Room types: Great Room, Updated Kitchen
Primary bedroom
- Level: First
Heating
- Forced Air
Cooling
- Central Air
Appliances
- Included: Microwave, Disposal
- Laundry: Electric Dryer Hookup, Gas Dryer Hookup
Features
- Walk-In Closet(s), Granite Counters
- Flooring: Carpet, Laminate, Tile
- Windows: None
- Basement: Daylight,Full
- Number of fireplaces: 1
Interior area
- Total structure area: 3,600
- Total interior livable area: 3,600 sqft
- Finished area above ground: 1,800
- Finished area below ground: 1,764
Property
Parking
- Total spaces: 2
- Parking features: Garage - Attached
- Attached garage spaces: 2
Accessibility
- Accessibility features: Accessible Doors, Single Level Living
Features
- Stories: 2
- Exterior features: Entry (Foyer)
Lot
- Size: 4,791 Square Feet
Details
- Zoning: 1405
- Zoning description: Single-Family
Construction
Type & style
- Home type: SingleFamily
- Architectural style: Rambler/Ranch
- Property subtype: Single Family Residence
Materials
- Asphalt, Clapboard/Masonite, Stone, Stucco
- Roof: Asphalt
Condition
- To Be Built
- New construction: Yes
- Year built: 2026
Details
- Warranty included: Yes
Utilities & green energy
- Water: Culinary, Irrigation: Pressure
- Utilities for property: Natural Gas Connected, Electricity Connected, Sewer Connected, Water Connected
Community & HOA
Community
- Security: Video Door Bell(s)
- Subdivision: Silos
HOA
- Has HOA: Yes
- Amenities included: Trash, Water
- Services included: Trash, Water
- HOA fee: $150 monthly
- HOA name: Sam
- HOA phone: 520-975-4157
Location
- Region: Riverton
Financial & listing details
- Price per square foot: $231/sqft
- Annual tax amount: $3,400
- Date on market: 7/28/2026
- Listing terms: Cash,Conventional,FHA,VA Loan
- Inclusions: Microwave, Range
- Acres allowed for irrigation: 0
- Electric utility on property: Yes
Estimated market value
$824,700
$783,000 - $866,000
$3,292/mo
Price history
| Date | Event | Price |
|---|---|---|
| 7/28/2026 | Listed for sale | $829,900$231/sqft |
Source:  UtahRealEstate.com #2174662 Report a problem UtahRealEstate.com #2174662 Report a problem | ||
Public tax history
Tax history is unavailable.
Monthly payment
Est. payment
Payment breakdown
Explore the cost of this home by adjusting the details. Changes won't be saved.Climate risks
Neighborhood: 84065
Nearby schools
GreatSchools rating
- 6/10Riverton SchoolGrades: K-6Distance: 1 mi
- 7/10Hidden Valley MiddleGrades: 7-9Distance: 3.4 mi
- 6/10Riverton High SchoolGrades: 10-12Distance: 1.6 mi
Schools provided by the listing agent
- Elementary: Riverton
- Middle: Oquirrh Hills
- High: Riverton
- District: Jordan
Source: UtahRealEstate.com. This data may not be complete. We recommend contacting the local school district to confirm school assignments for this home.
- $542,500-- bd-- ba-- sqft12726 S McCartney Way, Riverton, UT 84065Off Market
- $542,500-- bd-- ba-- sqft12718 S McCartney Way, Riverton, UT 84065Off Market
- $697,5003 bd2 ba1.8k sqft12736 S McCartney Way, Riverton, UT 84065Off Market
- $492,6003 bd1 ba1.3k sqft12727 S 1300 W, Riverton, UT 84065Off Market
- $638,6003 bd2 ba1.7k sqft1277 W Hendrix St, Riverton, UT 84065Off Market
- $536,1001 bd1 ba1.6k sqft12737 S 1300 W, Riverton, UT 84065Off Market
- $383,1002 bd1 ba1k sqft12709 S 1300 W, Riverton, UT 84065Off Market
- $682,8003 bd2 ba1.8k sqft12742 S McCartney Way, Riverton, UT 84065Off Market
A local agent can set up tours, give advice and negotiate with sellers.
Similar homes
- $820,0006 bd4 ba3.3k sqft12142 S 3300 W, Riverton, UT 84065For Sale

 MLS ID #2176429, Heather Roxburgh, Real Broker, LLC (Draper). UtahRealEstate.com
 - $800,0005 bd4 ba3.4k sqft11912 S 2160 W, Riverton, UT 84065For Sale
 MLS ID #2176533, Gena Case, In Depth Realty. UtahRealEstate.com
 - $819,9006 bd3 ba4k sqft1274 W Hendrix St, Riverton, UT 84065For Sale
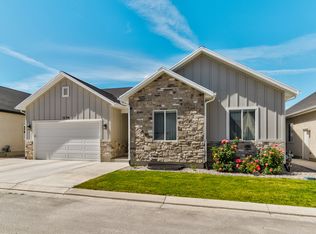 MLS ID #2166765, Alicia Madsen, Century 21 Everest. UtahRealEstate.com
 - $840,0005 bd5 ba3.8k sqft12384 S Overlook Ridge Ct, Riverton, UT 84065For Sale
 MLS ID #2164953, Edward Ruder, Realtypath LLC (Home and Family). UtahRealEstate.com
 - $825,0006 bd3 ba3.4k sqft12183 S 2920 W, Riverton, UT 84065For SaleMLS ID #2169104, Tonja Masina, Paradise Real Estate. UtahRealEstate.com
- $999,9006 bd4 ba3.9k sqft12952 S Croix Cir, Riverton, UT 84065For SaleMLS ID #2172406, Jeremy C Fitzgerald, Century 21 Everest. UtahRealEstate.com
- $850,0004 bd3 ba3.3k sqft13370 S Trestle Ln, Riverton, UT 84065For SaleMLS ID #2173770, Rylar Masco, Utah Key Real Estate, LLC. UtahRealEstate.com
- $775,0006 bd4 ba3.8k sqft2534 W Adelaide Dr, Riverton, UT 84065For SaleMLS ID #2174090, Stephanie Hoffee, Wasatch Mountain Realty. UtahRealEstate.com
- $899,9006 bd3 ba3.2k sqft12879 S Sabrina Row, Riverton, UT 84065For SaleMLS ID #2158420, Haley Powell, Imagine Real Estate, LLC. UtahRealEstate.com
- $749,9007 bd3 ba3.7k sqft12792 S Keri Lynn Ct, Riverton, UT 84065For SaleMLS ID #2166869, Richard Kemp, Berkshire Hathaway HomeServices Elite Real Estate. UtahRealEstate.com
- $799,9005 bd4 ba3.8k sqft12894 S Berlynn Dr #17, Riverton, UT 84065For SaleMLS ID #2176814, Kyle Wipf, RE/MAX Associates. UtahRealEstate.com
- $975,0005 bd4 ba4.1k sqft1911 W Grassy Knoll Ct, Riverton, UT 84065For SaleMLS ID #2168718, Colleen Rushton, United Real Estate Advantage. UtahRealEstate.com
- $699,0005 bd4 ba3.1k sqft1174 W Matthews Way, Riverton, UT 84065For SaleMLS ID #2167035, Gary Cannon, Cannon & Company. UtahRealEstate.com
- $810,0004 bd4 ba3.3k sqft12093 S Kings Crossing Way W, Riverton, UT 84065For SaleMLS ID #2149534, Jill Robinson, Presidio Real Estate (Mountain View). UtahRealEstate.com
- $875,0004 bd4 ba3.5k sqft12366 S Mountain View Dr W, Riverton, UT 84065For SaleMLS ID #2160559, Heather Roxburgh, Real Broker, LLC (Draper). UtahRealEstate.com
- $724,9005 bd3 ba3.4k sqft2152 W Carriage Ave, Riverton, UT 84065For SaleMLS ID #2169748, Nancy Coccimiglio, Realtypath LLC. UtahRealEstate.com
- $715,0004 bd3 ba3.3k sqft12947 S Sabrina Row W #2, Riverton, UT 84065For SaleMLS ID #2172807, Binh Nguyen, Realtypath LLC (Prestige). UtahRealEstate.com
- $679,9997 bd4 ba3.1k sqft2544 W 12875 S, Riverton, UT 84065For SaleMLS ID #2164478, Kiesha Wilson, Real Estate by Referral, Incorporated. UtahRealEstate.com
- $875,0007 bd5 ba4.9k sqft3386 W Chamonix Way, Riverton, UT 84065For SaleMLS ID #2168185, David A Brunet, Homie. UtahRealEstate.com
- $759,0004 bd3 ba2.7k sqft11753 S Lampton View Dr, Riverton, UT 84065For SaleMLS ID #2167562, Cameron Richardson, Connect Fast Realty, LLC. UtahRealEstate.com
