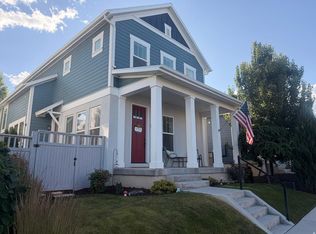
This Daybreak home boasts an expansive yard and welcoming, covered patio that opens directly into the custom great room, ideal for entertaining or quiet evenings at home. The owners invested in an open floor plan and customized the layout to remove restricting walls on the main floor! The main floor flows effortlessly with a formal living room and formal dining room. The pristine kitchen showcases rich cabinetry with crown molding, quartz countertops, chic pendant lighting, a custom tile backsplash, stainless steel appliances, and a walk-in pantry with ample storage. Entertain guests in the family room presenting a chic, accent fireplace with custom seating and ample space for relaxing after a tiresome day! Retreat to the upstairs primary suite with a striking accent wall and a beautifully appointed ensuite bathroom. Two additional upstairs bedrooms offer versatility for a home office, exercise room, or study. The fully finished basement is anchored by a dedicated media room with full surround sound, offering a true theater experience from the comfort of your home. There are two additional bedrooms and a full bathroom offering ample room for growth. The sellers have invested in excess of $75,000 including a fully finished basement, EV charger plug-in the garage, water softener, radon mitigation system, and custom garage storage! Steps from the Watercourse, Lookout Park, Linear Park, and Highland Park, this home offers the best of Daybreak right at your doorstep. Schedule your private showing today!
For sale
Price cut: $5K (7/21)
$785,000
6437 W Early Bird Dr, South Jordan, UT 84009
5beds
4,070sqft
:
Get pre-qualified$4,813/mo
Single Family Residence
Built in 2019
5,662 Square Feet Lot
$780,700 Zestimate®
$193/sqft
$144/mo HOA
What's special
- 85 days |
- 768 |
- 15 |
Zillow last checked:
Listing updated:
Listed by:
Tamara Zander 801-648-9931,
Zander Real Estate Team PLLC,
Josh Olsen,
Zander Real Estate Team PLLC
Source: UtahRealEstate.com,MLS#: 2152033
Facts & features
Interior
Bedrooms & bathrooms
- Bedrooms: 5
- Bathrooms: 4
- Full bathrooms: 4
Rooms
- Room types: Master Bathroom, Den/Office, Great Room, Theater Room
Primary bedroom
- Level: Second
Heating
- Forced Air, Central
Cooling
- Central Air
Appliances
- Included: Dryer, Microwave, Refrigerator, Washer, Water Softener Rented, Disposal, Gas Oven, Free-Standing Range, Humidifier
Features
- Separate Bath/Shower, Walk-In Closet(s)
- Flooring: Carpet, Tile
- Windows: Blinds, Double Pane Windows
- Basement: Full
- Number of fireplaces: 1
Interior area
- Total structure area: 4,070
- Total interior livable area: 4,070 sqft
- Finished area above ground: 2,684
- Finished area below ground: 1,386
Property
Parking
- Total spaces: 2
- Parking features: Garage - Attached
- Attached garage spaces: 2
Features
- Levels: Two
- Stories: 3
- Patio & porch: Covered, Patio, Covered Patio, Open Patio
- Pool features: Association
- Fencing: Partial
- Has view: Yes
- View description: Mountain(s)
Lot
- Size: 5,662 Square Feet
- Features: Sprinkler: Auto-Part
- Topography: Terrain
- Residential vegetation: Landscaping: Full
Details
- Parcel number: 2622278004
- Zoning: 1301
- Zoning description: Single-Family
Construction
Type & style
- Home type: SingleFamily
- Property subtype: Single Family Residence
Materials
- Asphalt
- Roof: Asphalt
Condition
- Blt./Standing
- New construction: No
- Year built: 2019
- Major remodel year: 2021
Details
- Warranty included: Yes
Utilities & green energy
- Sewer: Public Sewer, Sewer: Public
- Water: Culinary
- Utilities for property: Natural Gas Connected, Electricity Connected, Sewer Connected, Water Connected
Community & HOA
Community
- Features: Sidewalks
- Subdivision: Daybreak
HOA
- Has HOA: Yes
- Amenities included: Clubhouse, Fitness Center, Picnic Area, Playground, Pool, Racquetball, Tennis Court(s)
- HOA fee: $144 monthly
- HOA name: Daybreak - CCMC
- HOA phone: 801-254-8062
Location
- Region: South Jordan
Financial & listing details
- Price per square foot: $193/sqft
- Tax assessed value: $669,100
- Annual tax amount: $3,373
- Date on market: 4/6/2026
- Listing terms: Cash,Conventional,FHA,VA Loan
- Inclusions: Dryer, Humidifier, Microwave, Range, Refrigerator, Washer, Water Softener: Rent, Video Door Bell(s), Smart Thermostat(s)
- Acres allowed for irrigation: 0
- Electric utility on property: Yes
- Road surface type: Paved
Estimated market value
$780,700
$742,000 - $820,000
$3,986/mo
Price history
| Date | Event | Price |
|---|---|---|
| 7/21/2026 | Price change | $785,000-0.6%$193/sqft |
Source:  UtahRealEstate.com #2152033 Report a problem UtahRealEstate.com #2152033 Report a problem | ||
| 7/8/2026 | Listed for sale | $790,000-1.2%$194/sqft |
Source: UtahRealEstate.com #2152033 Report a problem | ||
| 6/29/2026 | Listing removed | $799,400$196/sqft |
Source: UtahRealEstate.com #2152033 Report a problem | ||
| 6/4/2026 | Price change | $799,400-0.1%$196/sqft |
Source: UtahRealEstate.com #2152033 Report a problem | ||
| 4/20/2026 | Listed for sale | $799,900$197/sqft |
Source: UtahRealEstate.com #2152033 Report a problem | ||
Public tax history
| Year | Property taxes | Tax assessment |
|---|---|---|
| 2025 | $3,374 -3.1% | $368,005 +1.2% |
| 2024 | $3,482 -3.6% | $363,605 +2.1% |
| 2023 | $3,614 -2.9% | $356,070 -1% |
| 2022 | $3,724 +25.5% | $359,590 +36.7% |
| 2021 | $2,968 +46.9% | $262,955 +56.8% |
| 2020 | $2,020 | $167,750 |
Find assessor info on the county website
Monthly payment
Est. payment
Payment breakdown
Explore the cost of this home by adjusting the details. Changes won't be saved.Climate risks
Neighborhood: 84009
Nearby schools
GreatSchools rating
- 7/10Aspen ElementaryGrades: K-6Distance: 0.3 mi
- 8/10Creekside Middle SchoolGrades: 7-9Distance: 2 mi
- 5/10Herriman High SchoolGrades: 10-12Distance: 1.4 mi
Schools provided by the listing agent
- Elementary: Aspen
- High: Herriman
- District: Jordan
Source: UtahRealEstate.com. This data may not be complete. We recommend contacting the local school district to confirm school assignments for this home.
- $827,1007 bd4 ba2.8k sqft6443 W Early Bird Dr, South Jordan, UT 84009Off Market
- $755,2005 bd4 ba2.2k sqft6427 W Early Bird Dr, South Jordan, UT 84009Off Market
- $804,9006 bd3 ba2.8k sqft11366 S Purple Orchid Dr, South Jordan, UT 84009Off Market
- $718,7005 bd3 ba3.5k sqft6453 W Early Bird Dr, South Jordan, UT 84009Off Market
- $935,5004 bd4 ba2.2k sqft6436 W Birch Run Rd, South Jordan, UT 84009Off Market
- $690,1004 bd2 ba2.8k sqft6446 W Birch Run Rd, South Jordan, UT 84009Off Market
- $776,5005 bd3 ba3.1k sqft6454 W Early Bird Dr, South Jordan, UT 84009Off Market
- $783,0004 bd4 ba4.1k sqft11356 S Purple Orchid Dr, South Jordan, UT 84009Off Market
A local agent can set up tours, give advice and negotiate with sellers.
Similar homes
- $760,0005 bd4 ba3.2k sqft4447 W Silent Rain Dr, South Jordan, UT 84009For Sale

 MLS ID #2166790, David A Brunet, Homie. UtahRealEstate.com
 - $649,9004 bd4 ba2.7k sqft11366 S Abbey Mill Dr W, South Jordan, UT 84009For Sale
 MLS ID #2169305, Jesus M Rivas, Canyon Ridge Realty, Inc. UtahRealEstate.com
 - $675,0004 bd4 ba3.6k sqft3565 W Alta Loma Ln, South Jordan, UT 84095For Sale
 MLS ID #2161967, Anya Bartholomew, Equity Real Estate (Premier Elite). UtahRealEstate.com
 - $759,0005 bd3 ba2.2k sqft1170 W 10550 S, South Jordan, UT 84095For Sale
 MLS ID #2121513, Todd Feld, Coldwell Banker Realty (Union Heights). UtahRealEstate.com
 - $593,9993 bd3 ba2.4k sqft10726 S Oquie Rd, South Jordan, UT 84009For SaleMLS ID #2140976, Shonn W Kay, Domain Real Estate LLC. UtahRealEstate.com
- $749,9995 bd4 ba3k sqft11133 S Crescent Vista Ln, Sandy, UT 84070For SaleMLS ID #2170420, Richard R Lefler, Golden Spike Realty - North. UtahRealEstate.com
- $899,9994 bd3 ba3.4k sqft3987 W Red Tail Dr S, Riverton, UT 84065For SaleMLS ID #2159152, Brian Clark, Coldwell Banker Realty (Union Heights). UtahRealEstate.com
- $589,5005 bd4 ba3.5k sqft12364 S Boggs Way, Herriman, UT 84096For SaleMLS ID #2134563, Jeff Demke, Real Estate Essentials. UtahRealEstate.com
- $760,0003 bd4 ba4.5k sqft6586 W Sunrise Ridge Ct S, West Valley City, UT 84128For SaleMLS ID #2149983, Trisha Smith, Equity Real Estate (Solid). UtahRealEstate.com
- $645,0005 bd4 ba3.1k sqft5677 W 6655 S, West Jordan, UT 84081For SaleMLS ID #2159465, Lara Donat, Donat & Company LLC. UtahRealEstate.com
- $699,0006 bd4 ba2.6k sqft12359 S Pesky Ln, Herriman, UT 84096For SaleMLS ID #2168678, John BC Ahfua, EXP Realty, LLC. UtahRealEstate.com
- $539,5004 bd4 ba2.5k sqft11661 S Kestrel Rise Rd W, South Jordan, UT 84095For SaleMLS ID #2167198, Bryan J. Wright, Utah Select Realty PC. UtahRealEstate.com
- $629,0005 bd3 ba2.9k sqft2620 W 12875 S, Riverton, UT 84065For SaleMLS ID #2155676, Lisa I. Montoya, Equity Real Estate (Advantage). UtahRealEstate.com
- $750,0005 bd4 ba2.7k sqft1224 E Earl Way, Sandy, UT 84094For SaleMLS ID #2159234, Nader C Khodaverdian, Equity Real Estate (Solid). UtahRealEstate.com
- $709,9005 bd5 ba2.3k sqft903 E Avila Dr S, Sandy, UT 84094For SaleMLS ID #2170082, Danny Gutierrez, TruNet Real Estate LLC. UtahRealEstate.com
- $998,0007 bd4 ba4.1k sqft7413 S 5810 W, West Jordan, UT 84081For SaleMLS ID #2169459, Starry Chantharath, Starry Realty, Inc. UtahRealEstate.com
- $676,8005 bd4 ba3.9k sqft338 S 1230 E, Tooele, UT 84074For SaleMLS ID #2130528, Brandon S Murray, Realtypath LLC (Tooele Valley). UtahRealEstate.com
- $789,9994 bd3 ba3.6k sqft1584 E Petunia Way, Sandy, UT 84092For SaleMLS ID #2092480, Alexia Jacobson, Quick Realty, LLC. UtahRealEstate.com
- $750,0007 bd3 ba3.6k sqft1528 Buttercup Dr, Sandy, UT 84092For SaleMLS ID #2158529, Mahe Akbarian, Realtypath LLC (South Valley). UtahRealEstate.com
- $539,9006 bd4 ba2.5k sqft5049 Fortrose Dr, Herriman, UT 84096For SaleMLS ID #2172550, Robert McDonald, XA Realty Group, LLC. UtahRealEstate.com
