Why wait six months to a year to build?! Six bedrooms, three-car garage, the largest lot on the street and a fully finished basement completed like a week ago. This Herriman rambler is your next home at a price that'll make you look twice. Welcome to 4478 W Monument Peak Dr. Originally built in 2023, this gorgeous rambler is finally ready for it's next owner. Space, location, and amenities are all what makes this place unique. Stepping inside, you're greeted by tall ceilings and an open entryway leading to the living room, kitchen and dining room. Open and functional are the best ways to describe this space. A spacious kitchen with plenty of storage, and a large island make meal prep easy. 12'+ vaulted ceilings make the main level feel so open. Also on the main level, the primary suite (also with vaulted ceilings), and en-suite bath with a separate shower and tub. There's also two more bedrooms on the main level along with a full bathroom. The laundry room is off of the garage making laundry super convenient wether it's dirty clothes from the house, or muddy shoes from the garage. The basement was recently completed in time for the sale. Like no one has even used the toilet down there yet. In the basement, there's three additional bedrooms and a full bathroom. Theres also a large family room and an additional finished storage room in the basement. Be careful, the paint is still wet! The 3-car garage and yard are some of the best features of this home. This is one of only two on the street with a 3rd car garage and has the biggest lot. There's plenty of space for storage and activities. Call Conner-@HomesUtah for a private showing and exclusive access. Information included in this listing is deemed reliable. Buyer to verify all. Square footage figures are provided as a courtesy estimate only and were obtained from county records. Buyer is advised to obtain an independent measurement.
Accepting backups
Price cut: $20K (7/22)
$679,000
4478 W Monument Peak Dr, Herriman, UT 84096
6beds
2,784sqft
Single Family Residence
Built in 2023
7,840 Square Feet Lot
$672,100 Zestimate®
$244/sqft
$137/mo HOA
What's special
Three-car garageOpen entrywayLarge islandTall ceilingsSix bedroomsFully finished basementBiggest lot
- 102 days |
- 315 |
- 16 |
Zillow last checked:
Listing updated:
Listed by:
Conner Jorgensen 801-671-9668,
Coldwell Banker Realty (Union Heights)
Source: UtahRealEstate.com,MLS#: 2157981
Facts & features
Interior
Bedrooms & bathrooms
- Bedrooms: 6
- Bathrooms: 3
- Full bathrooms: 3
- Main level bedrooms: 3
Primary bedroom
- Level: First
Heating
- Central
Cooling
- Central Air, Ceiling Fan(s)
Appliances
- Included: Dryer, Microwave, Washer, Free-Standing Range
Features
- Vaulted Ceiling(s)
- Flooring: Carpet, Tile
- Windows: Blinds, Drapes, Full, Window Coverings, Double Pane Windows
- Basement: Full
- Has fireplace: No
Interior area
- Total structure area: 2,784
- Total interior livable area: 2,784 sqft
- Finished area above ground: 1,392
- Finished area below ground: 1,392
Property
Parking
- Total spaces: 7
- Parking features: Garage - Attached
- Attached garage spaces: 3
- Uncovered spaces: 4
Features
- Stories: 2
- Patio & porch: Patio, Open Patio
- Has private pool: Yes
- Pool features: Gunite, Fenced, In Ground, Association
- Fencing: Full
- Has view: Yes
- View description: Mountain(s)
- Frontage length: 60
Lot
- Size: 7,840 Square Feet
- Dimensions: 60.0 x 124.0 x 78.0
- Features: Sprinkler: Auto-Full
- Topography: Terrain
- Residential vegetation: Landscaping: Full
Details
- Parcel number: 3306326175
- Zoning: 1210
- Zoning description: Single-Family
Construction
Type & style
- Home type: SingleFamily
- Architectural style: Rambler/Ranch
- Property subtype: Single Family Residence
Materials
- Asphalt, Stone, Cement Siding
- Roof: Asphalt
Condition
- Blt./Standing
- New construction: No
- Year built: 2023
- Major remodel year: 2026
Details
- Warranty included: Yes
Utilities & green energy
- Water: Culinary
- Utilities for property: Natural Gas Connected, Electricity Connected, Sewer Connected, Water Connected
Community & HOA
Community
- Features: Clubhouse
- Subdivision: Mountain Ridge
HOA
- Has HOA: Yes
- Amenities included: Biking Trails, Clubhouse, Fitness Center, Trail(s), Picnic Area, Playground, Pool, Snow Removal
- HOA fee: $137 monthly
- HOA name: HOA Living
- HOA phone: 801-835-4183
Location
- Region: Herriman
Financial & listing details
- Price per square foot: $244/sqft
- Tax assessed value: $630,100
- Annual tax amount: $3,751
- Date on market: 5/14/2026
- Listing terms: Cash,Conventional,FHA,VA Loan
- Inclusions: Ceiling Fan, Dryer, Microwave, Range, Washer, Window Coverings
- Acres allowed for irrigation: 0
- Electric utility on property: Yes
Estimated market value
$672,100
$638,000 - $706,000
$3,088/mo
Price history
| Date | Event | Price |
|---|---|---|
| 7/22/2026 | Price change | $679,000-2.9%$244/sqft |
Source:  UtahRealEstate.com #2157981 Report a problem UtahRealEstate.com #2157981 Report a problem | ||
| 5/14/2026 | Listed for sale | $699,000$251/sqft |
Source: UtahRealEstate.com #2157981 Report a problem | ||
Public tax history
| Year | Property taxes | Tax assessment |
|---|---|---|
| 2025 | $3,752 +8.9% | $346,555 +11.5% |
| 2024 | $3,445 | $310,805 |
Find assessor info on the county website
Monthly payment
Est. payment
Payment breakdown
Explore the cost of this home by adjusting the details. Changes won't be saved.Climate risks
Neighborhood: 84096
Nearby schools
GreatSchools rating
- 4/10Ridge View ElementaryGrades: K-6Distance: 0.3 mi
- 6/10South Hills Middle SchoolGrades: 7-9Distance: 0.7 mi
- 5/10Mountain Ridge HighGrades: 10-12Distance: 0.3 mi
Schools provided by the listing agent
- Elementary: Ridge View
- Middle: South Hills
- District: Jordan
Source: UtahRealEstate.com. This data may not be complete. We recommend contacting the local school district to confirm school assignments for this home.
- $598,0003 bd2 ba2k sqft4472 W Monument Peak Dr, Herriman, UT 84096Off Market
- $654,5004 bd2 ba2.4k sqft13849 S Fall Ridge Ln, Herriman, UT 84096Off Market
- $507,2004 bd2 ba2.5k sqft13843 S Fall Ridge Ln, Herriman, UT 84096Off Market
- $676,1004 bd2 ba2.4k sqft4464 W Monument Peak Dr, Herriman, UT 84096Off Market
- $454,1003 bd2 ba1.5k sqft13881 S Little Ridge Ln, Herriman, UT 84096Off Market
- $581,3004 bd2 ba2.1k sqft13837 S Fall Ridge Ln, Herriman, UT 84096Off Market
- $632,4005 bd2 ba2k sqft4477 W Fall Ridge Ln, Herriman, UT 84096Off Market
- $531,7004 bd2 ba2.8k sqft4487 W Fall Ridge Ln, Herriman, UT 84096Off Market
A local agent can set up tours, give advice and negotiate with sellers.
Similar homes
- $708,0003 bd3 ba3.4k sqft4201 W Paladin Way, Herriman, UT 84096For Sale
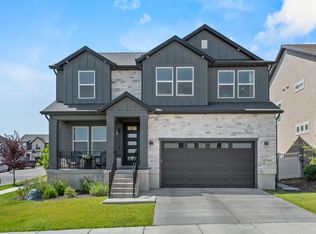
 MLS ID #2148032, Nancy Martell, Realtypath LLC (South Valley). UtahRealEstate.com
 - $575,0003 bd3 ba2.4k sqft14343 S Abbey Bend Ln W, Herriman, UT 84096For Sale
 MLS ID #2176080, Jessica Adams, Cannon & Company. UtahRealEstate.com
 - $580,0005 bd4 ba2.5k sqft13142 S Bilston Ln W, Herriman, UT 84096For Sale
 MLS ID #2175451, Margaux Anderson, Found It LLC. UtahRealEstate.com
 - $769,9005 bd4 ba3.3k sqft12483 S Desert Mesa Dr #851, Herriman, UT 84096For Sale
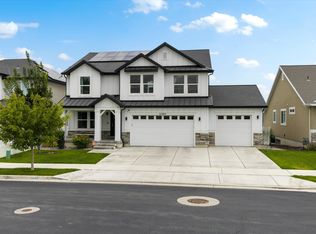 MLS ID #2179116, Hady Chahine, Masters Utah Real Estate. UtahRealEstate.com
 - $879,5005 bd4 ba3.9k sqft4821 W Juniper Bend Cir, Herriman, UT 84096For SaleMLS ID #2150433, Wendie Fullwood, PRIME RESIDENTIAL BROKERS. UtahRealEstate.com
- $749,9003 bd3 ba3.7k sqft13568 S Watts Ln W, Herriman, UT 84096For SaleMLS ID #2141537, Nestor Luna-Barragan, Realtypath LLC (Home and Family). UtahRealEstate.com
- $723,9004 bd3 ba3.3k sqft6623 W Goat Mountain Ln #131, Herriman, UT 84096For SaleMLS ID #2156525, Renzo G Gutierrez, Presidio Real Estate (Mountain View). UtahRealEstate.com
- $679,0004 bd4 ba3.3k sqft10818 S Tahoe Way W, South Jordan, UT 84009For SaleMLS ID #2168646, Nicole Quealy, Primed Real Estate LLC. UtahRealEstate.com
- $769,8886 bd3 ba3.7k sqft11992 S Butte County Dr, Herriman, UT 84096For SaleMLS ID #2166539, Janice Stokes, Lifestyle Realty Inc.. UtahRealEstate.com
- $460,0004 bd3 ba2.2k sqft4357 W Nash Ln S, Herriman, UT 84096For SaleMLS ID #2177583, Cindy Mellor, Real Broker, LLC. UtahRealEstate.com
- $620,0004 bd3 ba3.1k sqft11539 S Pebble Pond Rd W #246, South Jordan, UT 84009For SaleMLS ID #2177715, Ryan Ogden, Realtypath LLC (Executives). UtahRealEstate.com
- $660,0004 bd4 ba3.2k sqft15388 S Gooding Ln, Bluffdale, UT 84065For SaleMLS ID #2167726, Paige Steckling, Real Broker, LLC. UtahRealEstate.com
- $615,0005 bd4 ba2.8k sqft11683 S Moring Point Way, South Jordan, UT 84009For SaleMLS ID #2147651, Lory Kay Erickson, KW South Valley Keller Williams. UtahRealEstate.com
- $474,8003 bd3 ba2.2k sqft13499 S Langdon Dr, Riverton, UT 84096For SaleMLS ID #2145886, Rome Legg, PPC Residential Division. UtahRealEstate.com
- $755,0005 bd4 ba3.2k sqft9416 S Lea Heather Way, West Jordan, UT 84081For SaleMLS ID #2177379, Mark W Robison, Utah Real Estate PC. UtahRealEstate.com
- $759,9996 bd3 ba3.4k sqft8061 S Oakridge Park Dr, West Jordan, UT 84081For SaleMLS ID #2178398, Zach Runia, Lift Realty. UtahRealEstate.com
- $699,9003 bd2 ba2.9k sqft63 W Adams Cv, Saratoga Springs, UT 84045For SaleMLS ID #2179069, Whitney Holt, Edge Realty. UtahRealEstate.com
- $649,9994 bd3 ba3k sqft2735 N Turpin Ln, Lehi, UT 84043For SaleMLS ID #2177918, Anna Marie Buno, Homes International. UtahRealEstate.com
- $749,9004 bd3 ba3.4k sqft16234 S Coupler Ln, Bluffdale, UT 84065For SaleMLS ID #2177232, Whitney Holt, Edge Realty. UtahRealEstate.com
- $570,0004 bd4 ba2.8k sqft1577 E Cardinal Dr, Eagle Mountain, UT 84005For SaleMLS ID #2180894, Bibiana Ruiz Trinidad, KW WESTFIELD. UtahRealEstate.com
