Welcome to this beautiful home in the heart of Riverton with mountain and valley views. The strategically upgraded kitchen is the true centerpiece of the home, featuring modern finishes, stylish cabinetry, granite countertops, and plenty of space to entertain. Enjoy the convenience of a 2-car garage and close proximity to parks, schools, Riverton hospital, Mountain View Village, Corridor, and Bangerter HWY allowing for an easy commute. Perfect opportunity to stop renting and start building equity today. Come see it for yourself!
Pending
Price cut: $5.1K (7/9)
$399,900
4216 W Gunlock Park Ct, Riverton, UT 84096
3beds
1,453sqft
:
Get pre-qualified$2,540/mo
Townhouse
Built in 2021
435 Square Feet Lot
$393,800 Zestimate®
$275/sqft
$162/mo HOA
What's special
Modern finishesStylish cabinetryMountain and valley viewsStrategically upgraded kitchenGranite countertops
- 113 days |
- 197 |
- 9 |
Zillow last checked:
Listing updated:
Listed by:
Lorna Davis 801-787-6051,
PRIME RESIDENTIAL BROKERS,
Wendie Fullwood 801-898-0291,
PRIME RESIDENTIAL BROKERS
Source: UtahRealEstate.com,MLS#: 2148746
Facts & features
Interior
Bedrooms & bathrooms
- Bedrooms: 3
- Bathrooms: 3
- Full bathrooms: 2
- 1/2 bathrooms: 1
- Partial bathrooms: 1
Rooms
- Room types: Master Bathroom, Updated Kitchen
Primary bedroom
- Level: Third
Heating
- Forced Air, Central, Gas Stove, >= 95% efficiency
Cooling
- Central Air
Appliances
- Included: Dryer, Freezer, Microwave, Refrigerator, Washer, Water Softener Owned, Disposal, Free-Standing Range
- Laundry: Electric Dryer Hookup
Features
- Walk-In Closet(s), Granite Counters
- Flooring: Carpet, Laminate, Vinyl
- Doors: Sliding Doors
- Windows: Blinds, Drapes, Window Coverings
- Basement: None
- Has fireplace: No
Interior area
- Total structure area: 1,453
- Total interior livable area: 1,453 sqft
- Finished area above ground: 1,453
Video & virtual tour
Property
Parking
- Total spaces: 4
- Parking features: Garage - Attached
- Attached garage spaces: 2
- Uncovered spaces: 2
Features
- Stories: 3
- Exterior features: Balcony, Entry (Foyer), Lighting
- Has view: Yes
- View description: Mountain(s), Valley
Lot
- Size: 435 Square Feet
- Features: Sprinkler: Auto-Full
- Topography: Terrain
- Residential vegetation: Landscaping: Full
Details
- Parcel number: 2731256083
- Zoning: RES
- Zoning description: Single-Family, Multi-Family
Construction
Type & style
- Home type: Townhouse
- Property subtype: Townhouse
Materials
- Brick, Clapboard/Masonite, Stucco
- Roof: Asphalt
Condition
- Blt./Standing
- New construction: No
- Year built: 2021
Utilities & green energy
- Water: Culinary
- Utilities for property: Natural Gas Connected, Electricity Connected, Sewer Connected, Water Connected
Green energy
- Green verification: ENERGY STAR Certified Homes, Home Energy Score
Community & HOA
Community
- Features: Sidewalks
- Subdivision: Parkside
HOA
- Has HOA: Yes
- Amenities included: Insurance, Maintenance, Picnic Area, Playground, Snow Removal
- Services included: Insurance, Maintenance Grounds
- HOA fee: $162 monthly
- HOA name: FCS Community
- HOA phone: 801-256-0465
Location
- Region: Riverton
Financial & listing details
- Price per square foot: $275/sqft
- Annual tax amount: $2,172
- Date on market: 4/7/2026
- Listing terms: Cash,Conventional,FHA,VA Loan
- Inclusions: Dryer, Freezer, Microwave, Range, Refrigerator, Washer, Water Softener: Own, Window Coverings, Video Door Bell(s)
- Acres allowed for irrigation: 0
- Electric utility on property: Yes
- Road surface type: Paved
Estimated market value
$393,800
$374,000 - $413,000
$2,053/mo
Price history
| Date | Event | Price |
|---|---|---|
| 7/29/2026 | Pending sale | $399,900$275/sqft |
Source:  UtahRealEstate.com #2148746 Report a problem UtahRealEstate.com #2148746 Report a problem | ||
| 7/11/2026 | Listed for sale | $399,900$275/sqft |
Source: UtahRealEstate.com #2148746 Report a problem | ||
| 7/11/2026 | Pending sale | $399,900$275/sqft |
Source: UtahRealEstate.com #2148746 Report a problem | ||
| 7/9/2026 | Price change | $399,900-1.3%$275/sqft |
Source: UtahRealEstate.com #2148746 Report a problem | ||
| 6/11/2026 | Price change | $405,000-2.4%$279/sqft |
Source: UtahRealEstate.com #2148746 Report a problem | ||
| 5/18/2026 | Price change | $415,000-1%$286/sqft |
Source: UtahRealEstate.com #2148746 Report a problem | ||
| 5/7/2026 | Price change | $419,000-2.3%$288/sqft |
Source: UtahRealEstate.com #2148746 Report a problem | ||
| 4/8/2026 | Listed for sale | $429,000$295/sqft |
Source: UtahRealEstate.com #2148746 Report a problem | ||
Public tax history
Tax history is unavailable.
Monthly payment
Est. payment
Payment breakdown
Explore the cost of this home by adjusting the details. Changes won't be saved.Climate risks
Neighborhood: 84096
Nearby schools
GreatSchools rating
- 7/10Midas Creek SchoolGrades: K-6Distance: 1.2 mi
- 6/10South Hills Middle SchoolGrades: 7-9Distance: 0.9 mi
- 5/10Mountain Ridge HighGrades: 10-12Distance: 1.6 mi
Schools provided by the listing agent
- Elementary: Midas Creek
- Middle: South Hills
- High: Riverton
- District: Jordan
Source: UtahRealEstate.com. This data may not be complete. We recommend contacting the local school district to confirm school assignments for this home.
- $479,1004 bd4 ba1.8k sqft4220 W Gunlock Park Ct, Herriman, UT 84096Off Market

- $447,8004 bd4 ba1.8k sqft4220 W Gunlock Park Ct #434, Herriman, UT 84096Off Market
- $418,0003 bd3 ba1.4k sqft4217 W Scofield Park Ct #1, Herriman, UT 84096Off Market
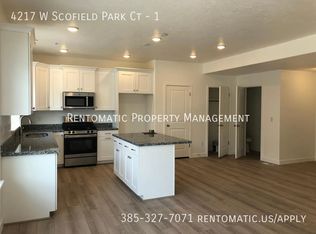
- $420,1003 bd2 ba1.4k sqft4217 W Scofield Park Ct, Herriman, UT 84096Off Market
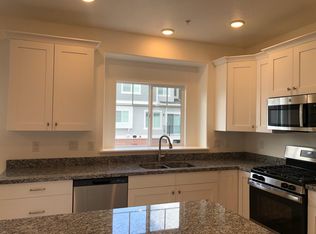
- $---- bd-- ba-- sqft4217 W Scofield Park Ct #427, Herriman, UT 84096Off Market
- $418,2003 bd3 ba1.4k sqft4204 W Gunlock Park Ct, Herriman, UT 84096Off Market
- $494,0003 bd3 ba-- sqft4209 W Scofield Park Ct, Herriman, UT 84096Off Market
- $424,7003 bd2 ba1.5k sqft4198 W Gunlock Park Ct, Herriman, UT 84096Off Market
A local agent can set up tours, give advice and negotiate with sellers.
Similar homes
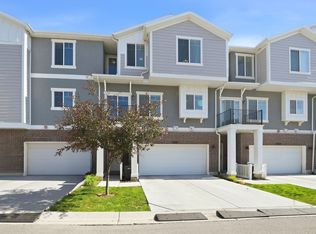
- $407,8003 bd3 ba1.5k sqft4218 W Rail Trail Ln, Riverton, UT 84096For Sale
 MLS ID #2167136, Stanford Jones, Realtypath LLC (Elite). UtahRealEstate.com
 - $385,0003 bd3 ba1.4k sqft5381 W Tioga Pl, Herriman, UT 84096For Sale
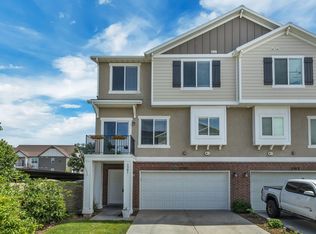 MLS ID #2168431, Lisa Radke, Selling Salt Lake. UtahRealEstate.com
 - $425,0003 bd3 ba1.4k sqft5417 W Mount Conness Pl Unit 213, Herriman, UT 84096For Sale
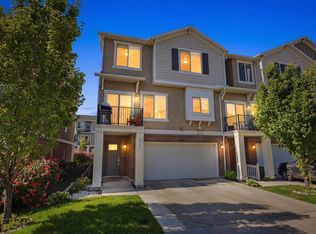 MLS ID #2168141, Hollie Ellis, Real Broker, LLC. UtahRealEstate.com
 - $325,0003 bd2 ba1.2k sqft13054 S Tortola Dr W #301, Herriman, UT 84096New Construction
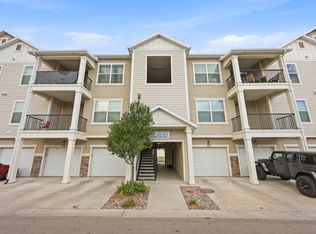 MLS ID #2175097, Wesley J Goldberg, Real Estate Essentials. UtahRealEstate.com
 - $434,9003 bd3 ba2.1k sqft4383 W Autumn Path Ct, Herriman, UT 84096For SaleMLS ID #2171465, Nicole Harrison, Presidio Real Estate (River Heights). UtahRealEstate.com
- $445,9903 bd3 ba2.1k sqft5156 W Stockfield Ln, Herriman, UT 84096For SaleMLS ID #2168478, Alexandru Mursa, Realtypath LLC (Prestige). UtahRealEstate.com
- $375,0002 bd2 ba1k sqft13387 S Vitasol Ln, Herriman, UT 84096For SaleMLS ID #2152624, Scott Steele, Signature Real Estate Utah (Cottonwood Heights). UtahRealEstate.com
- $350,0003 bd3 ba1.7k sqft4196 W High Gallery Ct, Herriman, UT 84096For SaleMLS ID #2163078, Scott Bytheway, Equity Real Estate (NRE). UtahRealEstate.com
- $439,9003 bd2 ba2.1k sqft14926 S Pele Ln W, Herriman, UT 84096For SaleMLS ID #2162864, Tanya Harris, Selling Salt Lake. UtahRealEstate.com
- $430,0003 bd3 ba1.5k sqft11304 S Ropemaker Rd, South Jordan, UT 84095For SaleMLS ID #2156863, Paul Hollingshead, Vintage Realty Group. UtahRealEstate.com
- $325,0003 bd2 ba1.2k sqft13049 S Cannavale Ln #A304, Herriman, UT 84096For SaleMLS ID #2170693, Brian Noel, Century 21 Everest. UtahRealEstate.com
- $328,4003 bd2 ba1.2k sqft13106 S Keegan Dr #K203, Herriman, UT 84096For SaleMLS ID #2162390, Morgan Eads, NRE. UtahRealEstate.com
- $340,0003 bd2 ba1.2k sqft13049 S Cannavale Ln #204, Herriman, UT 84096For SaleMLS ID #2165531, Joey Furtado, EXP Realty, LLC. UtahRealEstate.com
- $410,0003 bd2 ba1.3k sqft6429 W South Jordan Pkwy, South Jordan, UT 84009For SaleMLS ID #2154016, Maritta Dalrymple, KW Utah Realtors Keller Williams (Brickyard). UtahRealEstate.com
- $429,0003 bd3 ba1.7k sqft3657 W Sunrise Sky Ln, South Jordan, UT 84009For SaleMLS ID #2138113, Troy Walker, Everest Elite Real Estate LLC. UtahRealEstate.com
- $389,9002 bd3 ba1.4k sqft6818 Heartland Cv #297, Herriman, UT 84096For SaleMLS ID #2125611, Ethan D Swendsen, Wright Realty, LC. UtahRealEstate.com
- $359,9003 bd2 ba1.2k sqft13528 S Commodus Dr W #301, Riverton, UT 84065For SaleMLS ID #2167295, Andrew Adams, Ask Andrew Real Estate. UtahRealEstate.com
- $319,0003 bd2 ba1.2k sqft13073 S Newbridge Ln #303, Herriman, UT 84096For SaleMLS ID #2152931, Morgan Eads, NRE. UtahRealEstate.com
- $445,9003 bd3 ba1.7k sqft12643 S Mine Loop Ln Lot 227, Herriman, UT 84096For SaleMLS ID #2168650, Whitney Wright, Wright Realty, LC. UtahRealEstate.com
- $399,9003 bd2 ba1.5k sqft986 W Cyan Valley Way S, Riverton, UT 84065For SaleMLS ID #2156840, Raeanne H Wright, Equity Real Estate (Solid). UtahRealEstate.com
