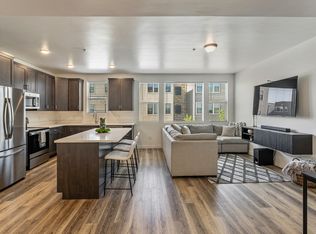
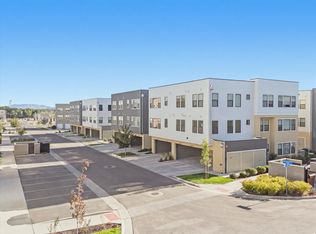
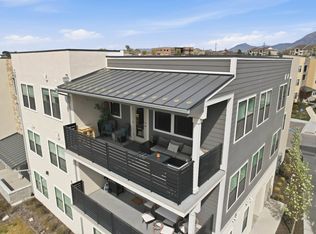
Beautiful 2 bed, 2 bath condo in a prime Midvale location! Step inside and you're welcomed by a spacious open concept floor plan with 9 ft ceilings. The kitchen features dark cabinetry accented by white quartz countertops and stainless steel appliances. The primary bedroom has its own attached bath with a large super shower, double vanity sinks and a walk in closet. The second bedroom works well for guests, an office, or additional flex space. Enjoy the newly finished walking path along the Jordan River trail. Fantastic location within walking distance to Main Street, close to shopping, restaurants, quick freeway access. Planned community amenities include a clubhouse, pool and gym. Schedule your showing today!
For sale
Price cut: $15K (8/31)
$345,000
8373 S Iris Lumi Ln W #203, West Jordan, UT 84088
2beds
1,011sqft
Condominium
Built in 2022
-- sqft lot
$344,100 Zestimate®
$341/sqft
$200/mo HOA
What's special
Large super showerKitchen features dark cabinetryStainless steel appliancesDouble vanity sinksWalk in closetWhite quartz countertops
- 89 days
- 77
- 3
Zillow last checked:
Listing updated:
Listed by:
Jacob Looser 801-449-3000,
Century 21 Everest
Source: UtahRealEstate.com,MLS#: 2163055
Facts & features
Interior
Bedrooms & bathrooms
- Bedrooms: 2
- Bathrooms: 2
- Full bathrooms: 1
- 3/4 bathrooms: 1
Rooms
- Room types: Master Bathroom, Updated Kitchen
Primary bedroom
- Level: Second
Heating
- Forced Air, Central
Cooling
- Central Air
Appliances
- Included: Dryer, Refrigerator, Washer, Disposal, Free-Standing Range
- Laundry: Electric Dryer Hookup
Features
- Walk-In Closet(s)
- Flooring: Carpet, Laminate
- Basement: None
- Has fireplace: No
Interior area
- Total structure area: 1,011
- Total interior livable area: 1,011 sqft
- Finished area above ground: 1,011
Property
Parking
- Total spaces: 1
- Parking features: Covered
- Carport spaces: 1
Features
- Stories: 1
- Entry location: Middle Level
Lot
- Size: 435 Square Feet
- Features: Curb & Gutter
- Residential vegetation: Landscaping: Full
Details
- Additional structures: Storage Shed(s)
- Parcel number: 2135429007
- Zoning: R-3
- Zoning description: Multi-Family
Construction
Type & style
- Home type: Condo
- Property subtype: Condominium
Materials
- Brick, Stone, Stucco, Cement Siding
Condition
- Blt./Standing
- New construction: No
- Year built: 2022
Utilities & green energy
- Water: Culinary
- Utilities for property: Natural Gas Connected, Electricity Connected, Sewer Connected, Water Connected
Community & HOA
Community
- Features: Clubhouse, Sidewalks
- Subdivision: Jordan Bluffs
HOA
- Has HOA: Yes
- Amenities included: Biking Trails, Clubhouse, Fire Pit, Fitness Center, Insurance, Maintenance, Playground, Sewer Paid, Snow Removal, Trash, Water
- Services included: Insurance, Maintenance Grounds, Sewer, Trash, Water
- HOA fee: $200 monthly
Location
- Region: West Jordan
Financial & listing details
- Price per square foot: $341/sqft
- Annual tax amount: $2,091
- Date on market: 6/4/2026
- Listing terms: Cash,Conventional,FHA,VA Loan
- Inclusions: Dryer, Refrigerator, Storage Shed(s), Washer
- Acres allowed for irrigation: 0
- Electric utility on property: Yes
- Road surface type: Paved
Estimated market value
$344,100
$327,000 - $361,000
$1,710/mo
Price history
| Date | Event | Price |
|---|---|---|
| 8/31/2026 | Price change | $345,000-4.2%$341/sqft |
Source:  UtahRealEstate.com #2163055 Report a problem UtahRealEstate.com #2163055 Report a problem | ||
| 6/5/2026 | Listed for sale | $360,000$356/sqft |
Source: UtahRealEstate.com #2163055 Report a problem | ||
| 6/4/2026 | Listing removed | $360,000$356/sqft |
Source: UtahRealEstate.com #2155592 Report a problem | ||
| 6/1/2026 | Price change | $360,000-2.7%$356/sqft |
Source: UtahRealEstate.com #2155592 Report a problem | ||
| 5/5/2026 | Listed for sale | $370,000$366/sqft |
Source: UtahRealEstate.com #2155592 Report a problem | ||
Public tax history
Tax history is unavailable.
Monthly payment
Est. payment
Payment breakdown
Explore the cost of this home by adjusting the details. Changes won't be saved.Climate risks
Neighborhood: 84088
Nearby schools
Schools provided by the listing agent
- Elementary: Midvale
- Middle: Midvale
- High: Hillcrest
- District: Canyons
Source: UtahRealEstate.com. This data may not be complete. We recommend contacting the local school district to confirm school assignments for this home.
- $344,4002 bd1 ba1k sqft8373 S Iris Lumi Ln #303, Midvale, UT 84047Off Market
- $395,8003 bd1 ba1.3k sqft8373 S Iris Lumi Ln #302, Midvale, UT 84047Off Market
- $344,4002 bd1 ba1k sqft8373 S Iris Lumi Ln #204, Midvale, UT 84047Off Market
- $344,4002 bd1 ba1k sqft8373 S Iris Lumi Ln #304, Midvale, UT 84047Off Market
Similar homes
- $347,0002 bd2 ba1k sqft8395 S Iris Lumi Ln #203, Midvale, UT 84047For Sale
 MLS ID #2165040, Allyson Y Velazquez, Real Broker, LLC. UtahRealEstate.com
 - $349,9002 bd2 ba1k sqft718 W Blue Magic Ln #S203, Midvale, UT 84047For Sale
 MLS ID #2177839, Jodie Osofsky, The Agency Salt Lake City. UtahRealEstate.com
 - $424,9003 bd2 ba1.3k sqft8342 S Sky Mirror Ln W #303, West Jordan, UT 84088For Sale
 MLS ID #2172566, Nicole Masco, Utah Key Real Estate, LLC (Woodhaven Branch). UtahRealEstate.com
 - $414,9993 bd2 ba1.3k sqft8342 S Sky Mirror Ln #301, Midvale, UT 84047For Sale
 MLS ID #2177579, Jennifer N Mosley, Real Broker, LLC. UtahRealEstate.com
 - $395,0003 bd2 ba1.2k sqft8345 S Iris Lumi Ln Unit 202, Midvale, UT 84047For SaleMLS ID #2150729, Vivian A Caceres, Real Broker, LLC. UtahRealEstate.com
- $393,9003 bd2 ba1.3k sqft718 W Blue Magic Ln S #S201, Midvale, UT 84047For SaleMLS ID #2177829, Jodie Osofsky, The Agency Salt Lake City. UtahRealEstate.com
- $350,0003 bd2 ba1.2k sqft12215 S 670 E APT 203, Draper, UT 84020For SaleMLS ID #2172555, Christopher Armstrong, Equity Real Estate (NRE). UtahRealEstate.com
- $325,0003 bd2 ba1.2k sqft14688 S Astin Ln Unit Q202, Herriman, UT 84096For SaleMLS ID #2181412, Ulises Carrasco Quintero, Equity Real Estate (Advantage). UtahRealEstate.com
- $285,0002 bd2 ba920 sqft971 E Creekhill Ln S #10, Midvale, UT 84047For SaleMLS ID #2162705, Elizangela Chaves, Unity Group Real Estate LLC. UtahRealEstate.com
- $349,9002 bd2 ba1k sqft5249 W Reventon Dr #204, South Jordan, UT 84009For SaleMLS ID #2179772, Kevin Valenzuela, Holmes Homes Realty. UtahRealEstate.com
- $374,0002 bd2 ba1k sqft4340 S Highland Dr E #315, Salt Lake City, UT 84124For SaleMLS ID #2176885, Trent Escandon, Equity Real Estate (Solid). UtahRealEstate.com
- $350,0003 bd2 ba1k sqft2150 S Main St E #416, Salt Lake City, UT 84115For SaleMLS ID #2153436, Michael Fox, KW Utah Realtors Keller Williams (Brickyard). UtahRealEstate.com
- $359,0002 bd2 ba1k sqft6216 W Birch Run Rd, South Jordan, UT 84009For SaleMLS ID #2181732, Torie Okamura Frankenberry, EXP Realty, LLC. UtahRealEstate.com
- $325,0001 bd1 ba707 sqft9679 S Santo Ln, South Jordan, UT 84095For SaleMLS ID #2181176, Rebecca Harston, KW Utah Realtors Keller Williams (Brickyard). UtahRealEstate.com
- $295,0002 bd2 ba824 sqft1222 E Waterside Cv APT 11, Cottonwood Heights, UT 84047For SaleMLS ID #2166203, Christina Lovell, Equity Real Estate (NRE). UtahRealEstate.com
- $329,0002 bd2 ba1.3k sqft12801 S Timber Run Dr, Riverton, UT 84096For SaleMLS ID #2164123, Dan Palmer, Equity Real Estate (Results). UtahRealEstate.com
- $363,0002 bd2 ba1k sqft190 E Belmont Ave APT 9, Salt Lake City, UT 84111For SaleMLS ID #2171483, Lori Hendry, Windermere Real Estate (9th & 9th). UtahRealEstate.com
- $325,0003 bd2 ba1.2k sqft13049 S Cannavale Ln #A304, Herriman, UT 84096For SaleMLS ID #2170693, Brian Noel, Century 21 Everest. UtahRealEstate.com
- $337,9003 bd2 ba1.2k sqft1454 N 3830 W #302, Lehi, UT 84043For SaleMLS ID #2175707, Stephanie Clark, Berkshire Hathaway HomeServices Utah Properties (Salt Lake). UtahRealEstate.com
- $357,9003 bd2 ba1.2k sqft13528 S Commodus Dr W #301, Riverton, UT 84065For SaleMLS ID #2167295, Andrew Adams, Ask Andrew Real Estate. UtahRealEstate.com
