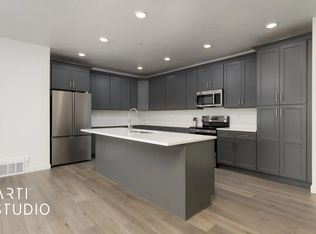
Welcome to this coveted TOP FLOOR CONDO - the only top-floor unit currently on the market in this community. Conveniently located in Midvale, it offers the privacy and views buyers desire with 3 bedrooms, 2 bathrooms, and an open-concept layout bathed in natural light. Perched above the neighboring units, the balcony delivers unobstructed pond views you may not find on lower floors. Move-in ready with all kitchen appliances included, plus a secure, extra-deep 2-car garage with additional storage. The HOA permits long-term rentals, making this a smart pick for homeowners and investors alike. Planned community amenities include a clubhouse, pool, and gym. Please view the virtual tour before scheduling a showing.
For sale
$424,900
8342 S Sky Mirror Ln W #303, West Jordan, UT 84088
3beds
1,368sqft
Condominium
Built in 2023
-- sqft lot
$422,100 Zestimate®
$311/sqft
$200/mo HOA
What's special
All kitchen appliances included
- 31 days |
- 268 |
- 8 |
Zillow last checked:
Listing updated:
Listed by:
Nicole Masco 801-915-4203,
Utah Key Real Estate, LLC (Woodhaven Branch),
Rylar Masco 435-340-1453,
Utah Key Real Estate, LLC
Source: UtahRealEstate.com,MLS#: 2172566
Facts & features
Interior
Bedrooms & bathrooms
- Bedrooms: 3
- Bathrooms: 2
- Full bathrooms: 2
- Main level bedrooms: 3
Rooms
- Room types: Master Bathroom
Primary bedroom
- Level: First
Heating
- Forced Air, Central
Cooling
- Central Air
Appliances
- Included: Microwave, Disposal, Built-In Range
- Laundry: Electric Dryer Hookup
Features
- Walk-In Closet(s)
- Flooring: Carpet, Laminate, Tile
- Doors: Sliding Doors
- Windows: Blinds, Full
- Basement: None
- Has fireplace: No
Interior area
- Total structure area: 1,368
- Total interior livable area: 1,368 sqft
- Finished area above ground: 1,368
Video & virtual tour
Property
Parking
- Total spaces: 2
- Parking features: Garage
- Garage spaces: 2
Features
- Stories: 1
- Entry location: Top Level
- Patio & porch: Covered, Covered Patio
- Has view: Yes
- View description: Lake
- Has water view: Yes
- Water view: Lake
Lot
- Size: 435 Square Feet
- Residential vegetation: Landscaping: Full
Details
- Parcel number: 2135433010
- Zoning: 1105
- Zoning description: Multi-Family
Construction
Type & style
- Home type: Condo
- Property subtype: Condominium
Materials
- Stone, Stucco
- Roof: Aluminum,Flat
Condition
- Blt./Standing
- New construction: No
- Year built: 2023
- Major remodel year: 2023
Utilities & green energy
- Water: Culinary
- Utilities for property: Natural Gas Connected, Electricity Connected, Sewer Connected, Water Connected
Community & HOA
Community
- Features: Clubhouse
- Subdivision: Jordan Heights At View 78 Phase 1 D
HOA
- Has HOA: Yes
- Amenities included: Biking Trails, Clubhouse, Fitness Center, Picnic Area, Playground, Sewer Paid, Snow Removal, Trash, Water
- Services included: Sewer, Trash, Water
- HOA fee: $200 monthly
- HOA name: Town Square Community App
Location
- Region: West Jordan
Financial & listing details
- Price per square foot: $311/sqft
- Annual tax amount: $2,496
- Date on market: 7/17/2026
- Listing terms: Cash,Conventional,FHA,VA Loan
- Inclusions: Microwave, Range
- Acres allowed for irrigation: 0
- Electric utility on property: Yes
Estimated market value
$422,100
$401,000 - $443,000
$2,206/mo
Price history
| Date | Event | Price |
|---|---|---|
| 7/17/2026 | Listed for sale | $424,900-2.3%$311/sqft |
Source:  UtahRealEstate.com #2172566 Report a problem UtahRealEstate.com #2172566 Report a problem | ||
| 7/2/2026 | Listing removed | $434,900$318/sqft |
Source: UtahRealEstate.com #2149160 Report a problem | ||
| 5/19/2026 | Price change | $434,900-1.1%$318/sqft |
Source: UtahRealEstate.com #2149160 Report a problem | ||
| 4/9/2026 | Listed for sale | $439,900$322/sqft |
Source: UtahRealEstate.com #2149160 Report a problem | ||
Public tax history
Tax history is unavailable.
Monthly payment
Est. payment
Payment breakdown
Explore the cost of this home by adjusting the details. Changes won't be saved.Climate risks
Neighborhood: 84088
Nearby schools
GreatSchools rating
- 6/10Midvale SchoolGrades: K-5Distance: 0.8 mi
- 3/10Midvale Middle SchoolGrades: 6-8Distance: 0.8 mi
- 5/10Hillcrest High SchoolGrades: 8-12Distance: 2.7 mi
Schools provided by the listing agent
- Elementary: Midvale
- Middle: Midvale
- High: Hillcrest
- District: Canyons
Source: UtahRealEstate.com. This data may not be complete. We recommend contacting the local school district to confirm school assignments for this home.
- $412,9003 bd1 ba1.3k sqft8342 S Sky Mirror Ln #202, Midvale, UT 84047Off Market
- $413,2003 bd1 ba1.3k sqft8342 S Sky Mirror Ln UNIT 303, Midvale, UT 84047Off Market
- $413,2003 bd1 ba1.3k sqft8342 S Sky Mirror Ln #203, Midvale, UT 84047Off Market
- $2,2003 bd2 ba1.3k sqft8342 S Sky Mirror Ln #304, Midvale, UT 84047For Rent
- $413,2003 bd1 ba1.3k sqft8342 S Sky Mirror Ln #201, Midvale, UT 84047Off Market
- $381,4002 bd1 ba1k sqft8342 S Sky Mirror Ln #102, Midvale, UT 84047Off Market
- $412,9003 bd1 ba1.3k sqft8342 S Sky Mirror Ln #204, Midvale, UT 84047Off Market
- $412,9003 bd1 ba1.3k sqft8342 S Sky Mirror Ln #302, Midvale, UT 84047Off Market
A local agent can set up tours, give advice and negotiate with sellers.
Similar homes
- $414,9993 bd2 ba1.3k sqft8342 S Sky Mirror Ln #301, Midvale, UT 84047For Sale

 MLS ID #2177579, Jennifer N Mosley, Real Broker, LLC. UtahRealEstate.com
 - $395,0003 bd2 ba1.2k sqft8345 S Iris Lumi Ln Unit 202, Midvale, UT 84047For Sale
 MLS ID #2150729, Vivian A Caceres, Real Broker, LLC. UtahRealEstate.com
 - $360,0002 bd2 ba1k sqft8373 S Iris Lumi Ln W #203, West Jordan, UT 84088For Sale
 MLS ID #2163055, Jacob Looser, Century 21 Everest. UtahRealEstate.com
 - $347,0002 bd2 ba1k sqft8395 S Iris Lumi Ln #203, Midvale, UT 84047For Sale
 MLS ID #2165040, Allyson Y Velazquez, Real Broker, LLC. UtahRealEstate.com
 - $430,0003 bd2 ba1.4k sqft1747 W Pirgos Ln S, South Jordan, UT 84095For SaleMLS ID #2174519, Ava Lieb, Homie. UtahRealEstate.com
- $344,0003 bd2 ba1.1k sqft8248 S Resaca Dr Unit J10, Sandy, UT 84070For SaleMLS ID #2160421, Andrew Teerlink, Utah Real Estate PC. UtahRealEstate.com
- $459,9003 bd3 ba1.5k sqft13472 S Fallow Creek Ln, Draper, UT 84020For SaleMLS ID #2161782, Linda T Herrera, Distinction Real Estate. UtahRealEstate.com
- $415,0003 bd3 ba1.8k sqft1788 W Torlundy Dr, Riverton, UT 84065For SaleMLS ID #2176836, Scott F. Maruri, Windermere Real Estate. UtahRealEstate.com
- $499,0003 bd3 ba1.7k sqft350 E 7635 S, Midvale, UT 84047New ConstructionMLS ID #2178759, Blair Allen, Kelly Right Real Estate of Utah, LLC. UtahRealEstate.com
- $423,0003 bd3 ba1.7k sqft4773 W Daybreak Rim Way, South Jordan, UT 84009For SaleMLS ID #2175485, Katie L Olsen, Coldwell Banker Realty (Union Heights). UtahRealEstate.com
- $425,0003 bd3 ba1.4k sqft5417 W Mount Conness Pl Unit 213, Herriman, UT 84096For SaleMLS ID #2168141, Hollie Ellis, Real Broker, LLC. UtahRealEstate.com
- $420,0003 bd3 ba1.5k sqft10556 S Oquirrh Lake Rd, South Jordan, UT 84009For SaleMLS ID #2156297, Marley Bramble, Coldwell Banker Realty (Salt Lake-Sugar House). UtahRealEstate.com
- $419,0002 bd3 ba1.3k sqft10621 S Lamond Dr, South Jordan, UT 84009For SaleMLS ID #2176257, Lorna Davis, PRIME RESIDENTIAL BROKERS. UtahRealEstate.com
- $415,0003 bd3 ba1.8k sqft1817 W Torlundy Dr, Riverton, UT 84065For SaleMLS ID #2157178, Adam Derfler, Century 21 Everest. UtahRealEstate.com
- $399,9003 bd3 ba1.5k sqft4218 W Rail Trail Ln, Riverton, UT 84096For SaleMLS ID #2167136, Stanford Jones, Realtypath LLC (Elite). UtahRealEstate.com
- $529,0003 bd3 ba1.7k sqft340 E 7635 S, Midvale, UT 84047For SaleMLS ID #2178375, Blair Allen, Kelly Right Real Estate of Utah, LLC. UtahRealEstate.com
- $319,0003 bd2 ba1.2k sqft13073 S Newbridge Ln #303, Herriman, UT 84096For SaleMLS ID #2152931, Morgan Eads, Equity Real Estate (NRE). UtahRealEstate.com
- $365,0002 bd2 ba1.3k sqft15459 S Midnight View Way W, Riverton, UT 84065For SaleMLS ID #2178895, Adam Speth, RE/MAX Associates. UtahRealEstate.com
- $410,0003 bd2 ba1.3k sqft6429 W South Jordan Pkwy, South Jordan, UT 84009For SaleMLS ID #2154016, Maritta Dalrymple, KW Utah Realtors Keller Williams (Brickyard). UtahRealEstate.com
- $439,9003 bd3 ba1.7k sqft10499 S Liv Way, South Jordan, UT 84009For SaleMLS ID #2142771, Tanelle W Lindquist, Real Broker, LLC. UtahRealEstate.com
