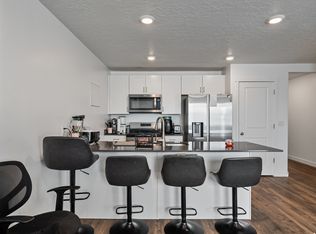
Welcome to this beautifully designed Magna townhome, ideally situated in a convenient location with an inviting open floor plan and thoughtfully designed living spaces. Step inside to a bright and welcoming great room filled with abundant natural light, creating a comfortable setting for both everyday living and entertaining. Warm faux-wood flooring flows throughout the main living areas and into the pristine kitchen, where crisp cabinetry, stainless-steel appliances, a spacious island, and breakfast-bar seating provide both style and functionality. The open-concept layout keeps the kitchen connected to the living space, making it easy to gather with family and friends. Upstairs, you'll find two generously sized bedrooms, including a spacious primary suite with a private ensuite bathroom featuring both a soaking tub and separate standing shower. The second bedroom offers exceptional flexibility and can easily adapt to your lifestyle as a guest bedroom, home office, game room, exercise space, or creative studio. Beyond the home, enjoy convenient access to Magna Regional Park, local dining, shopping, entertainment, and nearby walking, biking, and hiking trails, giving you plenty of opportunities to enjoy everything the area has to offer. Bright, inviting, and wonderfully versatile, this Magna townhome offers comfortable living with the flexibility to make the space your own.
For sale
$385,000
3892 S Buckland Dr, Magna, UT 84044
3beds
1,337sqft
Townhouse
Built in 2023
871 Square Feet Lot
$384,700 Zestimate®
$288/sqft
$187/mo HOA
What's special
Crisp cabinetryWarm faux-wood flooringSeparate standing showerInviting open floor planSoaking tubBreakfast-bar seatingPristine kitchen
- 9 days
- 83
- 0
Zillow last checked:
Listing updated:
Listed by:
Andrea Newby 801-699-8590,
Zander Real Estate Team PLLC,
Eric L Petterborg,
Zander Real Estate Team PLLC
Source: UtahRealEstate.com,MLS#: 2186552
Facts & features
Interior
Bedrooms & bathrooms
- Bedrooms: 3
- Bathrooms: 2
- Full bathrooms: 2
Rooms
- Room types: Master Bathroom, Updated Kitchen
Primary bedroom
- Level: Second
Heating
- Forced Air, Central
Cooling
- Central Air
Appliances
- Included: Disposal
Features
- Walk-In Closet(s)
- Flooring: Carpet, Laminate
- Windows: Blinds, Double Pane Windows
- Basement: None
- Has fireplace: No
Interior area
- Total structure area: 1,337
- Total interior livable area: 1,337 sqft
- Finished area above ground: 1,337
Property
Parking
- Total spaces: 2
- Parking features: Garage - Attached
- Attached garage spaces: 2
Features
- Levels: Two
- Stories: 2
- Has private pool: Yes
Lot
- Size: 871 Square Feet
- Features: Sprinkler: Auto-Full
- Residential vegetation: Landscaping: Full
Details
- Parcel number: 1432333002
- Zoning: 5201
Construction
Type & style
- Home type: Townhouse
- Property subtype: Townhouse
Materials
- Cement Siding
- Roof: Asphalt
Condition
- Blt./Standing
- New construction: No
- Year built: 2023
- Major remodel year: 2023
Utilities & green energy
- Sewer: Public Sewer, Sewer: Public
- Water: Culinary
- Utilities for property: Natural Gas Connected, Electricity Connected, Sewer Connected, Water Connected
Community & HOA
Community
- Features: Clubhouse
- Subdivision: Gateway To Little Valley
HOA
- Has HOA: Yes
- Amenities included: Clubhouse, Maintenance
- Services included: Maintenance Grounds
- HOA fee: $187 monthly
- HOA name: Advantage Mgmt
- HOA phone: 801-235-7368
Location
- Region: Magna
Financial & listing details
- Price per square foot: $288/sqft
- Annual tax amount: $2,746
- Date on market: 9/17/2026
- Listing terms: Cash,Conventional,FHA,VA Loan
- Acres allowed for irrigation: 0
- Electric utility on property: Yes
Estimated market value
$384,700
$365,000 - $404,000
$2,006/mo
Price history
| Date | Event | Price |
|---|---|---|
| 9/21/2026 | Listed for sale | $385,000-2.2%$288/sqft |
Source:  UtahRealEstate.com #2186552 Report a problem UtahRealEstate.com #2186552 Report a problem | ||
| 9/4/2025 | Listing removed | $393,799$295/sqft |
Source: UtahRealEstate.com #2058853 Report a problem | ||
| 5/29/2025 | Price change | $393,799-0.1%$295/sqft |
Source: UtahRealEstate.com #2058853 Report a problem | ||
| 1/14/2025 | Listed for sale | $393,999$295/sqft |
Source: UtahRealEstate.com #2058853 Report a problem | ||
Public tax history
Tax history is unavailable.
Monthly payment
Est. payment
Payment breakdown
Explore the cost of this home by adjusting the details. Changes won't be saved.Climate risks
Neighborhood: 84044
Nearby schools
Schools provided by the listing agent
- Elementary: Elk Run
- Middle: Matheson
- High: Cyprus
- District: Granite
Source: UtahRealEstate.com. This data may not be complete. We recommend contacting the local school district to confirm school assignments for this home.

Similar homes
- $380,9003 bd2 ba1.3k sqft3877 S Bowie Dr #106, Magna, UT 84044For Sale
 MLS ID #2177460, Claudia Crystal Griffin, Coldwell Banker Realty (Salt Lake-Sugar House). UtahRealEstate.com
 - $359,9003 bd2 ba1.2k sqft3906 S Bowie Dr, Magna, UT 84044For Sale
 MLS ID #2184634, Julianna Williams, RND Properties. UtahRealEstate.com
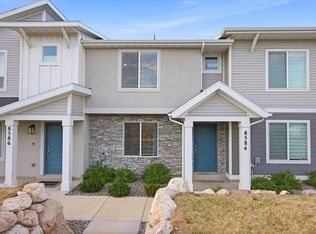
 - $369,5003 bd2 ba1.2k sqft8584 W Cordero Dr, Magna, UT 84044For Sale
 MLS ID #2158642, Camille Tua, Berkshire Hathaway HomeServices Elite Real Estate. UtahRealEstate.com
 - $385,0003 bd2 ba1.4k sqft8631 W Patron Way, Magna, UT 84044For Sale
 MLS ID #2153850, Dayanara Francheka Gutierrez, EXP Realty, LLC (Park City). UtahRealEstate.com
 - $406,9003 bd3 ba1.5k sqft7206 W Lara Leigh Ln, Magna, UT 84044New ConstructionMLS ID #2170320, Neyka Parke, Prime Real Estate Experts (Referral). UtahRealEstate.com
- $380,0003 bd3 ba1.5k sqft6904 W Ashby Way, West Valley City, UT 84128For SaleMLS ID #2181718, Kimberly Potts, Avenues Realty Group LLC. UtahRealEstate.com
- $394,9005 bd2 ba1.6k sqft2857 S 7740 W, Magna, UT 84044For SaleMLS ID #2135237, Lyly Tran, Utah's Wise Choice Real Estate. UtahRealEstate.com
- $425,0005 bd2 ba1.8k sqft3909 S 7200 W, Magna, UT 84044For SaleMLS ID #2152380, Alfredo S. Gonzalez, Coldwell Banker Realty (Union Heights). UtahRealEstate.com
- $425,0003 bd3 ba2k sqft5293 W Canonbury Ln, West Valley City, UT 84120For SaleMLS ID #2175741, Christin Parks, Coldwell Banker Realty (Union Heights). UtahRealEstate.com
- $419,9003 bd3 ba1.7k sqft4715 W Talavera Way #T-47, Salt Lake City, UT 84118For SaleMLS ID #2181376, Richard Ortiz, RANLife Real Estate Inc. UtahRealEstate.com
- $380,0003 bd3 ba1.4k sqft4821 W Topcrest Dr, South Jordan, UT 84009For SaleMLS ID #2178916, Adam Frenza, Windermere Real Estate (Daybreak). UtahRealEstate.com
- $389,0002 bd2 ba1.2k sqft6727 W Skip Rock Rd, South Jordan, UT 84009For SaleMLS ID #2181944, Mitchell Leblanc, Found It LLC. UtahRealEstate.com
- $344,9003 bd3 ba1k sqft6714 S Pines Point Way, West Jordan, UT 84084For SaleMLS ID #2167707, Cassidy Dailey, Dailey Real Estate Group. UtahRealEstate.com
- $395,9993 bd3 ba1.4k sqft5417 W Mount Conness Pl Unit 213, Herriman, UT 84096For SaleMLS ID #2168141, Hollie Ellis, Real Broker, LLC. UtahRealEstate.com
- $425,0003 bd3 ba1.5k sqft6314 W South Jordan Pkwy, South Jordan, UT 84009For SaleMLS ID #2182889, Terri Lynn Butts, Presidio Real Estate (South Valley). UtahRealEstate.com
- $399,7003 bd3 ba1.5k sqft4218 W Rail Trail Ln, Riverton, UT 84096For SaleMLS ID #2167136, Stanford Jones, Realtypath LLC (Elite). UtahRealEstate.com
- $429,9003 bd2 ba1.1k sqft4656 W 4865 S, Kearns, UT 84118For SaleMLS ID #2183940, David Jenson, Ulrich REALTORS, Inc.. UtahRealEstate.com
- $450,0003 bd3 ba1.6k sqft6915 S Village Bend Ln, Midvale, UT 84047For SaleMLS ID #2185345, Sarah McNamara, Summit Sotheby's International Realty. UtahRealEstate.com
- $410,0003 bd2 ba1.3k sqft6429 W South Jordan Pkwy, South Jordan, UT 84009For SaleMLS ID #2154016, Maritta Dalrymple, KW Utah Realtors Keller Williams (Brickyard). UtahRealEstate.com
- $485,0003 bd2 ba1.3k sqft315 E 4115 S, Millcreek, UT 84107For SaleMLS ID #2186591, Andrea Newby, Zander Real Estate Team PLLC. UtahRealEstate.com
