This light-filled townhome in Daybreak has three bedrooms, two baths, and mountain views, and it's move-in ready. With windows on three sides and just one shared wall, it feels more like a single-family home than a townhome. The open main level connects the kitchen, dining, and living spaces for easy everyday living and entertaining. The kitchen has quartz countertops, stainless steel appliances, an island with seating, and a pantry for extra storage. The refrigerator and microwave are included. Upstairs, the primary suite has a walk-in closet and a bath with a walk-in shower, and the two additional bedrooms give you flexible space for guests, an office, or a growing household. The laundry room is upstairs, close to the bedrooms. The attached two-car garage has storage above and an EV charging setup. Built in 2022 and meticulously kept, the home feels like new, with none of the wait to build. The $296 monthly HOA includes snow removal and gives you access to the pool, clubhouse, gym, tennis courts, playgrounds, picnic areas, and biking trails. Step outside and enjoy Daybreak's parks, trails, community events, shopping, and dining, with Oquirrh Lake and the Watercourse close by for even more time outdoors. SPECIAL FINANCING AVAILABLE THROUGH LUMINARY LENDING. CALL THE LISTING AGENT FOR DETAILS.
For sale
Price cut: $6K (10/13)
$389,000
6698 W 11800 S, South Jordan, UT 84009
3beds
1,364sqft
Townhouse
Built in 2022
1,306 Square Feet Lot
$389,000 Zestimate®
$285/sqft
$296/mo HOA
What's special
Just one shared wallMountain viewsEv charging setupTwo bathsLight-filled townhomeIsland with seatingStainless steel appliances
- 65 days
- 160
- 21
Zillow last checked:
Listing updated:
Listed by:
Linda Burtch 801-808-2455,
KW Utah Realtors Keller Williams (Brickyard),
Brian A Anderson,
KW Utah Realtors Keller Williams (Brickyard)
Source: UtahRealEstate.com,MLS#: 2184022
Facts & features
Interior
Bedrooms & bathrooms
- Bedrooms: 3
- Bathrooms: 2
- Full bathrooms: 1
- 3/4 bathrooms: 1
Rooms
- Room types: Master Bathroom, Updated Kitchen
Primary bedroom
- Level: Second
Heating
- Forced Air, Central, >= 95% efficiency
Cooling
- Central Air
Appliances
- Included: Microwave, Refrigerator, Disposal
Features
- Walk-In Closet(s)
- Flooring: Carpet, Laminate, Tile
- Windows: Blinds, Drapes, Double Pane Windows
- Has fireplace: No
Interior area
- Total structure area: 1,364
- Total interior livable area: 1,364 sqft
- Finished area above ground: 1,364
Property
Parking
- Total spaces: 2
- Parking features: Garage - Attached
- Attached garage spaces: 2
Features
- Stories: 2
- Has private pool: Yes
- Pool features: Association
- Has view: Yes
- View description: Mountain(s)
Lot
- Size: 1,306 Square Feet
- Residential vegetation: Landscaping: Full
Details
- Parcel number: 2622464022
- Zoning: 1301
- Zoning description: Multi-Family
Construction
Type & style
- Home type: Townhouse
- Property subtype: Townhouse
Materials
- Stucco, Cement Siding
- Foundation: Slab
- Roof: Asphalt
Condition
- Blt./Standing
- New construction: No
- Year built: 2022
- Major remodel year: 2023
Details
- Warranty included: Yes
Utilities & green energy
- Water: Culinary
- Utilities for property: Natural Gas Connected, Electricity Connected, Sewer Connected, Water Connected
Green energy
- Green verification: ENERGY STAR Certified Homes
Community & HOA
Community
- Subdivision: Daybreak Village 11a
HOA
- Has HOA: Yes
- Amenities included: Biking Trails, Clubhouse, Fitness Center, Picnic Area, Playground, Pool, Snow Removal, Tennis Court(s)
- HOA fee: $296 monthly
- HOA name: Daybreak Community Associ
- HOA phone: 801-254-8062
Location
- Region: South Jordan
Financial & listing details
- Price per square foot: $285/sqft
- Tax assessed value: $417,600
- Annual tax amount: $2,122
- Date on market: 8/31/2026
- Listing terms: Cash,Conventional,FHA,VA Loan
- Inclusions: Microwave, Refrigerator, Video Door Bell(s), Smart Thermostat(s)
- Acres allowed for irrigation: 0
- Electric utility on property: Yes
Estimated market value
$389,000
$370,000 - $408,000
$2,225/mo
Price history
| Date | Event | Price |
|---|---|---|
| 10/13/2026 | Price change | $389,000-1.5%$285/sqft |
Source:  UtahRealEstate.com #2184022 Report a problem | ||
| 9/22/2026 | Price change | $395,000-1.3%$290/sqft |
Source: UtahRealEstate.com #2184022 Report a problem | ||
| 9/9/2026 | Listed for sale | $400,000$293/sqft |
Source: UtahRealEstate.com #2184022 Report a problem | ||
Public tax history
| Year | Property taxes | Tax assessment |
|---|---|---|
| 2025 | $2,105 -4.3% | $229,680 -0.1% |
| 2024 | $2,201 +78.3% | $229,845 +88.9% |
| 2023 | $1,235 +154.8% | $121,660 +160% |
| 2022 | $485 | $46,800 |
Find assessor info on the county website
Monthly payment
Est. payment
Payment breakdown
Explore the cost of this home by adjusting the details. Changes won't be saved.Climate risks
Neighborhood: 84009
Nearby schools
Schools provided by the listing agent
- Elementary: Aspen
- Middle: Copper Mountain
- High: Herriman
- District: Jordan
Source: UtahRealEstate.com. This data may not be complete. We recommend contacting the local school district to confirm school assignments for this home.
Similar homes
- $389,0002 bd2 ba1.2k sqft6727 W Skip Rock Rd, South Jordan, UT 84009For Sale
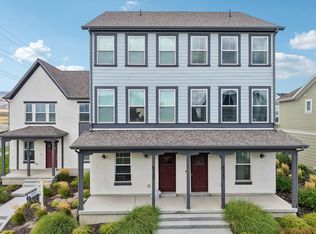
 MLS ID #2181944, Mitchell Leblanc, Found It LLC. UtahRealEstate.com
- $404,9003 bd2 ba1.3k sqft6682 W Leander Dr, South Jordan, UT 84009For Sale
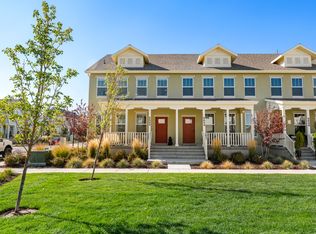 MLS ID #2159985, Mary Nothum, Real Broker, LLC. UtahRealEstate.com
- $429,5003 bd3 ba1.6k sqft11612 S Watercourse Rd, South Jordan, UT 84009For Sale
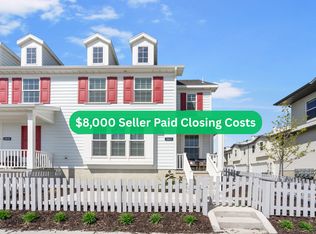 MLS ID #2189946, Chris Bond, KW South Valley Keller Williams. UtahRealEstate.com
- $419,9003 bd3 ba1.5k sqft6314 W South Jordan Pkwy, South Jordan, UT 84009For Sale
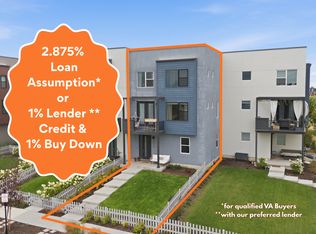 MLS ID #2182889, Terri Lynn Butts, Presidio Real Estate (South Valley). UtahRealEstate.com
- $400,0003 bd2 ba1.3k sqft5933 W Lake Ave S, South Jordan, UT 84009For SaleMLS ID #2178214, Cammie Edvalson, KW Utah Realtors Keller Williams (Brickyard). UtahRealEstate.com
- $398,9003 bd3 ba1.6k sqft11539 S Grandville Ave, South Jordan, UT 84009For SaleMLS ID #2189922, Joseph Adam Anderson, East Avenue Real Estate, LLC. UtahRealEstate.com
- $379,0002 bd3 ba1.1k sqft5957 W Lake Ave, South Jordan, UT 84009For SaleMLS ID #2149434, Emily Hayes, KW South Valley Keller Williams. UtahRealEstate.com
- $359,0002 bd2 ba1k sqft6216 W Birch Run Rd, South Jordan, UT 84009For SaleMLS ID #2181732, Torie Okamura Frankenberry, EXP Realty, LLC. UtahRealEstate.com
- $439,9003 bd3 ba1.7k sqft10499 S Liv Way, South Jordan, UT 84009For SaleMLS ID #2190377, Tanelle W Lindquist, Real Broker, LLC. UtahRealEstate.com
- $430,0003 bd3 ba1.5k sqft6773 W South Jordan Pkwy, South Jordan, UT 84009For SaleMLS ID #2181106, Stacie Manning, Summit Sotheby's International Realty. UtahRealEstate.com
- $432,0002 bd3 ba1.5k sqft11548 S Grandville Ave, South Jordan, UT 84009For SaleMLS ID #2187307, Andrea Newby, Zander Real Estate Team PLLC. UtahRealEstate.com
- $442,9992 bd3 ba1.3k sqft5283 W Big Sur Dr, South Jordan, UT 84009For SaleMLS ID #2181779, Daniel Aguilera, Coldwell Banker Realty (Union Heights). UtahRealEstate.com
- $379,9003 bd3 ba1.3k sqft5227 W Reventon Dr S #B102, South Jordan, UT 84009For SaleMLS ID #2153490, Adam Knight, Realtypath LLC (Prestige). UtahRealEstate.com
- $430,0003 bd3 ba1.8k sqft11903 Rushmore Ln, Herriman, UT 84096For SaleMLS ID #2194963, Mark R Butler, Butler Realtors, Inc.. UtahRealEstate.com
- $435,0003 bd3 ba1.8k sqft11867 S Black Hills Ln, Herriman, UT 84096For SaleMLS ID #2194549, Joshua Sterling, RE/MAX Associates. UtahRealEstate.com
- $575,0004 bd4 ba1.8k sqft6679 W Skip Rock Rd, South Jordan, UT 84009For SaleMLS ID #2185165, Briseyda N. Monge, Realtypath LLC (Platinum). UtahRealEstate.com
- $424,9002 bd3 ba1.2k sqft10557 S Redknife Dr W, South Jordan, UT 84009For SaleMLS ID #2183073, Nichole Jones, SALT & SUMMIT REAL ESTATE GROUP. UtahRealEstate.com
- $395,0003 bd2 ba1.5k sqft986 W Cyan Valley Way S, Riverton, UT 84065For SaleMLS ID #2191506, Jill Ekstein, Windermere Real Estate (9th & 9th). UtahRealEstate.com
- $389,9003 bd2 ba1.4k sqft961 W Cyan Valley Way, Bluffdale, UT 84065For SaleMLS ID #2175070, L. Scott Murray, EXP Realty, LLC. UtahRealEstate.com
- $394,9003 bd3 ba1.5k sqft163 E Hamilton Row, Saratoga Springs, UT 84045For SaleMLS ID #2193231, Travis Schloderer, CapStone Real Estate, LC. UtahRealEstate.com
