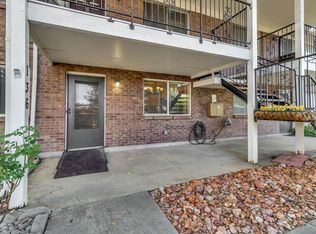
EASY TO SHOW AND MOTIVATED SELLER ....$1500 BUYER ALLOWANCE.. . . . CO-OP AGENTS SUPPORTED. . . .Light, warmth and effortless Cottonwood Hills living await. . Welcome to this beautifully inviting 2 bedroom 2 bathroom residence in the desirable Cottonwood Hills community of Sandy. Filled with natural light from an abundance of windows, the home offers a bright, cheerful ambiance and a comfortable floor plan designed for easy everyday living and relaxed entertaining. The welcoming living area is anchored by a gas log fireplace with remote, creating the perfect setting for cozy evenings and intimate gatherings . A newer water heater adds peace of mind, while the washer and dryer remain with the home, making the transition especially convenient. The seller is also offering a home warranty providing an additional layer of confidence for the new owner. Beyond the residence, enjoy the established beauty and amenities of Cottonwood Hills, including a community pool, tennis courts, sand volleyball and clubhouse. Ideally situated in Sandy, this home offers convenient access to shopping, dining, recreation and entertainment, along with east access to Utah's spectacular mountain destinations and world class skiing. Whether you're searching for a primary residence, a low-maintenance retreat or an investment opportunity, this home delivers an exceptional combination of comfort, convenience and lifestyle. A wonderful opportunity to enjoy the best of Cottonwood Hills living in a bright and welcoming setting.
For sale
Price cut: $3K (8/24)
$324,900
8108 S Cottonwood Hills Cir Building 7, Sandy, UT 84094
2beds
1,146sqft
Condominium
Built in 1979
-- sqft lot
$325,300 Zestimate®
$284/sqft
$292/mo HOA
What's special
Tennis courtsCommunity poolBright and welcoming settingSand volleyballBright cheerful ambiance
- 24 days |
- 344 |
- 13 |
Zillow last checked:
Listing updated:
Listed by:
Sandy Straley 801-808-8110,
Rindlesbach Homes
Source: UtahRealEstate.com,MLS#: 2175901
Facts & features
Interior
Bedrooms & bathrooms
- Bedrooms: 2
- Bathrooms: 2
- Full bathrooms: 1
- 3/4 bathrooms: 1
- Main level bedrooms: 2
Rooms
- Room types: Master Bathroom, Updated Kitchen
Heating
- Forced Air, Central, Wood
Cooling
- Central Air, Ceiling Fan(s)
Appliances
- Included: Dryer, Microwave, Range Hood, Refrigerator, Washer, Free-Standing Range
- Laundry: Electric Dryer Hookup
Features
- Walk-In Closet(s)
- Flooring: Carpet, Tile
- Doors: Sliding Doors
- Windows: Blinds, Window Coverings, Double Pane Windows
- Basement: None
- Number of fireplaces: 1
- Fireplace features: Fireplace Insert, Insert, Gas Log
Interior area
- Total structure area: 1,146
- Total interior livable area: 1,146 sqft
- Finished area above ground: 1,146
Video & virtual tour
Property
Parking
- Total spaces: 2
- Parking features: Covered, Open
- Carport spaces: 1
- Uncovered spaces: 1
Accessibility
- Accessibility features: Ground Level
Features
- Stories: 1
- Entry location: Main Level,Ground Level
- Patio & porch: Covered, Covered Patio
- Has private pool: Yes
- Pool features: In Ground, Association
Lot
- Size: 435 Square Feet
- Features: Curb & Gutter, Sprinkler: Auto-Full
- Residential vegetation: Landscaping: Full, Mature Trees
Details
- Parcel number: 2232277026
- Zoning: R-1
- Zoning description: Multi-Family
Construction
Type & style
- Home type: Condo
- Property subtype: Condominium
Materials
- Aluminum Siding, Brick, Concrete
- Roof: Asphalt
Condition
- Blt./Standing
- New construction: No
- Year built: 1979
- Major remodel year: 2002
Utilities & green energy
- Sewer: Private Sewer, Sewer: Private
- Water: Culinary
- Utilities for property: Natural Gas Connected, Electricity Connected, Sewer Connected, Water Connected
Community & HOA
Community
- Features: Clubhouse, Sidewalks
- Subdivision: Cottonwood Hills
HOA
- Has HOA: Yes
- Amenities included: Clubhouse, Insurance, On Site Security, Management, Picnic Area, Playground, Pool, Racquetball, Snow Removal, Water
- Services included: Insurance, Water
- HOA fee: $292 monthly
- HOA name: Madison Harrison
- HOA phone: 801-637-1918
Location
- Region: Sandy
Financial & listing details
- Price per square foot: $284/sqft
- Annual tax amount: $1,679
- Date on market: 7/31/2026
- Listing terms: Cash,Conventional,FHA,VA Loan
- Inclusions: Ceiling Fan, Dryer, Fireplace Insert, Microwave, Range, Range Hood, Refrigerator, Washer, Window Coverings
- Acres allowed for irrigation: 0
- Electric utility on property: Yes
- Road surface type: Paved
Estimated market value
$325,300
$309,000 - $342,000
$1,647/mo
Price history
| Date | Event | Price |
|---|---|---|
| 8/24/2026 | Price change | $324,900-0.9%$284/sqft |
Source:  UtahRealEstate.com #2175901 Report a problem UtahRealEstate.com #2175901 Report a problem | ||
| 8/7/2026 | Price change | $327,900-4.4%$286/sqft |
Source: UtahRealEstate.com #2175901 Report a problem | ||
| 7/31/2026 | Listed for sale | $342,900$299/sqft |
Source: UtahRealEstate.com #2175901 Report a problem | ||
| 8/7/2024 | Listing removed | -- |
Source: Zillow Rentals Report a problem | ||
| 7/31/2024 | Price change | $1,575-1.6%$1/sqft |
Source: Zillow Rentals Report a problem | ||
| 7/23/2024 | Listed for rent | $1,600$1/sqft |
Source: Zillow Rentals Report a problem | ||
Public tax history
Tax history is unavailable.
Monthly payment
Est. payment
Payment breakdown
Explore the cost of this home by adjusting the details. Changes won't be saved.Climate risks
Neighborhood: 84094
Nearby schools
GreatSchools rating
- 9/10Peruvian Park SchoolGrades: K-5Distance: 0.6 mi
- 4/10Union Middle SchoolGrades: 6-8Distance: 1 mi
- 5/10Hillcrest High SchoolGrades: 8-12Distance: 1.2 mi
Schools provided by the listing agent
- Elementary: East Sandy
- Middle: Union
- High: Hillcrest
- District: Canyons
Source: UtahRealEstate.com. This data may not be complete. We recommend contacting the local school district to confirm school assignments for this home.
- $---- bd-- ba-- sqft8108 S Cottonwood Hills Cir, Sandy, UT 84094Off Market
- $535,100-- bd-- ba-- sqft8108 Cottonwood Hills Cir #CIR4P, Sandy, UT 84094Off Market
- $---- bd-- ba-- sqft8110 S Cottonwood Hills Cir, Sandy, UT 84094Off Market
- $415,2003 bd2 ba1.1k sqft8106 S Cottonwood Hills Cir, Sandy, UT 84094Off Market
- $--2 bd2 ba1.1k sqft8100 S Cottonwood Hills Cir, Sandy, UT 84094Off Market
- $447,8003 bd3 ba1.9k sqft8102 Cottonwood Hills Cir #E, Sandy, UT 84094Off Market
- $424,5003 bd3 ba1.9k sqft8102 Cottonwood Hills Cir, Sandy, UT 84094Off Market
- $314,7002 bd1 ba1.1k sqft8107 S Cottonwood Hills Cir, Sandy, UT 84094Off Market
A local agent can set up tours, give advice and negotiate with sellers.
Similar homes
- $299,9992 bd2 ba1.1k sqft7721 S Briarsprings Dr, Midvale, UT 84047For Sale

 MLS ID #2178544, Talon Cullimore, Wiser Real Estate, LLC. UtahRealEstate.com
 - $300,0002 bd1 ba1k sqft4768 S 700 E APT 136, Murray, UT 84107For Sale
 MLS ID #2180619, David Wilson, Utah's Best Realty, LLC. UtahRealEstate.com
 - $295,0002 bd2 ba824 sqft1222 E Waterside Cv APT 11, Cottonwood Heights, UT 84047For Sale
 MLS ID #2166203, Christina Lovell, Equity Real Estate (NRE). UtahRealEstate.com
 - $330,0002 bd2 ba1.1k sqft8264 S Resaca Dr Unit K3, Sandy, UT 84070For Sale
 MLS ID #2170011, Whitney Aldrich, Equity Real Estate. UtahRealEstate.com
 - $344,0002 bd2 ba1k sqft5780 S Waterbury Way Unit J, Murray, UT 84121For SaleMLS ID #2171177, Christy Terrill, Equity Real Estate (Solid). UtahRealEstate.com
- $339,9992 bd2 ba1k sqft5769 S Waterbury Cir Unit A, Murray, UT 84121For SaleMLS ID #2168910, Brendon B Porter, Elk Ridge Premier Real Estate. UtahRealEstate.com
- $359,9002 bd2 ba1.1k sqft(Undisclosed Address), Salt Lake City, UT 84117For SaleMLS ID #2177581, Michael Rowe, Coldwell Banker Realty (Salt Lake-Sugar House). UtahRealEstate.com
- $319,9002 bd2 ba1.2k sqft5343 S Baldwin Park, Murray, UT 84123For SaleMLS ID #2176433, Curtis McDougal, Mc Dougal & Associates Realtors, LLC. UtahRealEstate.com
- $295,0002 bd2 ba967 sqft30 W Lester Ave Unit D27, Murray, UT 84107For SaleMLS ID #2150003, Denise Neal, LRG Collective. UtahRealEstate.com
- $275,0002 bd2 ba880 sqft955 E Creek Hill Ln Unit 10, Midvale, UT 84047For SaleMLS ID #2162313, Shaun Hilton, Century 21 Everest. UtahRealEstate.com
- $300,0003 bd2 ba1.1k sqft1801 W 7600 S APT C101, West Jordan, UT 84084For SaleMLS ID #2170376, Sean Caldwell, KW South Valley Keller Williams. UtahRealEstate.com
- $334,0003 bd2 ba1.2k sqft3732 S Carlisle Ave W Unit 2, West Valley City, UT 84119For SaleMLS ID #2176166, Jill Rodeback, Re/Max Lighthouse. UtahRealEstate.com
- $329,9002 bd2 ba1.2k sqft5976 S Sultan Cir, Murray, UT 84107For SaleMLS ID #2174776, Nikole Andersen, Berkshire Hathaway HomeServices Utah Properties (Moab). UtahRealEstate.com
- $369,9003 bd2 ba1.3k sqft1245 E Privet Dr S #429, Salt Lake City, UT 84121For SaleMLS ID #2163588, Erik Laver, EXP Realty, LLC. UtahRealEstate.com
- $269,0002 bd1 ba875 sqft4878 S Highland Cir APT 2, Holladay, UT 84117For Sale
 MLS ID #12603718, Boo Bendinger, Summit Sotheby's International Realty . PCBR
 - $269,0002 bd1 ba875 sqft4878 S Highland Cir E #2, Salt Lake City, UT 84117For SaleMLS ID #2178823, Boo Bendinger, Summit Sotheby's International Realty. UtahRealEstate.com
- $290,0002 bd1 ba915 sqft1387 W Breakwater Dr, Salt Lake City, UT 84123For SaleMLS ID #2177604, Marsha Campbell, Real Broker, LLC. UtahRealEstate.com
- $369,0002 bd2 ba1k sqft3739 S 700 E Unit 302, Millcreek, UT 84106For SaleMLS ID #2176616, Amy Kendall, KW Westfield (ACADIA). UtahRealEstate.com
- $369,9002 bd2 ba910 sqft2438 S Elizabeth St APT 5, Salt Lake City, UT 84106For SaleMLS ID #2179261, Jared N Looser, Mansell Real Estate Inc. UtahRealEstate.com
- $355,0003 bd3 ba1.2k sqft6983 S Ufizzi Ct, West Jordan, UT 84084For SaleMLS ID #2176974, Megan Beckstrom, KW South Valley Keller Williams. UtahRealEstate.com
