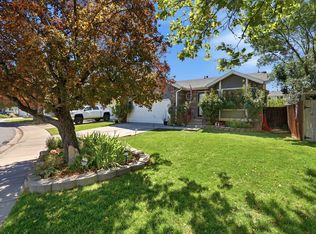
CHECK OUT THE VIEWS! NO BACKYARD NEIGHBORS, JUST A SPECTACULAR VIEW OF THE MOUNTAINS! NEW LVP & CARPET throughout, NEW ROOF with a 50 year WARRANTY, NEW WINDOWS, NEW LIFTMASTER GARAGE DOOR, NEW SOFFIT & FASCIA! Additional garage ceiling storage & workbench area with compressor ready 50 foot air hose reel. Extra Parking for a trailer or small RV. Downstairs FLEX ROOM with attached 3/4 bath - office, gym, family room or guest room. Don't miss this clean & cute home! Square footage figures are provided as a courtesy estimate only and were obtained from County Records. Buyer is advised to obtain an independent measurement.
For sale
$524,999
6525 S 4015 W, Taylorsville, UT 84129
4beds
1,647sqft
:
Get pre-qualified$3,123/mo
Single Family Residence
Built in 1994
5,227 Square Feet Lot
$520,200 Zestimate®
$319/sqft
$-- HOA
What's special
Additional garage ceiling storageNew soffit and fasciaNew liftmaster garage doorNew windows
- 1 day |
- 167 |
- 27 |
Zillow last checked:
Listing updated:
Listed by:
Heidi Yentsch 801-520-2120,
Better Homes and Gardens Real Estate Momentum (Lehi)
Source: UtahRealEstate.com,MLS#: 2177090
Facts & features
Interior
Bedrooms & bathrooms
- Bedrooms: 4
- Bathrooms: 3
- Full bathrooms: 2
- 3/4 bathrooms: 1
Rooms
- Room types: Master Bathroom
Primary bedroom
- Level: Second,Basement
Heating
- Forced Air
Cooling
- Central Air, Ceiling Fan(s)
Appliances
- Included: Dryer, Refrigerator, Washer, Disposal, Free-Standing Range
- Laundry: Electric Dryer Hookup
Features
- Walk-In Closet(s), Vaulted Ceiling(s)
- Flooring: Carpet
- Doors: Sliding Doors
- Windows: Blinds, Drapes, Part, Bay Window(s), Double Pane Windows
- Has basement: Yes
- Has fireplace: No
Interior area
- Total structure area: 1,647
- Total interior livable area: 1,647 sqft
- Finished area above ground: 1,179
- Finished area below ground: 444
Video & virtual tour
Property
Parking
- Total spaces: 7
- Parking features: Garage - Attached
- Attached garage spaces: 2
- Uncovered spaces: 5
Features
- Levels: Tri/Multi-Level
- Stories: 3
- Patio & porch: Patio, Open Patio
- Fencing: Full
- Has view: Yes
- View description: Mountain(s)
Lot
- Size: 5,227 Square Feet
- Features: Sprinkler: Auto-Full
- Topography: Terrain
- Residential vegetation: Landscaping: Full
Details
- Additional structures: Storage Shed(s)
- Parcel number: 2119282007
- Zoning description: Single-Family
- Other equipment: Workbench
Construction
Type & style
- Home type: SingleFamily
- Property subtype: Single Family Residence
Materials
- Brick
- Roof: Metal
Condition
- Blt./Standing
- New construction: No
- Year built: 1994
Utilities & green energy
- Water: Culinary
- Utilities for property: Natural Gas Connected, Electricity Connected, Sewer Connected, Water Connected
Community & HOA
Community
- Features: Sidewalks
- Subdivision: Misty Hills
HOA
- Has HOA: No
Location
- Region: Taylorsville
Financial & listing details
- Price per square foot: $319/sqft
- Tax assessed value: $458,600
- Annual tax amount: $3,000
- Date on market: 8/6/2026
- Listing terms: Cash,Conventional,FHA,VA Loan
- Inclusions: Ceiling Fan, Dryer, Refrigerator, Storage Shed(s), Washer, Workbench, Video Door Bell(s)
- Acres allowed for irrigation: 0
- Electric utility on property: Yes
- Road surface type: Paved
Estimated market value
$520,200
$494,000 - $546,000
$2,535/mo
Price history
| Date | Event | Price |
|---|---|---|
| 8/6/2026 | Listed for sale | $524,999+94.5%$319/sqft |
Source:  UtahRealEstate.com #2177090 Report a problem UtahRealEstate.com #2177090 Report a problem | ||
| 3/8/2019 | Listing removed | $269,900$164/sqft |
Source: Realtypath LLC - Home and Family #1584539 Report a problem | ||
| 3/6/2019 | Listed for sale | $269,900+42.1%$164/sqft |
Source: Realtypath LLC - Home and Family #1584539 Report a problem | ||
| 12/13/2013 | Sold | -- |
Source: Agent Provided Report a problem | ||
| 10/21/2013 | Price change | $189,900+5.6%$115/sqft |
Source: RE/MAX Associates #1193722 Report a problem | ||
| 10/10/2013 | Listed for sale | $179,900$109/sqft |
Source: RE/MAX Associates #1191342 Report a problem | ||
| 10/1/2013 | Sold | -- |
Source: Public Record Report a problem | ||
Public tax history
| Year | Property taxes | Tax assessment |
|---|---|---|
| 2025 | $2,981 +4.7% | $252,230 +6% |
| 2024 | $2,847 +5.9% | $237,930 +8.5% |
| 2023 | $2,688 +1.9% | $219,285 +0.3% |
| 2022 | $2,637 +9% | $218,570 +23% |
| 2021 | $2,419 +9% | $177,650 +15.5% |
| 2020 | $2,220 +3.9% | $153,835 +6.5% |
| 2019 | $2,136 +9.6% | $144,430 +9.3% |
| 2018 | $1,949 -31% | $132,165 -40.9% |
| 2017 | $2,823 +34.6% | $223,800 +7.9% |
| 2016 | $2,098 +24.2% | $207,500 +15.8% |
| 2015 | $1,690 +0.7% | $179,200 +4.1% |
| 2014 | $1,678 | $172,200 +6.9% |
| 2013 | -- | $161,100 +9.6% |
| 2012 | -- | $147,000 -8.8% |
| 2011 | -- | $161,200 -5.3% |
| 2010 | -- | $170,300 -3.3% |
| 2009 | -- | $176,100 -8.9% |
| 2008 | $1,180 | $193,200 +0.5% |
| 2007 | -- | $192,300 +21.4% |
| 2006 | -- | $158,400 +7.8% |
| 2005 | -- | $146,900 +10.1% |
| 2002 | -- | $133,400 -3.4% |
| 2001 | -- | $138,100 +6.3% |
| 2000 | -- | $129,900 |
Find assessor info on the county website
Monthly payment
Est. payment
Payment breakdown
Explore the cost of this home by adjusting the details. Changes won't be saved.Climate risks
Neighborhood: 84129
Nearby schools
GreatSchools rating
- 5/10Fox Hills SchoolGrades: K-6Distance: 0.6 mi
- 4/10Bennion Junior High SchoolGrades: 6-9Distance: 1.7 mi
- 3/10Taylorsville High SchoolGrades: 9-12Distance: 3 mi
Schools provided by the listing agent
- Elementary: Fox Hills
- Middle: Bennion
- High: Taylorsville
- District: Granite
Source: UtahRealEstate.com. This data may not be complete. We recommend contacting the local school district to confirm school assignments for this home.
- $---- bd-- ba-- sqft6525 S 4015 W, Salt Lake City, UT 84129Off Market
- $556,5006 bd3 ba2.8k sqft6531 S 4015 W, Taylorsville, UT 84129Off Market
- $540,1006 bd3 ba2.8k sqft6531 S 4015 W, Salt Lake City, UT 84129Off Market
- $482,9004 bd2 ba1.3k sqft6517 S 4015 W, Taylorsville, UT 84129Off Market
- $459,2003 bd1 ba1.7k sqft6511 S 4015 W, Taylorsville, UT 84129Off Market
- $---- bd-- ba-- sqft6511 S 4015 W, Salt Lake City, UT 84129Off Market
- $467,7003 bd1 ba1.4k sqft6541 S 4015 W, Taylorsville, UT 84129Off Market
- $---- bd-- ba-- sqft6541 S 4015 W, Salt Lake City, UT 84129Off Market
A local agent can set up tours, give advice and negotiate with sellers.
Similar homes
- $425,0004 bd4 ba2.1k sqft5049 S Scarsdale Ct, Salt Lake City, UT 84129For Sale

 MLS ID #2177059, DJ Jones, The Agency Salt Lake City. UtahRealEstate.com
 - $534,9005 bd2 ba2.3k sqft6370 W Settlers Point Dr S, West Valley City, UT 84128For Sale
 MLS ID #2177456, Claudia Crystal Griffin, Coldwell Banker Realty (Salt Lake-Sugar House). UtahRealEstate.com
 - $525,0005 bd3 ba2.4k sqft7930 S Palladium Dr, West Jordan, UT 84088For Sale
 MLS ID #2173751, Patricia Tann, Tanngent Realty. UtahRealEstate.com
 - $575,0004 bd3 ba2.4k sqft3540 W 8070 S, West Jordan, UT 84088For Sale
 MLS ID #2175675, Tonja Masina, Paradise Real Estate. UtahRealEstate.com
 - $660,0005 bd4 ba2.4k sqft6665 S Dale Park Cir, West Jordan, UT 84084For SaleMLS ID #2176271, Jim Wu, Coldwell Banker Realty (Union Heights). UtahRealEstate.com
- $594,5004 bd4 ba1.8k sqft6802 Valley Maple Dr, West Jordan, UT 84081For SaleMLS ID #2174304, Micaela Sanchez, Peace Tree Realty LLC. UtahRealEstate.com
- $355,0003 bd3 ba1.2k sqft6983 S Ufizzi Ct, West Jordan, UT 84084For SaleMLS ID #2176974, Megan Beckstrom, KW South Valley Keller Williams. UtahRealEstate.com
- $614,8005 bd3 ba2.4k sqft5475 S Crossbow Cir, Taylorsville, UT 84123For SaleMLS ID #2171605, Robyn Buckwalter, KW South Valley Keller Williams. UtahRealEstate.com
- $540,0004 bd4 ba2.1k sqft3564 S Terra Sol Dr E, South Salt Lake, UT 84115For SaleMLS ID #2176445, Brian Clinger, Coldwell Banker Realty (Salt Lake-Sugar House). UtahRealEstate.com
- $500,0002 bd3 ba2k sqft1164 W Old Hollow Way, West Jordan, UT 84084For SaleMLS ID #2166435, Brooke Martinez, Found It LLC. UtahRealEstate.com
- $529,9003 bd1 ba2.3k sqft3076 S Alderstone Bay, West Valley City, UT 84128For SaleMLS ID #2156979, Jolene Lehman, Jefferson Street Properties, LLC. UtahRealEstate.com
- $495,0004 bd4 ba2.2k sqft12542 S Mayan St, Riverton, UT 84096For SaleMLS ID #2170967, Sharla Sterner, Ascend Realty Group LLC. UtahRealEstate.com
- $568,0004 bd2 ba1.7k sqft1206 E Moss Cir, Midvale, UT 84047For SaleMLS ID #2166913, Whitney R Naccarato, Blakemore Real Estate LLC. UtahRealEstate.com
- $515,0004 bd2 ba1.5k sqft1209 W Dupont Ave, Salt Lake City, UT 84116For SaleMLS ID #2174095, Tiffany Barnes, Presidio Real Estate (South Valley). UtahRealEstate.com
- $625,0004 bd3 ba2.1k sqft9965 S Birnam Woods Way, South Jordan, UT 84009For SaleMLS ID #2159712, Marcus Burnham, Berkshire Hathaway HomeServices Utah Properties (Salt Lake). UtahRealEstate.com
- $575,0003 bd3 ba2.4k sqft14343 S Abbey Bend Ln W, Herriman, UT 84096For SaleMLS ID #2176080, Jessica Adams, Cannon & Company. UtahRealEstate.com
- $365,0003 bd3 ba1.2k sqft6678 S Pine Landing Way, West Jordan, UT 84084For SaleMLS ID #2161311, Sean O'Donnell, Equity Real Estate (South Valley). UtahRealEstate.com
- $470,0003 bd3 ba1.3k sqft7761 S Owens View Way, West Jordan, UT 84081For SaleMLS ID #2174808, Terri Lynn Butts, Presidio Real Estate (South Valley). UtahRealEstate.com
- $349,9003 bd3 ba1k sqft6714 S Pines Point Way, West Jordan, UT 84084For SaleMLS ID #2167707, Cassidy Dailey, Dailey Real Estate Group. UtahRealEstate.com
- $599,9994 bd4 ba2.4k sqft4628 W Oyster Shell Rd, South Jordan, UT 84009For SaleMLS ID #2159654, Zula Mungunzul Balchinpurev, KW South Valley Keller Williams. UtahRealEstate.com
