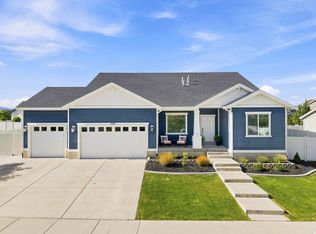
Welcome to a stunning, thoughtfully designed home that perfectly blends modern luxury, functional upgrades, and breathtaking mountain views. The main level features a luxurious primary suite complete with a soaking tub, walk-in shower, and an expansive walk-in closet. You'll also find a dedicated office, a laundry room, and a light-filled great room with large windows. The chef's kitchen is a true showstopper, boasting premium appliances, a double convection oven, a huge island, and a large pantry-perfect for both everyday living and entertaining. The basement is a perfect opportunity to generate income or allow for multi- generational living. You won't find a better home that checks all the boxes like this one! Homes with this level of craftsmanship, upgrades, and space are truly rare at this price point. Come make your dream a reality!
For sale
$825,000
13462 S Eliot Dr, Herriman, UT 84096
6beds
4,724sqft
Single Family Residence
Built in 2017
0.26 Acres Lot
$813,800 Zestimate®
$175/sqft
$-- HOA
What's special
Premium appliancesBreathtaking mountain viewsDedicated officeSoaking tubHuge islandLarge pantryDouble convection oven
- 5 days
- 428
- 45
Zillow last checked:
Listing updated:
Listed by:
Eddie Vargas 801-917-0517,
Dimension Realty Services
Source: UtahRealEstate.com,MLS#: 2180713
Facts & features
Interior
Bedrooms & bathrooms
- Bedrooms: 6
- Bathrooms: 4
- Full bathrooms: 3
- 1/2 bathrooms: 1
- Partial bathrooms: 1
- Main level bedrooms: 3
Rooms
- Room types: Den/Office, Second Kitchen, Updated Kitchen
Primary bedroom
- Level: First
Heating
- Forced Air, Central
Cooling
- Central Air, Ceiling Fan(s)
Appliances
- Included: Microwave, Refrigerator, Double Oven, Gas Range
- Laundry: Electric Dryer Hookup
Features
- Basement Apartment, Separate Bath/Shower, Walk-In Closet(s), In-Law Floorplan, Vaulted Ceiling(s)
- Flooring: Carpet
- Windows: Blinds, Window Coverings, Double Pane Windows
- Basement: Full
- Has fireplace: No
Interior area
- Total structure area: 4,724
- Total interior livable area: 4,724 sqft
- Finished area above ground: 2,397
- Finished area below ground: 2,094
Property
Parking
- Total spaces: 3
- Parking features: Garage - Attached
- Attached garage spaces: 3
Accessibility
- Accessibility features: Accessible Hallway(s)
Features
- Stories: 2
- Patio & porch: Porch, Open Porch
- Exterior features: Lighting
- Fencing: Partial
- Has view: Yes
- View description: Mountain(s)
Lot
- Size: 0.26 Acres
- Features: Curb & Gutter, Sprinkler: Auto-Full
- Residential vegetation: Landscaping: Full
Details
- Parcel number: 3204227015
- Zoning: 4110
- Zoning description: Single-Family
Construction
Type & style
- Home type: SingleFamily
- Architectural style: Rambler/Ranch
- Property subtype: Single Family Residence
Materials
- Stone, Stucco
- Roof: Asphalt
Condition
- Blt./Standing
- New construction: No
- Year built: 2017
- Major remodel year: 2019
Utilities & green energy
- Water: Culinary
- Utilities for property: Natural Gas Available, Electricity Available, Sewer Available, Water Available
Community & HOA
Community
- Features: Sidewalks
HOA
- Has HOA: No
Location
- Region: Herriman
Financial & listing details
- Price per square foot: $175/sqft
- Tax assessed value: $762,000
- Annual tax amount: $4,538
- Date on market: 8/24/2026
- Listing terms: Cash,Conventional,FHA,VA Loan
- Inclusions: Ceiling Fan, Microwave, Range, Refrigerator, Window Coverings
- Acres allowed for irrigation: 0
- Electric utility on property: Yes
Estimated market value
$813,800
$773,000 - $854,000
$3,139/mo
Price history
| Date | Event | Price |
|---|---|---|
| 8/24/2026 | Listed for sale | $825,000$175/sqft |
Source:  UtahRealEstate.com #2180713 Report a problem UtahRealEstate.com #2180713 Report a problem | ||
Public tax history
| Year | Property taxes | Tax assessment |
|---|---|---|
| 2025 | $4,537 +1.8% | $419,100 +4.3% |
| 2024 | $4,456 -1.6% | $401,995 +4% |
| 2023 | $4,528 -1.8% | $386,485 -1.5% |
| 2022 | $4,612 +16.4% | $392,535 +32.6% |
| 2021 | $3,963 +5.3% | $296,120 +11.7% |
| 2020 | $3,763 +1.4% | $265,045 +3.2% |
| 2019 | $3,710 +116.1% | $256,905 +121.9% |
| 2018 | $1,717 +1.1% | $115,775 +23.4% |
| 2017 | $1,698 | $93,800 |
Find assessor info on the county website
Monthly payment
Est. payment
Payment breakdown
Explore the cost of this home by adjusting the details. Changes won't be saved.Climate risks
Neighborhood: 84096
Nearby schools
Schools provided by the listing agent
- District: Jordan
Source: UtahRealEstate.com. This data may not be complete. We recommend contacting the local school district to confirm school assignments for this home.
Similar homes
- $1,050,0004 bd4 ba4.3k sqft14123 S Weeping Oak Dr W, Herriman, UT 84096For Sale

 MLS ID #2177684, Ian Falkner, Equity Real Estate (Solid). UtahRealEstate.com
 - $815,0006 bd4 ba4.4k sqft733 S School House Rd, Saratoga Springs, UT 84045For Sale
 MLS ID #2178402, Micah Olson, Equity Real Estate (Prosper Group). UtahRealEstate.com
 - $675,0006 bd4 ba3.4k sqft3246 W Palawan Way, Riverton, UT 84065For Sale
 MLS ID #2179197, Melissa Williams, Presidio Real Estate (River Heights). UtahRealEstate.com
 - $--3 bd5 ba2.6k sqft142 W Wrangler Ave, Saratoga Springs, UT 84045Auction
 Auction.com 2
