**Sale of home contingency and back up offers being taken. Lovely Custom Brick home with in-ground pool and large detached garage with pool house w/ full bath and additional 12x28 bonus room over garage. So much space and so many possibilities! This gorgeous home features an large LR with vaulted ceilings open to the kitchen with ample cabinets and large island. Formal dining room and office/study also located on the main floor. Upstairs features 4 large bedrooms, including an updated primary bathroom with walk in tile shower, soaker tub and new vanity. Outside is your own private oasis as you relax by the pool or enjoy the raised garden/vegetable beds, many sitting areas and so much more! 2 yr old roof with leaf gutter guards. Upstairs HVAC is 1 year old. New pool liner and new pool pump. Riding lawnmower and accessories remain.
Closed
$630,000
1026 Franklin Heights Dr, Winchester, TN 37398
4beds
2,972sqft
Single Family Residence, Residential
Built in 1996
0.82 Acres Lot
$647,000 Zestimate®
$212/sqft
$3,450 Estimated rent
Home value
$647,000
$576,000 - $731,000
$3,450/mo
Zestimate® history
Owner options
List your home for rent
$3,450/mo
Rent Zestimate®
Find your next renter with Zillow Rental Manager. Plus, with online applications, you can quickly screen prospective tenants – for free.
$3,450/mo
Rent Zestimate®
Refinance and save
$3,726/mo
Est. payment
Refinancing to a lower rate could help reduce your monthly payments and save thousands over the life of the loan.
$3,726/mo
Est. payment
Explore your selling options
Work with a Zillow partner agent
Leverage their expertise and Zillow's premium Showcase listings to get your home seen by more buyers.
Get startedList with your own agent
Get your home in front of millions of buyers by listing it on Zillow.
Learn how to do itSell it yourself
Take full control of how buyers see your home on Zillow by listing For Sale by Owner (FSBO).
List your homeWhat's special
Large islandLarge detached garageNew pool linerNew pool pumpIn-ground poolWalk in tile showerAmple cabinets
Zillow last checked:
Listing updated:
Listed by:
Ashley Lynch 931-636-2205,
Lynch Rigsby Realty & Auction, LLC,
Margaret B. Lynch 931-580-1268,
Lynch Rigsby Realty & Auction, LLC
Bought with:
Brandy Michelle Scott, 360167
1st Choice REALTOR
Source: RealTracs MLS as distributed by MLS GRID,MLS#: 2687611
Facts & features
Interior
Bedrooms & bathrooms
- Bedrooms: 4
- Bathrooms: 3
- Full bathrooms: 2
- 1/2 bathrooms: 1
Bedroom 1
- Features: Suite
- Level: Suite
- Area: 253 Square Feet
- Dimensions: 23x11
Bedroom 2
- Features: Extra Large Closet
- Level: Extra Large Closet
- Area: 121 Square Feet
- Dimensions: 11x11
Bedroom 3
- Features: Walk-In Closet(s)
- Level: Walk-In Closet(s)
- Area: 121 Square Feet
- Dimensions: 11x11
Bedroom 4
- Area: 160 Square Feet
- Dimensions: 10x16
Den
- Features: Separate
- Level: Separate
- Area: 130 Square Feet
- Dimensions: 10x13
Dining room
- Features: Formal
- Level: Formal
- Area: 154 Square Feet
- Dimensions: 14x11
Kitchen
- Features: Pantry
- Level: Pantry
- Area: 208 Square Feet
- Dimensions: 16x13
Living room
- Area: 252 Square Feet
- Dimensions: 18x14
Heating
- Central
Cooling
- Central Air, Electric
Appliances
- Included: Dishwasher, Dryer, Refrigerator, Washer, Gas Oven, Gas Range
Features
- Ceiling Fan(s), Extra Closets, High Ceilings, Walk-In Closet(s)
- Flooring: Wood, Tile
- Basement: Crawl Space
- Number of fireplaces: 1
- Fireplace features: Gas, Living Room
Interior area
- Total structure area: 2,972
- Total interior livable area: 2,972 sqft
- Finished area above ground: 2,972
Property
Parking
- Total spaces: 4
- Parking features: Attached/Detached
- Garage spaces: 4
Features
- Levels: Two
- Stories: 2
- Patio & porch: Patio, Porch
- Has private pool: Yes
- Pool features: In Ground
- Fencing: Back Yard
Lot
- Size: 0.82 Acres
- Dimensions: 147.22 x 247.95
- Features: Level
Details
- Parcel number: 055G A 00200 000
- Special conditions: Standard
Construction
Type & style
- Home type: SingleFamily
- Architectural style: Colonial
- Property subtype: Single Family Residence, Residential
Materials
- Brick
- Roof: Shingle
Condition
- New construction: No
- Year built: 1996
Utilities & green energy
- Sewer: Public Sewer
- Water: Public
- Utilities for property: Electricity Available, Water Available
Community & HOA
Community
- Subdivision: Franklin Hills Ph Iv
HOA
- Has HOA: No
Location
- Region: Winchester
Financial & listing details
- Price per square foot: $212/sqft
- Tax assessed value: $509,300
- Annual tax amount: $3,127
- Date on market: 8/5/2024
- Electric utility on property: Yes
Price history
| Date | Event | Price |
|---|---|---|
| 12/17/2024 | Sold | $630,000-1.5%$212/sqft |
Source:  RealTracs MLS as distributed by MLS GRID #2687611 Report a problem RealTracs MLS as distributed by MLS GRID #2687611 Report a problem | ||
| 12/13/2024 | Pending sale | $639,900$215/sqft |
Source: RealTracs MLS as distributed by MLS GRID #2687611 Report a problem | ||
| 10/15/2024 | Contingent | $639,900$215/sqft |
Source: RealTracs MLS as distributed by MLS GRID #2687611 Report a problem | ||
| 8/5/2024 | Listed for sale | $639,900+103.1%$215/sqft |
Source: RealTracs MLS as distributed by MLS GRID #2687611 Report a problem | ||
| 1/28/2013 | Sold | $315,000-7.1%$106/sqft |
Source: Public Record Report a problem | ||
| 4/29/2012 | Listed for sale | $339,000+5.9%$114/sqft |
Source: Coldwell Banker Lynch-Rigsby Realty & Auction #1358762 Report a problem | ||
| 8/2/2010 | Sold | $320,000-1.5%$108/sqft |
Source: Public Record Report a problem | ||
| 5/3/2010 | Listed for sale | $325,000+1913.3%$109/sqft |
Source: Lynch & Lynch Real Estate #1179388 Report a problem | ||
| 4/26/1996 | Sold | $16,143$5/sqft |
Source: Public Record Report a problem | ||
Public tax history
| Year | Property taxes | Tax assessment |
|---|---|---|
| 2025 | $3,274 | $127,325 |
| 2024 | $3,274 +56.6% | $127,325 +4.7% |
| 2023 | $2,090 +3% | $121,625 |
| 2022 | $2,029 -2.2% | $121,625 +50.1% |
| 2021 | $2,076 | $81,050 |
| 2020 | $2,076 -27.5% | $81,050 |
| 2019 | $2,865 +5.9% | $81,050 -0.2% |
| 2018 | $2,704 0% | $81,225 |
| 2017 | $2,705 +8.4% | $81,225 +8.4% |
| 2016 | $2,495 +1.9% | $74,950 |
| 2015 | $2,450 +0% | $74,950 +0% |
| 2014 | $2,450 | $74,949 |
| 2013 | $2,450 | $74,949 |
| 2012 | -- | $74,949 |
| 2011 | -- | $74,949 -2.4% |
| 2010 | $2,322 +4.1% | $76,786 |
| 2009 | $2,230 +0.7% | $76,786 +0.7% |
| 2008 | $2,214 -1% | $76,236 |
| 2007 | $2,237 -18.7% | $76,236 |
| 2006 | $2,752 +34% | $76,236 +34% |
| 2005 | $2,054 | $56,909 |
| 2004 | $2,054 +11.2% | $56,909 -0.8% |
| 2002 | $1,848 | $57,376 +9.3% |
| 2001 | -- | $52,477 -70.7% |
| 2000 | -- | $179,082 |
Find assessor info on the county website
Neighborhood: 37398
Nearby homes
- $75,000-- bd-- ba-- sqft1002 Franklin Heights Dr, Winchester, TN 37398Off Market
- $486,9005 bd4 ba2.1k sqft1002 Franklin Heights Dr, Winchester, TN 37398Off Market
- $390,0003 bd2 ba2.3k sqft1050 Franklin Heights Dr, Winchester, TN 37398Sold
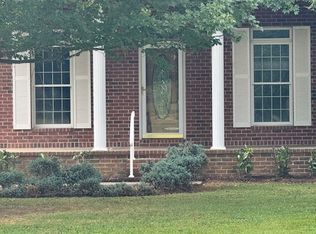
- $491,700-- bd3 ba1.6k sqft1017 Franklin Hgts Dr, Winchester, TN 37398Off Market
- $640,0004 bd4 ba3.3k sqft1035 Franklin Heights Dr, Winchester, TN 37398Pending
- $394,9003 bd2 ba1.9k sqft195 Franklin Heights Dr, Winchester, TN 37398Off Market
- $544,9003 bd3 ba2.3k sqft215 Franklin Heights Dr, Winchester, TN 37398For Sale
- $382,800-- bd3 ba2.1k sqft179 Franklin Heights Dr, Winchester, TN 37398Off Market
Nearby schools
GreatSchools rating
- 5/10Clark Memorial SchoolGrades: PK-5Distance: 1.8 mi
- 4/10North Middle SchoolGrades: 6-8Distance: 1 mi
- 4/10Franklin Co High SchoolGrades: 9-12Distance: 2.7 mi
Schools provided by the listing agent
- Elementary: Clark Memorial School
- Middle: North Middle School
- High: Franklin Co High School
Source: RealTracs MLS as distributed by MLS GRID. This data may not be complete. We recommend contacting the local school district to confirm school assignments for this home.
Get a cash offer in 3 minutes
Find out how much your home could sell for in as little as 3 minutes with a no-obligation cash offer.
Estimated market value
$647,000
Get a cash offer in 3 minutes
Find out how much your home could sell for in as little as 3 minutes with a no-obligation cash offer.
Estimated market value
$647,000
- Tennessee
- Franklin County
- Winchester
- 37398
- 1026 Franklin Heights Dr
Nearby cities
Nearby zip codes
Other Winchester Topics
