This beautiful all-brick, single-level home offers the perfect blend of comfort, style, and convenience. Featuring 3 spacious bedrooms and 2.5 bathrooms, this move-in-ready property sits on a large corner lot, providing both space and privacy. Recent upgrades include a brand-new roof, energy-efficient windows, and a new HVAC system for peace of mind. Inside, you’ll find fresh paint throughout, new hardwood flooring in the bedrooms (no carpet anywhere), and a modern kitchen equipped with a new gas range and microwave. Step outside to your own private backyard oasis—complete with an inground pool, a charming tiki hut, and a large patio perfect for entertaining or relaxing. The fully fenced yard offers added privacy! This home truly has it all—modern updates, outdoor living, and timeless all-brick construction—all on one convenient level.
Under contract - showing
$544,900
215 Franklin Heights Dr, Winchester, TN 37398
3beds
2,327sqft
:
Get pre-qualified$3,261/mo
Single Family Residence, Residential
Built in 1998
0.79 Acres Lot
$-- Zestimate®
$234/sqft
$4/mo HOA
What's special
Timeless all-brick constructionInground poolPrivate backyard oasisFresh paint throughoutModern kitchenLarge corner lotAll-brick single-level home
- 136 days |
- 394 |
- 14 |
Zillow last checked:
Listing updated:
Listed by:
Ashley Lynch 931-636-2205,
Lynch Rigsby Realty & Auction, LLC 931-967-1672,
Jackson Lynch 931-691-6797,
Lynch Rigsby Realty & Auction, LLC
Source: RealTracs MLS as distributed by MLS GRID,MLS#: 3165326
Facts & features
Interior
Bedrooms & bathrooms
- Bedrooms: 3
- Bathrooms: 3
- Full bathrooms: 2
- 1/2 bathrooms: 1
- Main level bedrooms: 3
Bedroom 1
- Features: Full Bath
- Level: Full Bath
- Area: 255 Square Feet
- Dimensions: 15x17
Bedroom 2
- Area: 182 Square Feet
- Dimensions: 14x13
Bedroom 3
- Area: 144 Square Feet
- Dimensions: 12x12
Primary bathroom
- Features: Double Vanity
- Level: Double Vanity
Dining room
- Features: Formal
- Level: Formal
- Area: 225 Square Feet
- Dimensions: 15x15
Kitchen
- Features: Eat-in Kitchen
- Level: Eat-in Kitchen
- Area: 312 Square Feet
- Dimensions: 12x26
Living room
- Features: Great Room
- Level: Great Room
- Area: 391 Square Feet
- Dimensions: 23x17
Other
- Features: Utility Room
- Level: Utility Room
- Area: 48 Square Feet
- Dimensions: 6x8
Heating
- Central
Cooling
- Central Air, Electric
Appliances
- Included: Gas Oven, Gas Range, Microwave, Refrigerator
Features
- Entrance Foyer, Extra Closets, High Ceilings
- Flooring: Wood, Marble, Tile
- Basement: Crawl Space
- Number of fireplaces: 1
- Fireplace features: Gas, Living Room
Interior area
- Total structure area: 2,327
- Total interior livable area: 2,327 sqft
- Finished area above ground: 2,327
Property
Parking
- Total spaces: 2
- Parking features: Garage Faces Side
- Garage spaces: 2
Features
- Levels: One
- Stories: 1
- Patio & porch: Patio, Covered
- Has private pool: Yes
- Pool features: In Ground
- Fencing: Privacy
Lot
- Size: 0.79 Acres
- Dimensions: 129.48 x 238.60 IRR
- Features: Corner Lot, Level
- Topography: Corner Lot,Level
Details
- Parcel number: 055K A 03600 000
- Special conditions: Standard
Construction
Type & style
- Home type: SingleFamily
- Architectural style: Ranch
- Property subtype: Single Family Residence, Residential
Materials
- Brick
- Roof: Shingle
Condition
- New construction: No
- Year built: 1998
Utilities & green energy
- Sewer: Public Sewer
- Water: Public
- Utilities for property: Electricity Available, Water Available
Community & HOA
Community
- Subdivision: Franklin Hills Ph Ii
HOA
- Has HOA: Yes
- HOA fee: $50 annually
Location
- Region: Winchester
Financial & listing details
- Price per square foot: $234/sqft
- Tax assessed value: $396,000
- Annual tax amount: $2,545
- Date on market: 3/31/2026
- Electric utility on property: Yes
Estimated market value
Not available
Estimated sales range
Not available
Not available
Price history
| Date | Event | Price |
|---|---|---|
| 7/20/2026 | Contingent | $544,900$234/sqft |
Source:  RealTracs MLS as distributed by MLS GRID #3165326 Report a problem RealTracs MLS as distributed by MLS GRID #3165326 Report a problem | ||
| 7/16/2026 | Listed for sale | $544,900$234/sqft |
Source: RealTracs MLS as distributed by MLS GRID #3165326 Report a problem | ||
| 6/29/2026 | Contingent | $544,900$234/sqft |
Source: RealTracs MLS as distributed by MLS GRID #3165326 Report a problem | ||
| 3/31/2026 | Listed for sale | $544,900+39.7%$234/sqft |
Source: RealTracs MLS as distributed by MLS GRID #3165326 Report a problem | ||
| 12/12/2024 | Sold | $390,000-15.2%$168/sqft |
Source: RealTracs MLS as distributed by MLS GRID #2696299 Report a problem | ||
| 11/5/2024 | Pending sale | $459,900$198/sqft |
Source: RealTracs MLS as distributed by MLS GRID #2696299 Report a problem | ||
| 10/25/2024 | Contingent | $459,900$198/sqft |
Source: RealTracs MLS as distributed by MLS GRID #2696299 Report a problem | ||
| 10/14/2024 | Listed for sale | $459,900$198/sqft |
Source: RealTracs MLS as distributed by MLS GRID #2696299 Report a problem | ||
| 10/4/2024 | Pending sale | $459,900$198/sqft |
Source: RealTracs MLS as distributed by MLS GRID #2696299 Report a problem | ||
| 9/23/2024 | Price change | $459,900-1.6%$198/sqft |
Source: RealTracs MLS as distributed by MLS GRID #2696299 Report a problem | ||
| 8/26/2024 | Listed for sale | $467,500+83.3%$201/sqft |
Source: RealTracs MLS as distributed by MLS GRID #2696299 Report a problem | ||
| 7/7/2014 | Sold | $255,000-1.5%$110/sqft |
Source: RealTracs MLS as distributed by MLS GRID #1489482 Report a problem | ||
| 10/9/2013 | Listed for sale | $259,000-5.8%$111/sqft |
Source: RE/MAX Mountain Views Realty #1489482 Report a problem | ||
| 8/28/2010 | Listing removed | $274,900$118/sqft |
Source: Coffee County Realty & Auction #1162742 Report a problem | ||
| 7/10/2010 | Price change | $274,900-1.8%$118/sqft |
Source: Coffee County Realty & Auction #1162742 Report a problem | ||
| 3/13/2010 | Listed for sale | $279,900+9.8%$120/sqft |
Source: Just Snooping.com, Inc. #1162742 Report a problem | ||
| 5/11/2005 | Sold | $255,000+1324.6%$110/sqft |
Source: Public Record Report a problem | ||
| 3/7/1997 | Sold | $17,900$8/sqft |
Source: Public Record Report a problem | ||
Public tax history
| Year | Property taxes | Tax assessment |
|---|---|---|
| 2025 | $2,545 | $99,000 |
| 2024 | $2,545 +49.6% | $99,000 |
| 2023 | $1,701 +3% | $99,000 |
| 2022 | $1,652 -1.2% | $99,000 +51.7% |
| 2021 | $1,671 | $65,250 |
| 2020 | $1,671 -27.5% | $65,250 |
| 2019 | $2,306 +5.8% | $65,250 -0.4% |
| 2018 | $2,181 0% | $65,500 |
| 2017 | $2,181 +12.3% | $65,500 +12.3% |
| 2016 | $1,942 +1.9% | $58,325 |
| 2015 | $1,906 0% | $58,325 0% |
| 2014 | $1,906 | $58,327 |
| 2013 | $1,906 | $58,327 |
| 2012 | -- | $58,327 |
| 2011 | -- | $58,327 -4.2% |
| 2010 | $1,842 +4.1% | $60,906 |
| 2009 | $1,768 -1.3% | $60,906 -1.3% |
| 2008 | $1,792 -1% | $61,725 |
| 2007 | $1,811 -18.7% | $61,725 |
| 2006 | $2,228 +19.4% | $61,725 +19.4% |
| 2005 | $1,867 | $51,717 |
| 2004 | $1,867 +12.1% | $51,717 |
| 2002 | $1,665 | $51,717 +12.3% |
| 2001 | -- | $46,046 -70.5% |
| 2000 | -- | $155,955 |
Find assessor info on the county website
Monthly payment
Est. payment
Payment breakdown
Explore the cost of this home by adjusting the details. Changes won't be saved.Climate risks
Neighborhood: 37398
Nearby schools
GreatSchools rating
- 5/10Clark Memorial SchoolGrades: PK-5Distance: 1.8 mi
- 4/10North Middle SchoolGrades: 6-8Distance: 1 mi
- 4/10Franklin Co High SchoolGrades: 9-12Distance: 2.6 mi
Schools provided by the listing agent
- Elementary: Clark Memorial School
- Middle: North Middle School
- High: Franklin Co High School
Source: RealTracs MLS as distributed by MLS GRID. This data may not be complete. We recommend contacting the local school district to confirm school assignments for this home.
- $392,4003 bd2 ba1.9k sqft195 Franklin Heights Dr, Winchester, TN 37398Off Market

- $535,0003 bd3 ba3.5k sqft261 Franklin Heights Dr, Winchester, TN 37398Sold

- $390,0003 bd2 ba2.3k sqft1050 Franklin Heights Dr, Winchester, TN 37398Sold
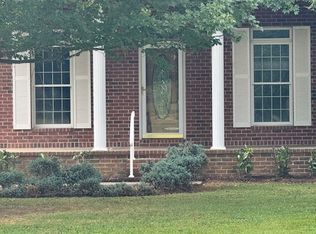
- $378,000-- bd3 ba2.1k sqft179 Franklin Heights Dr, Winchester, TN 37398Off Market
- $438,900-- bd3 ba2.2k sqft1063 Franklin Heights Dr, Winchester, TN 37398Off Market
- $432,0004 bd3 ba2.8k sqft285 Franklin Heights Dr, Winchester, TN 37398Off Market
- $371,4004 bd2 ba3.4k sqft232 Franklin Heights Dr, Winchester, TN 37398Off Market
- $596,800-- bd3 ba2.3k sqft204 Franklin Heights Dr, Winchester, TN 37398Off Market
A local agent can set up tours, give advice and negotiate with sellers.
A local lender can help you make sure your offer is ready when you are.
Similar homes
- $525,0003 bd3 ba2.6k sqft145 Franklin Heights Dr, Winchester, TN 37398For Sale
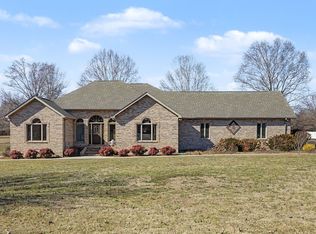
 MLS ID #3132172, Thomas Ore. RealTracs MLS as distributed by MLS GRID
 - $459,9003 bd3 ba2.3k sqft146 Holly Dr, Winchester, TN 37398For Sale
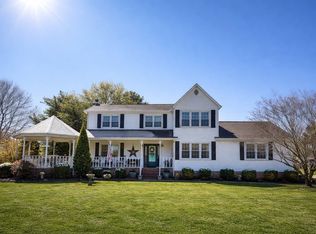 MLS ID #3506159, Samantha Joyce Dickey. RealTracs MLS as distributed by MLS GRID
 - $510,0004 bd3 ba2.1k sqft218 Charlotte Dr, Winchester, TN 37398For Sale
 MLS ID #3501421, Angie Miller. RealTracs MLS as distributed by MLS GRID
 - $459,0004 bd4 ba2.2k sqft220 Bryan Dr, Winchester, TN 37398For Sale
 MLS ID #3121591, Sharon Swafford. RealTracs MLS as distributed by MLS GRID
 - $529,9003 bd3 ba2.9k sqft46 Willow Dr, Winchester, TN 37398For SaleMLS ID #3267397, Penny Patterson. RealTracs MLS as distributed by MLS GRID
- $479,0003 bd2 ba2.1k sqft129 Meredith Ln, Winchester, TN 37398For SaleMLS ID #3259665, Angie Miller. RealTracs MLS as distributed by MLS GRID
- $575,0003 bd2 ba1.4k sqft50 Maple Dr, Winchester, TN 37398For SaleMLS ID #3170116, Ashley Lynch. RealTracs MLS as distributed by MLS GRID
- $529,5003 bd3 ba2.2k sqft44 Hammock Dr, Winchester, TN 37398For SaleMLS ID #3260224, Michelle Sampson. RealTracs MLS as distributed by MLS GRID
- $450,0003 bd3 ba2.6k sqft314 4th Ave NW, Winchester, TN 37398For SaleMLS ID #3211510, Sharon Swafford. RealTracs MLS as distributed by MLS GRID
- $499,9004 bd4 ba2.2k sqft805 N Jefferson St, Winchester, TN 37398For SaleMLS ID #3242752, Shelia Lunsford. RealTracs MLS as distributed by MLS GRID
- $669,9003 bd2 ba1.7k sqft74 Maple Dr, Winchester, TN 37398For SaleMLS ID #3166571, Ashley Lynch. RealTracs MLS as distributed by MLS GRID
- $451,5004 bd3 ba2.2k sqft270 Wood Bluff Rd, Winchester, TN 37398For SaleMLS ID #3134071, Ashley Lynch. RealTracs MLS as distributed by MLS GRID
- $619,9004 bd3 ba2.9k sqft426 Maple Bend Rd, Winchester, TN 37398For SaleMLS ID #3318434, Eberley (Ebbie) Holloway. RealTracs MLS as distributed by MLS GRID
- $599,9994 bd3 ba2.5k sqft88 Norwood Creek Rd, Winchester, TN 37398For SaleMLS ID #3150369, B. J. Rigsby. RealTracs MLS as distributed by MLS GRID
- $499,9993 bd2 ba1.3k sqft512 Cline Ridge Rd, Winchester, TN 37398For SaleMLS ID #3260658, Jordan Crouch. RealTracs MLS as distributed by MLS GRID
- $364,5004 bd3 ba2.6k sqft205 Houghton Dr, Winchester, TN 37398For SaleMLS ID #3178543, Danielle Wolff Holland. RealTracs MLS as distributed by MLS GRID
- $520,0003 bd2 ba2k sqft755 Utsi Rd, Estill Springs, TN 37330For SaleMLS ID #3186133, Cassandra Cochran. RealTracs MLS as distributed by MLS GRID
- $509,0003 bd2 ba2.5k sqft324 Laster Holman Rd, Decherd, TN 37324For SaleMLS ID #3155476, Abbey Anchanattu. RealTracs MLS as distributed by MLS GRID
- $774,9003 bd4 ba3.2k sqft153 Cascade Dr, Winchester, TN 37398For SaleMLS ID #3301961, Robbie Roate. RealTracs MLS as distributed by MLS GRID
- $359,0003 bd2 ba1.9k sqft6606 Old Tullahoma Rd, Winchester, TN 37398For SaleMLS ID #3242003, Ashley Lynch. RealTracs MLS as distributed by MLS GRID
