Skip main navigation
Sold for $337,000
  • $337,000

    1026 Lakes Boulevard, Brunswick, GA 31525

    4beds
    2,174sqft
    Single Family Residence
    Built in 2026
    6,098 Square Feet Lot
    $337,200 Zestimate®
    $155/sqft
    $2,611 Estimated rent

    Home value

    $337,200

    $297,000 - $384,000

    $2,611/mo

    Zestimate® history
    Loading
    Loading...

    Owner options

    List your home for rent

    $2,611/mo

    Rent Zestimate®

    Find your next renter with Zillow Rental Manager. Plus, with online applications, you can quickly screen prospective tenants – for free.

    Learn more

    $2,611/mo

    Rent Zestimate®

    Refinance and save

    $2,767/mo

    Est. payment

    Refinancing to a lower rate could help reduce your monthly payments and save thousands over the life of the loan.

    See today's rates

    $2,767/mo

    Est. payment

    Explore your selling options

    Work with a Zillow partner agent

    Leverage their expertise and Zillow's premium Showcase listings to get your home seen by more buyers.

    Get started

    List with your own agent

    Get your home in front of millions of buyers by listing it on Zillow.

    Learn how to do it

    Sell it yourself

    Take full control of how buyers see your home on Zillow by listing For Sale by Owner (FSBO).

    List your home

    What's special

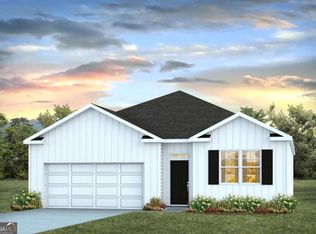
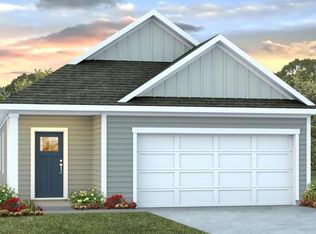
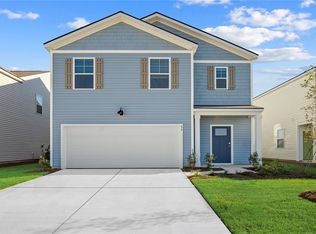
    Quick Closing & Inquire about our AMAZING LOW 30 YEAR FIXED Interest Rate! Welcome to The Lakes at North Glynn in Brunswick, Georgia just minutes from shops, schools, and coastal attractions. The Elston is a 2,174 sq. ft., two-story home featuring 4 bedrooms, 2.5 baths, and a 2-car garage. This serene community includes planned amenities such as a swimming pool and open-air pavilion. Sidewalks make it easy access to nearby schools such as C.B. Greer Elementary and the North Glynn Recreation Complex across the street home to sports fields, tennis and pickleball courts, a skate park, dog park, and nature trails. The open-concept main level includes a spacious Great Room, a modern kitchen with a center quartz island, stainless steel appliances, and a walk-in pantry. Upstairs, you’ll find a versatile loft, generous secondary bedrooms, and a private primary suite with a large walk-in closet and dual-sink vanity. A covered rear patio adds extra space for outdoor enjoyment. Home is under construction. Pictures, photographs, colors, features, and sizes are for illustration purposes only and will vary from the home as built. Photos are not of the subject home. More information on programs and options are available for this home.

    Zillow last checked:

    Listing updated:

    Listed by:

    Kathy Ballowe 912-402-5749,

    DR Horton Realty of Georgia,

    Kristy Theiling 912-402-5749,

    DR Horton Realty of Georgia

    Bought with:

    Emily Adams, 418996

    DR Horton Realty of Georgia

    NONMLS Sale, NMLS

    NON MLS MEMBER

    Source: Hive MLS,MLS#: SA340432MLS LogoOriginating MLS: Savannah Multi-List Corporation

    Facts & features

    Interior

    Bedrooms & bathrooms
    • Bedrooms: 4
    • Bathrooms: 3
    • Full bathrooms: 2
    • 1/2 bathrooms: 1
    • Main level bathrooms: 1
    Heating
    • Central, Electric
    Cooling
    • Central Air, Electric
    Appliances
    • Included: Dishwasher, Electric Water Heater, Microwave, Oven, Range
    • Laundry: Laundry Room, Upper Level, Washer Hookup, Dryer Hookup
    Features
    • Breakfast Bar, Double Vanity, Kitchen Island, Pantry, Pull Down Attic Stairs, Upper Level Primary
    • Windows: Double Pane Windows
    • Basement: None
    • Attic: Pull Down Stairs
    • Common walls with other units/homes: No Common Walls
    Interior area
    • Total interior livable area: 2,174 sqft

    Property

    Parking
    • Total spaces: 2
    • Parking features: Attached
    • Garage spaces: 2
    Features
    • Patio & porch: Covered, Patio
    • Pool features: Community
    • Has view: Yes
    • View description: Panoramic
    Lot
    • Size: 6,098 sqft
    Details
    • Parcel number: 0329295
    • Special conditions: Standard

    Construction

    Type & style
    • Home type: SingleFamily
    • Architectural style: Traditional
    • Property subtype: Single Family Residence
    Materials
    • Vinyl Siding
    • Foundation: Slab
    • Roof: Other
    Condition
    • Under Construction
    • New construction: Yes
    • Year built: 2026
    Details
    • Builder model: Elston
    • Builder name: DR Horton
    • Warranty included: Yes

    Utilities & green energy

    • Sewer: Public Sewer
    • Water: Public
    • Utilities for property: Cable Available, Underground Utilities
    Green energy
    • Energy efficient items: Windows

    Community & neighborhood

    Community
    • Community features: Pool, Lake
    Location
    • Region: Brunswick
    • Subdivision: The Lakes at North Glynn

    HOA & financial

    HOA
    • Has HOA: Yes
    • HOA fee: $800 annually

    Other

    Other facts
    • Listing agreement: Exclusive Right To Sell
    • Listing terms: Cash,Conventional,1031 Exchange,FHA,VA Loan
    • Ownership type: Builder
    • Road surface type: Asphalt

    Price history

    DateEventPrice
    5/17/2026Listing removed$2,500$1/sqft
    Source: Zillow Rentals Report a problem
    4/17/2026Sold$337,000-3.7%$155/sqft
    Source: Hive MLS #SA340432 Report a problem
    4/1/2026Listed for rent$2,500$1/sqft
    Source: Zillow Rentals Report a problem
    3/17/2026Pending sale$349,990$161/sqft
    Source: Scout MLS #1656900 Report a problem
    3/4/2026Price change$349,990-2.8%$161/sqft
    Source: Hive MLS #SA340432 Report a problem
    3/3/2026Price change$359,990+2.9%$166/sqft
    Source: Scout MLS #1656900 Report a problem
    2/17/2026Pending sale$349,990$161/sqft
    Source: Hive MLS #SA340432 Report a problem
    1/5/2026Price change$349,990+0.3%$161/sqft
    Source: Scout MLS #1656900 Report a problem
    12/8/2025Price change$348,990-2.8%$161/sqft
    Source: GAMLS #10611765 Report a problem
    12/2/2025Price change$358,990-2.7%$165/sqft
    Source: DR Horton Report a problem
    9/24/2025Listed for sale$368,990$170/sqft
    Source: Scout MLS #1656900 Report a problem

    Public tax history

    Tax history is unavailable.

    Neighborhood: 31525

    Nearby schools

    GreatSchools rating
    Schools provided by the listing agent
    • Elementary: C.B. Greer Elem
    • Middle: Needwood Middle
    • High: Brunswick

    Source: Hive MLS. This data may not be complete. We recommend contacting the local school district to confirm school assignments for this home.

    Get pre-qualified for a loan
    At Zillow Home Loans, we can pre-qualify you in as little as 5 minutes with no impact to your credit score.

    An equal housing lender. NMLS #10287.

    Sell for more on Zillow
    Get a Zillow Showcase℠ listing at no additional cost and you could sell for .
    $337,200
    2% more
    +$6,744
    With Zillow Showcase(estimated)
    $343,944