Mountain Views, Privacy & Exceptional Garage Space! 3- bedroom , 2-bath home tucked away behind a gated driveway and surrounded by a gentle-to-rolling yard with peaceful privacy and stunning mountain views. The full-length front porch is the perfect place to relax and take in the breathtaking scenery—you can even see into Georgia from the porch! Inside, enjoy warm wood walls, drywall, cathedral ceilings, wood floors and a dramatic floor-to-ceiling brick wood-burning fireplace with gas logs. Spacious kitchen with ample storage is open to the living room and fireplace, The spacious main-level laundry adds convenience, while the large back deck and screened porch provide wonderful spaces for entertaining or simply enjoying the outdoors. The property also features a additional living dwelling, fish pond, two separate 3-car garages, and a 2-car carport—offering an incredible amount of parking, storage, workshop, and hobby space. One of the 3-car garages is 30'X50" with 3 large roll up doors, ideal for larger vehicles, equipment, or recreational toys. A rare combination of mountain views, privacy, outdoor living, no restrictions and abundant garage space makes this property a must-see! MOTIVATED SELLER!!
Active
$695,000
1026 Laurel Branch Rd, Hayesville, NC 28904
3beds
--sqft
Residential
Built in 1983
9.64 Acres Lot
$-- Zestimate®
$--/sqft
$-- HOA
What's special
Mountain viewsGated drivewayFull-length front porchCathedral ceilingsWood floorsFish pondGentle-to-rolling yard
- 24 days
- 595
- 27
Likely to sell faster than
Zillow last checked:
Listing updated:
Listed by:
Dip Thompson 828-361-3410,
Century 21 Black Bear Realty
Source: NGBOR,MLS#: 435853
Facts & features
Interior
Bedrooms & bathrooms
- Bedrooms: 3
- Bathrooms: 2
- Full bathrooms: 2
- Main level bedrooms: 2
Rooms
- Room types: Living Room, Kitchen, Laundry, Loft
Primary bedroom
- Level: Main
Heating
- Central, Dual Fuel, Propane
Cooling
- Central Air, Electric, Heat Pump
Appliances
- Included: Refrigerator, Range, Microwave, Dishwasher, Washer, Dryer
- Laundry: Main Level, Laundry Room
Features
- Pantry, Ceiling Fan(s), Cathedral Ceiling(s), Sheetrock, Wood, Loft, Eat-in Kitchen, High Speed Internet
- Flooring: Wood, Vinyl
- Windows: Insulated Windows, Wood Frames, Screens
- Basement: None
- Number of fireplaces: 1
- Fireplace features: Gas Log, Wood Burning
Video & virtual tour
Property
Parking
- Total spaces: 6
- Parking features: Garage, Carport, Driveway, Gravel
- Garage spaces: 6
- Has carport: Yes
- Has uncovered spaces: Yes
Features
- Levels: One and One Half
- Stories: 1
- Patio & porch: Screened, Front Porch, Deck, Covered
- Exterior features: Storage, Pasture, Private Yard
- Has view: Yes
- View description: Mountain(s), Year Round, Pasture, Long Range, Trees/Woods, Pond
- Waterfront features: Small Lake/Pond, Pond
- Body of water: Na,Na
- Frontage type: Road,Small Lake/Pond
Lot
- Size: 9.64 Acres
- Features: Mini-Farm
- Topography: Level,Rolling,Steep
Details
- Additional structures: Guest House, Workshop, Additional Dwelling Unit
- Parcel number: 548900918656
Construction
Type & style
- Home type: SingleFamily
- Architectural style: Ranch,Country
- Property subtype: Residential
Materials
- Frame, Cedar, Wood Siding
- Roof: Metal
Condition
- Resale
- New construction: No
- Year built: 1983
Utilities & green energy
- Sewer: Septic Tank
- Water: Private, Well
- Utilities for property: Fiber Optics
Community & HOA
Location
- Region: Hayesville
Financial & listing details
- Tax assessed value: $174,200
- Annual tax amount: $946
- Date on market: 9/5/2026
- Road surface type: Paved
Estimated market value
Not available
Estimated sales range
Not available
Not available
Price history
| Date | Event | Price |
|---|---|---|
| 9/5/2026 | Listed for sale | $695,000+247.5% |
Source: NGBOR #435853 Report a problem | ||
| 10/5/2018 | Sold | $200,000-9% |
Source: NGBOR #269025 Report a problem | ||
| 12/1/2017 | Listing removed | $219,900 |
Source: SONJA SILVERS REALTY GROUP #269025 Report a problem | ||
| 10/30/2017 | Price change | $219,900-2.2% |
Source: SONJA SILVERS REALTY GROUP #269025 Report a problem | ||
| 6/9/2017 | Listed for sale | $224,900 |
Source: SONJA SILVERS REALTY GROUP #269025 Report a problem | ||
Public tax history
| Year | Property taxes | Tax assessment |
|---|---|---|
| 2025 | $946 +12.6% | $174,200 |
| 2024 | $839 +0% | $174,200 |
| 2023 | $839 +2.5% | $174,200 |
| 2022 | $819 -3.8% | $174,200 |
| 2021 | $851 +4% | $174,200 |
| 2020 | $819 | $174,200 |
| 2019 | $819 | $174,200 |
| 2018 | -- | $174,200 +1.4% |
| 2016 | -- | $171,831 |
| 2015 | -- | $171,831 |
| 2014 | -- | $171,831 |
Find assessor info on the county website
Monthly payment
Est. payment
Payment breakdown
Explore the cost of this home by adjusting the details. Changes won't be saved.Climate risks
Neighborhood: 28904
Similar homes
- $599,9004 bd3 ba2.7k sqft299 Bethabara Vw, Hayesville, NC 28904For Sale
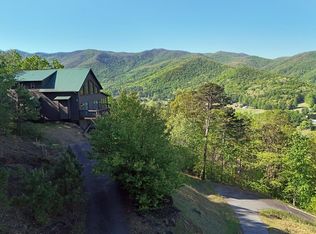 MLS ID #429897, Mary Hedden, Mary Hedden Properties LLC. NGBOR
 - $829,9004 bd4 ba3k sqft793 Jackie Cove Rd, Hayesville, NC 28904For Sale
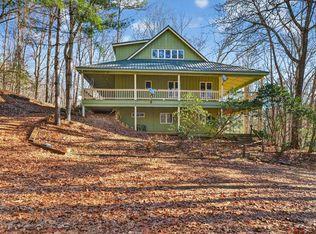 MLS ID #421091, Michael Anderson, Century 21 Black Bear Realty. NGBOR
 - $545,7003 bd3 ba1.7k sqft201 Ama Ln, Hayesville, NC 28904For Sale
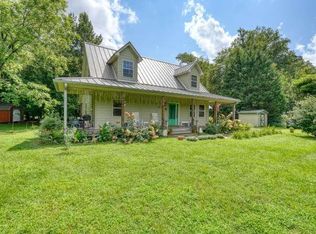 MLS ID #435028, Keith Christensen, Mountain Streams Real Estate. NGBOR
 - $585,0002 bd4 ba-- sqft230 Smokin Rdg, Hayesville, NC 28904For Sale
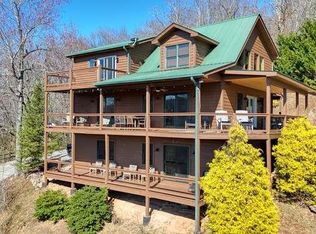 MLS ID #428518, Barbara Thomas, Coldwell Banker High Country Realty - Hiawassee. NGBOR
 - $469,9003 bd4 ba1.6k sqft2960 Tate City Rd, Hayesville, NC 28904Active
 MLS ID #10814786, Tambrie Kitchens, BHHS Georgia Properties. GAMLS
 - $649,0003 bd3 ba-- sqft515 Barlow Fields Drive, Hayesville, NC 28904For Sale
 MLS ID #98544623, Edwin Reams, Advantage Chatuge Realty. Hive MLS
