The builder, who lives next door, designed this home with the same care they'd choose for themselves-and while the price is being reduced daily, that opportunity is only for a limited time before the builder plans to move in. Nestled in an intimate neighborhood of just 12 homes, this stunning paired home offers breathtaking views and an unparalleled living experience. Perfectly positioned near Linden Lake, you'll enjoy serene water views to the east and sweeping vistas of the mountains, Horsetooth Rock, and lush natural landscapes to the west and south. Sunlight pours through Marvin windows, highlighting soaring vaulted ceilings and an airy, open-concept design. A bi-folding sliding patio door extends the living space onto a covered deck. Designed for low-maintenance luxury, the home's exterior boasts sophisticated stucco and stone finishes, complemented by a sleek standing seam metal roof. Thoughtfully landscaped with irrigation and fencing, the property offers beauty without the upkeep. The oversized garage is a dream for adventurers, featuring radiant heated floors, an RV/trailer-ready setup, and ample space for all your gear. The garage ceiling height would allow for lifts to park additional vehicles. Inside, every detail speaks of comfort and indulgence. The chef's kitchen is outfitted with a 48" gas range, two dishwashers, a wine refrigerator, and even a built-in water line for your morning coffee ritual. The master bath pampers with a steam shower, while a built-in dry sauna with a WiFi-controlled heater invites relaxation. Smart home features, including programmable motorized shades, enhance the effortless luxury of this home.With a main-floor bedroom and accessible bath, this residence is thoughtfully designed for ease and comfort. Whether you're drawn to the beauty of Linden Lake, the vibrant nearby breweries, or the peaceful ambiance of this charming neighborhood, this is a home where every day feels like a getaway.
Sold for $1,300,000
Zillow last checked:
Listing updated:
Bought with:
Rucker Hill, 100052975
Modern Real Estate Ft Collins
Source: IRES as distributed by MLS GRID,MLS#: 1030891
Price history
| Date | Event | Price |
|---|---|---|
| 10/30/2025 | Sold | $1,300,000-2.3%$322/sqft |
Source:  IRES as distributed by MLS GRID #1030891 Report a problem IRES as distributed by MLS GRID #1030891 Report a problem | ||
| 10/18/2025 | Pending sale | $1,330,000$329/sqft |
Source:  REcolorado as distributed by MLS GRID #IR1030891 Report a problem REcolorado as distributed by MLS GRID #IR1030891 Report a problem | ||
| 10/18/2025 | Price change | $1,330,000-0.4%$329/sqft |
Source: IRES as distributed by MLS GRID #1030891 Report a problem | ||
| 10/10/2025 | Price change | $1,335,000-0.4%$331/sqft |
Source: IRES as distributed by MLS GRID #1030891 Report a problem | ||
| 10/3/2025 | Pending sale | $1,340,000$332/sqft |
Source: REcolorado as distributed by MLS GRID #IR1030891 Report a problem | ||
| 10/3/2025 | Price change | $1,340,000-0.4%$332/sqft |
Source: IRES as distributed by MLS GRID #1030891 Report a problem | ||
| 9/30/2025 | Pending sale | $1,345,000$333/sqft |
Source: REcolorado as distributed by MLS GRID #IR1030891 Report a problem | ||
| 9/30/2025 | Listed for sale | $1,345,000$333/sqft |
Source: IRES as distributed by MLS GRID #1030891 Report a problem | ||
| 9/27/2025 | Pending sale | $1,345,000$333/sqft |
Source: REcolorado as distributed by MLS GRID #IR1030891 Report a problem | ||
| 9/27/2025 | Price change | $1,345,000-0.4%$333/sqft |
Source: IRES as distributed by MLS GRID #1030891 Report a problem | ||
| 9/24/2025 | Pending sale | $1,350,000$334/sqft |
Source: REcolorado as distributed by MLS GRID #IR1030891 Report a problem | ||
| 9/23/2025 | Price change | $1,350,000-0.1%$334/sqft |
Source: IRES as distributed by MLS GRID #1030891 Report a problem | ||
| 9/21/2025 | Price change | $1,352,000-0.1%$335/sqft |
Source: IRES as distributed by MLS GRID #1030891 Report a problem | ||
| 9/19/2025 | Price change | $1,354,000-0.1%$335/sqft |
Source: IRES as distributed by MLS GRID #1030891 Report a problem | ||
| 9/17/2025 | Price change | $1,356,000-0.1%$336/sqft |
Source: IRES as distributed by MLS GRID #1030891 Report a problem | ||
| 9/15/2025 | Price change | $1,358,000-0.1%$336/sqft |
Source: IRES as distributed by MLS GRID #1030891 Report a problem | ||
| 9/13/2025 | Price change | $1,360,000-0.1%$337/sqft |
Source: IRES as distributed by MLS GRID #1030891 Report a problem | ||
| 9/12/2025 | Price change | $1,361,000-0.1%$337/sqft |
Source: IRES as distributed by MLS GRID #1030891 Report a problem | ||
| 9/10/2025 | Price change | $1,363,000-0.1%$337/sqft |
Source: IRES as distributed by MLS GRID #1030891 Report a problem | ||
| 9/9/2025 | Price change | $1,364,000-0.1%$338/sqft |
Source: IRES as distributed by MLS GRID #1030891 Report a problem | ||
| 9/8/2025 | Price change | $1,365,000-0.1%$338/sqft |
Source: IRES as distributed by MLS GRID #1030891 Report a problem | ||
| 9/6/2025 | Price change | $1,366,000-0.1%$338/sqft |
Source: IRES as distributed by MLS GRID #1030891 Report a problem | ||
| 9/4/2025 | Price change | $1,368,000-0.1%$339/sqft |
Source: REcolorado as distributed by MLS GRID #IR1030891 Report a problem | ||
| 9/3/2025 | Price change | $1,369,000-0.1%$339/sqft |
Source: IRES as distributed by MLS GRID #1030891 Report a problem | ||
| 9/2/2025 | Price change | $1,370,000-0.1%$339/sqft |
Source: IRES as distributed by MLS GRID #1030891 Report a problem | ||
| 9/1/2025 | Listed for sale | $1,371,000+471.3%$339/sqft |
Source: IRES as distributed by MLS GRID #1030891 Report a problem | ||
| 4/7/2021 | Sold | $240,000+220%$59/sqft |
Source: IRES as distributed by MLS GRID #935634 Report a problem | ||
| 7/15/2013 | Sold | $75,000$19/sqft |
Source: Public Record Report a problem | ||
Nearby homes
- $596,1003 bd1 ba1.8k sqft1028 Linden Gate Ct, Fort Collins, CO 80524Off Market
- $995,1004 bd2 ba4.2k sqft1039 Linden Gate Ct, Fort Collins, CO 80524Off Market
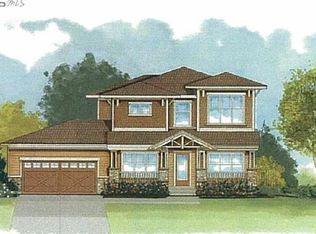
- $1,295,0005 bd5 ba5.7k sqft1045 Linden Gate Ct, Fort Collins, CO 80524Sold
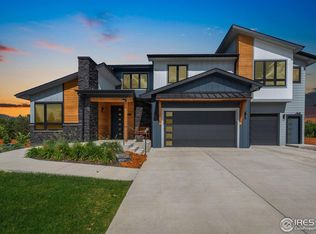
- $1,008,0003 bd2 ba2.9k sqft1033 Linden Gate Ct, Fort Collins, CO 80524Off Market
Get a cash offer in 3 minutes
Find out how much your home could sell for in as little as 3 minutes with a no-obligation cash offer.
Estimated market value
$1,299,000
