STUNNING HOME WITH ADU! RARE FIND! Luxury at every turn! Welcome to 1045 Linden Gate Court. As you approach notice the grand facade of sleek, modern architecture. A wonderful blend of wood and stone on the exterior provide a incredible backdrop to the beautiful landscape. Custom built in 2020, this spacious and elegant home will not disappoint! The ADU has separate parking and is a great source of additional income! As you enter experience one of the many architectural features throughout. High ceilings, open floor plan, large windows, grand staircases and top end finishes just to name a few. The Chef's kitchen boasts Fisher & Paykel appliances to enhance your culinary creations. The Incredible flow for entertaining allow for al fresco dining on the expansive patio with custom built pergola and views of Lindenmeier Lake. Heading back inside, perhaps a game of pool or some quiet time in the upstairs zen area is what you need. This home has it all! For those chilly Colorado nights, cozy up to one of 3 fireplaces. Up for an adventure, grab your shoes/bike and hit the nearby trails or maybe a stroll around the lake. Ideally located! Just minutes to Old Town, schools and trails. Truly one-of-a-kind!
Sold for $1,295,000
Zillow last checked:
Listing updated:
Bought with:
Nicole Hicks, 100071806
eXp Realty - Northern CO
Source: IRES as distributed by MLS GRID,MLS#: 1020920
Price history
| Date | Event | Price |
|---|---|---|
| 12/3/2024 | Sold | $1,295,000-2.3%$225/sqft |
Source:  IRES as distributed by MLS GRID #1020920 Report a problem IRES as distributed by MLS GRID #1020920 Report a problem | ||
| 10/26/2024 | Pending sale | $1,325,000$230/sqft |
Source:  REcolorado as distributed by MLS GRID #IR1020920 Report a problem REcolorado as distributed by MLS GRID #IR1020920 Report a problem | ||
| 10/18/2024 | Listed for sale | $1,325,000-8.6%$230/sqft |
Source: IRES as distributed by MLS GRID #1020920 Report a problem | ||
| 10/14/2024 | Listing removed | $1,450,000$252/sqft |
Source: IRES as distributed by MLS GRID #1012351 Report a problem | ||
| 8/30/2024 | Price change | $1,450,000-7%$252/sqft |
Source: IRES as distributed by MLS GRID #1012351 Report a problem | ||
| 6/21/2024 | Listed for sale | $1,559,000-2.6%$271/sqft |
Source: IRES as distributed by MLS GRID #1012351 Report a problem | ||
| 9/1/2023 | Listing removed | -- |
Source: IRES as distributed by MLS GRID #990196 Report a problem | ||
| 5/22/2023 | Price change | $1,600,000-8.6%$278/sqft |
Source: IRES as distributed by MLS GRID #983436 Report a problem | ||
| 3/21/2023 | Listed for sale | $1,750,000+65.1%$304/sqft |
Source: IRES as distributed by MLS GRID #983436 Report a problem | ||
| 1/5/2021 | Sold | $1,059,930+33.4%$184/sqft |
Source: IRES as distributed by MLS GRID #901085 Report a problem | ||
| 6/29/2018 | Listing removed | $794,500$138/sqft |
Source: C3 Real Estate Solutions, LLC #844642 Report a problem | ||
| 3/21/2018 | Price change | $794,500+4.1%$138/sqft |
Source: C3 Real Estate Solutions, LLC #844642 Report a problem | ||
| 7/31/2017 | Price change | $762,900+6.7%$132/sqft |
Source: C3 Real Estate Solutions, LLC #828208 Report a problem | ||
| 3/11/2016 | Price change | $714,900+10%$124/sqft |
Source: C3 Real Estate Solutions, LLC #785582 Report a problem | ||
| 10/20/2015 | Price change | $649,900+12.5%$113/sqft |
Source: C3 Real Estate Solutions, LLC #777712 Report a problem | ||
| 8/6/2015 | Listed for sale | $577,900+622.4%$100/sqft |
Source: C3 Real Estate Solutions #761635 Report a problem | ||
| 6/19/2015 | Listing removed | $80,000$14/sqft |
Source: The Group Inc. #705678 Report a problem | ||
| 4/25/2013 | Listed for sale | $80,000$14/sqft |
Source: The Group;, Inc. Real Estate #705678 Report a problem | ||
Nearby homes
- $1,295,0001 bd1 ba790 sqft1043 Linden Gate Ct, Fort Collins, CO 80524Sold
- $992,1004 bd2 ba4.2k sqft1039 Linden Gate Ct, Fort Collins, CO 80524Off Market
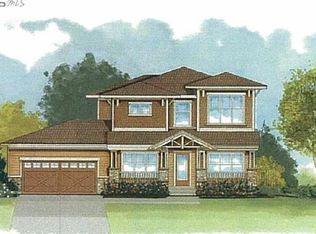
- $596,1003 bd1 ba1.8k sqft1028 Linden Gate Ct, Fort Collins, CO 80524Off Market
- $1,008,0003 bd2 ba2.9k sqft1033 Linden Gate Ct, Fort Collins, CO 80524Off Market
Get a cash offer in 3 minutes
Find out how much your home could sell for in as little as 3 minutes with a no-obligation cash offer.
Estimated market value
$1,431,500
