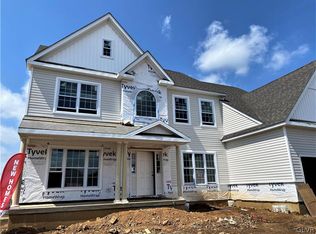
To Be Built-The Jereford. Prepare to be impressed when you enter this home into it's grand two-story foyer, centered between the LR and DR. The open-concept kitchen, dining nook, and great room offer continuity of design and flow from room to room. The kitchen features an island with an overhang, a walk-in pantry, and a butler's pantry. A coat closet and charging station lead you to the two-car garage. The impressive two-story great room includes a gas fireplace, with a study just beyond that's separated from the main living area. Head up the staircase to your open loft area. This floor plan's four-bedroom layout includes a spacious owner's suite that's a luxurious retreat from the world, with it's own sitting area, two generous walk-in closets, and a private bathroom.The second bedroom has it's own private bathroom. Across the hall, two additional bedrooms are connected by a shared, with two vanities. *Photos are of previously built homes. Options and Selections may vary.
This property is off market, which means it's not currently listed for sale or rent on Zillow. This may be different from what's available on other websites or public sources.