
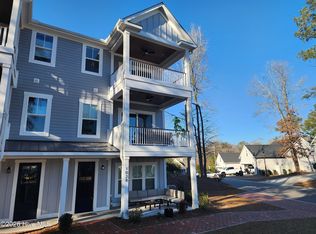
Enjoy all the amenities River Bluffs has to offer in this inviting townhome specifically designed for Vahue Custom Homes by Sullivan Design Company. Open floor plans with fantastic finishes. Homes have elevator and have dual porches and spacious garages. Estimated completion month of April 2024.
Sold for $600,000
$600,000
1026 Mariners View Way, Castle Hayne, NC 28429
3beds
2,583sqft
Townhouse
Built in 2024
1,742.4 Square Feet Lot
$-- Zestimate®
$232/sqft
$3,011 Estimated rent
Home value
Not available
Estimated sales range
Not available
$3,011/mo
Zestimate® history
Owner options
List your home for rent
$3,011/mo
Rent Zestimate®
Find your next renter with Zillow Rental Manager. Plus, with online applications, you can quickly screen prospective tenants – for free.
$3,011/mo
Rent Zestimate®
Refinance and save
$3,395/mo
Est. payment
Refinancing to a lower rate could help reduce your monthly payments and save thousands over the life of the loan.
$3,395/mo
Est. payment
Explore your selling options
Work with a Zillow partner agent
Leverage their expertise and Zillow's premium Showcase listings to get your home seen by more buyers.
Get startedList with your own agent
Get your home in front of millions of buyers by listing it on Zillow.
Learn how to do itSell it yourself
Take full control of how buyers see your home on Zillow by listing For Sale by Owner (FSBO).
List your homeWhat's special
Zillow last checked:
Listing updated:
Listed by:
John D Lennon 910-623-5015,
River Bluffs Realty, LLC
Bought with:
Sharon M Laney, 188621
River Bluffs Realty, LLC
Source: Hive MLS,MLS#: 100430501 Originating MLS: Cape Fear Realtors MLS, Inc.
Originating MLS: Cape Fear Realtors MLS, Inc.Facts & features
Interior
Bedrooms & bathrooms
- Bedrooms: 3
- Bathrooms: 4
- Full bathrooms: 3
- 1/2 bathrooms: 1
Primary bedroom
- Level: Second
- Dimensions: 18 x 15
Bedroom 1
- Level: Ground
- Dimensions: 16 x 13.5
Bedroom 2
- Level: Second
- Dimensions: 11 x 13
Dining room
- Level: First
- Dimensions: 16 x 11
Living room
- Level: First
- Dimensions: 18 x 15
Heating
- Forced Air, Electric
Cooling
- Central Air
Appliances
- Included: Gas Cooktop, Electric Oven, Disposal, Dishwasher
- Laundry: Dryer Hookup, Washer Hookup
Features
- Walk-in Closet(s), High Ceilings, Entrance Foyer, Solid Surface, Elevator, Ceiling Fan(s), Pantry, Walk-in Shower, Gas Log, Walk-In Closet(s)
- Flooring: Carpet, Tile, Wood
- Has fireplace: Yes
- Fireplace features: Gas Log
Interior area
- Total structure area: 2,583
- Total interior livable area: 2,583 sqft
Property
Parking
- Total spaces: 2
- Parking features: Garage Door Opener, On Site
Accessibility
- Accessibility features: Accessible Elevator Installed
Features
- Levels: Three Or More
- Stories: 3
- Patio & porch: Covered, Patio, Porch, Balcony
- Exterior features: Irrigation System, DP50 Windows
- Fencing: None
- Waterfront features: Water Access Comm
Lot
- Size: 1,742 sqft
- Dimensions: 26.5 x 69.3
- Features: Water Access Comm
Details
- Parcel number: Ro2400002394000
- Zoning: PD
- Special conditions: Standard
Construction
Type & style
- Home type: Townhouse
- Property subtype: Townhouse
Materials
- Fiber Cement
- Foundation: Slab
- Roof: Architectural Shingle,Metal
Condition
- New construction: Yes
- Year built: 2024
Utilities & green energy
- Sewer: Public Sewer
- Water: Public
- Utilities for property: Sewer Available, Water Available
Community & neighborhood
Security
- Security features: Smoke Detector(s)
Location
- Region: Castle Hayne
- Subdivision: River Bluffs
HOA & financial
HOA
- Has HOA: Yes
- HOA fee: $8,268 monthly
- Amenities included: Roof Maintenance, Waterfront Community, Basketball Court, Boat Dock, Comm Garden, Pool, Fitness Center, Gated, Maintenance Common Areas, Maintenance Grounds, Maintenance Roads, Maintenance Structure, Management, Master Insure, Pest Control, Security, Street Lights, Taxes, Tennis Court(s), Trash
- Association name: Cepco
- Association phone: 910-395-1500
Other
Other facts
- Listing agreement: Blanket Listing Agreement
- Listing terms: Cash,Conventional
Price history
| Date | Event | Price |
|---|---|---|
| 8/1/2025 | Sold | $600,000-7.7%$232/sqft |
Source:  Hive MLS #100430501 Report a problem Hive MLS #100430501 Report a problem | ||
| 6/9/2025 | Contingent | $650,000$252/sqft |
Source: Hive MLS #100430501 Report a problem | ||
| 3/19/2025 | Price change | $650,000-2.3%$252/sqft |
Source: Hive MLS #100430501 Report a problem | ||
| 3/4/2025 | Price change | $665,000-1.5%$257/sqft |
Source: Hive MLS #100430501 Report a problem | ||
| 9/18/2024 | Price change | $675,000-2.9%$261/sqft |
Source: Hive MLS #100430501 Report a problem | ||
| 8/1/2024 | Price change | $695,000-2.8%$269/sqft |
Source: Hive MLS #100430501 Report a problem | ||
| 3/1/2024 | Listed for sale | $715,000$277/sqft |
Source: Hive MLS #100430501 Report a problem | ||
Public tax history
| Year | Property taxes | Tax assessment |
|---|---|---|
| 2025 | $2,757 +125.6% | $728,300 +211.4% |
| 2024 | $1,222 +159.9% | $233,900 +159.9% |
| 2023 | $470 +761.4% | $90,000 |
| 2022 | $55 -88.9% | $90,000 |
| 2021 | $493 | $90,000 |
Find assessor info on the county website
Neighborhood: 28429
Nearby schools
GreatSchools rating
- 7/10Castle Hayne ElementaryGrades: PK-5Distance: 4.4 mi
- 8/10Holly Shelter Middle SchoolGrades: 6-8Distance: 4.4 mi
- 4/10Emsley A Laney HighGrades: 9-12Distance: 4.8 mi
Schools provided by the listing agent
- Elementary: Castle Hayne
- Middle: Holly Shelter
- High: Laney
Source: Hive MLS. This data may not be complete. We recommend contacting the local school district to confirm school assignments for this home.


Get pre-qualified for a loan
At Zillow Home Loans, we can pre-qualify you in as little as 5 minutes with no impact to your credit score.An equal housing lender. NMLS #10287.
- North Carolina
- New Hanover County
- Castle Hayne
- 28429
- 1026 Mariners View Way
Nearby cities
Nearby zip codes
Other Castle Hayne Topics
