Better than new End Unit in a wonderful Waukee location. This popular 2-story floor plan has an open floor concept and over 1600 S.F. The main level includes beautiful LVP throughout, a spacious living area with lots of natural light and electric fireplace; an open kitchen with quartz countertops, oversized island, pantry, and stainless steel appliances; and a dining area that opens to the private back patio area with greenspace. The upstairs has a large landing area, spacious master bedroom with ensuite master bath with dual vanity, and a separate walk-in closet; 2 nicely sized spare bedrooms; full spare bath; and convenient upstairs laundry room with washer/dryer included. The attached 2 car garage provides ample parking plus potential storage. No maintenance living (snow removal, lawn care, and exterior) with low HOA fees and located just a short distance from all the amenities a growing community like Waukee has to offer!
For sale
$265,000
1026 Maywood Ln, Waukee, IA 50263
3beds
1,601sqft
:
Get pre-qualified$1,974/mo
Townhouse, Condominium
Built in 2022
1,306 Square Feet Lot
$263,200 Zestimate®
$166/sqft
$195/mo HOA
What's special
End unitOpen floor conceptBeautiful lvp throughoutOversized islandFull spare bathStainless steel appliancesSeparate walk-in closet
- 8 days |
- 161 |
- 9 |
Zillow last checked:
Listing updated:
Listed by:
Ted Weaver (515)339-5667,
RE/MAX Concepts
Source: DMMLS,MLS#: 745136 Originating MLS: Des Moines Area Association of REALTORS
Originating MLS: Des Moines Area Association of REALTORSFacts & features
Interior
Bedrooms & bathrooms
- Bedrooms: 3
- Bathrooms: 3
- Full bathrooms: 1
- 3/4 bathrooms: 1
- 1/2 bathrooms: 1
Heating
- Forced Air, Gas, Natural Gas
Cooling
- Central Air
Appliances
- Included: Dryer, Dishwasher, Microwave, Refrigerator, Stove, Washer
- Laundry: Upper Level
Features
- Dining Area, Cable TV
- Flooring: Carpet, Tile
- Number of fireplaces: 1
- Fireplace features: Electric, Fireplace Screen
Interior area
- Total structure area: 1,601
- Total interior livable area: 1,601 sqft
Property
Parking
- Total spaces: 2
- Parking features: Attached, Garage, Two Car Garage
- Attached garage spaces: 2
Features
- Levels: Two
- Stories: 2
- Patio & porch: Open, Patio
- Exterior features: Patio
Lot
- Size: 1,306 Square Feet
- Features: Rectangular Lot
Details
- Parcel number: 1232426028
- Zoning: R-1
Construction
Type & style
- Home type: Townhouse
- Architectural style: Two Story,Traditional
- Property subtype: Townhouse, Condominium
Materials
- Stone, Vinyl Siding
- Foundation: Poured, Slab
- Roof: Asphalt,Shingle
Condition
- Year built: 2022
Details
- Builder name: DR Horton
Utilities & green energy
- Sewer: Public Sewer
- Water: Public
Community & HOA
Community
- Security: Smoke Detector(s)
HOA
- Has HOA: Yes
- Services included: Insurance, Maintenance Grounds, Maintenance Structure, Snow Removal
- HOA fee: $195 monthly
- HOA name: Autumn Valley HOA
- Second HOA name: Edge Property Mgmt
- Second HOA phone: 515-965-7740
Location
- Region: Waukee
Financial & listing details
- Price per square foot: $166/sqft
- Tax assessed value: $261,840
- Annual tax amount: $4,302
- Date on market: 7/14/2026
- Cumulative days on market: 9 days
- Listing terms: Cash,Conventional,FHA
- Road surface type: Concrete
Estimated market value
$263,200
$250,000 - $276,000
$2,041/mo
Price history
| Date | Event | Price |
|---|---|---|
| 7/14/2026 | Listed for sale | $265,000-4.7%$166/sqft |
Source:  DMMLS #745136 Report a problem DMMLS #745136 Report a problem | ||
| 3/23/2023 | Listing removed | -- |
Source: Zillow Rentals Report a problem | ||
| 3/18/2023 | Price change | $1,850-2.6%$1/sqft |
Source: Zillow Rentals Report a problem | ||
| 3/2/2023 | Listed for rent | $1,900$1/sqft |
Source: Zillow Rentals Report a problem | ||
| 10/27/2022 | Sold | $277,990$174/sqft |
Source: DMMLS #649000 Report a problem | ||
| 9/16/2022 | Pending sale | $277,990$174/sqft |
Source: DMMLS #649000 Report a problem | ||
| 9/12/2022 | Price change | $277,990-3.8%$174/sqft |
Source: DMMLS #649000 Report a problem | ||
| 4/5/2022 | Listed for sale | $288,990$181/sqft |
Source: DMMLS #649000 Report a problem | ||
Public tax history
| Year | Property taxes | Tax assessment |
|---|---|---|
| 2025 | $4,302 -2.8% | $261,840 +3.4% |
| 2024 | $4,426 +468.9% | $253,140 -4.3% |
| 2023 | $778 +12866.7% | $264,620 +561.5% |
| 2022 | $6 | $40,000 +14714.8% |
| 2021 | -- | $270 |
Find assessor info on the county website
Monthly payment
Est. payment
Payment breakdown
Explore the cost of this home by adjusting the details. Changes won't be saved.Climate risks
Neighborhood: 50263
Nearby schools
GreatSchools rating
- 8/10Waukee Elementary SchoolGrades: K-5Distance: 0.3 mi
- 7/10Waukee South Middle SchoolGrades: 6-7Distance: 1.9 mi
- 5/10Waukee Senior High SchoolGrades: 10-12Distance: 1.6 mi
Schools provided by the listing agent
- District: Waukee
Source: DMMLS. This data may not be complete. We recommend contacting the local school district to confirm school assignments for this home.
- $258,9003 bd3 ba1.6k sqft1022 Maywood Ln, Waukee, IA 50263Off Market

- $260,0003 bd3 ba1.6k sqft1032 Maywood Ln, Waukee, IA 50263Sold
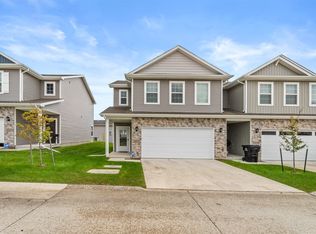
- $262,3003 bd3 ba1.6k sqft1016 Maywood Ln, Waukee, IA 50263Off Market
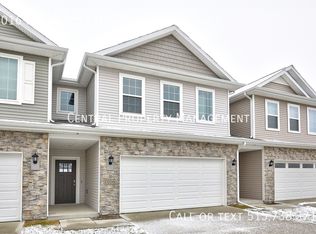
- $274,2003 bd2 ba1.6k sqft1036 Maywood Ln, Waukee, IA 50263Off Market
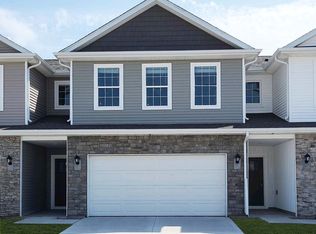
- $262,3003 bd3 ba1.6k sqft1012 Maywood Ln, Waukee, IA 50263Off Market
- $273,1003 bd2 ba1.6k sqft1042 Maywood Ln, Waukee, IA 50263Off Market
- $253,0003 bd3 ba1.6k sqft1006 Maywood Ln, Waukee, IA 50263Sold
- $267,1003 bd3 ba1.6k sqft1046 Maywood Ln, Waukee, IA 50263Off Market
A local agent can set up tours, give advice and negotiate with sellers.
Similar homes
- $269,9003 bd3 ba1.6k sqft942 Elderberry Pl, Waukee, IA 50263New Construction
 MLS ID #745839, Tricia Evans, RE/MAX Concepts. DMMLS
 - $269,9003 bd3 ba1.6k sqft946 Elderberry Pl, Waukee, IA 50263New Construction
 MLS ID #745809, Tricia Evans, RE/MAX Concepts. DMMLS
 - $269,9003 bd3 ba1.6k sqft952 Elderberry Pl, Waukee, IA 50263New ConstructionMLS ID #745800, Tricia Evans, RE/MAX Concepts. DMMLS
- $267,5002 bd3 ba1.4k sqft597 Spring Crest Ln, Waukee, IA 50263For Sale
 MLS ID #745017, Ali Randolph, RE/MAX Precision. DMMLS
 - $257,5003 bd3 ba1.6k sqft1013 Maywood Ln, Waukee, IA 50263For SaleMLS ID #743817, Danielle Seifert, RE/MAX Concepts. DMMLS
- $279,9003 bd3 ba1.6k sqft936 Elderberry Pl, Waukee, IA 50263New ConstructionMLS ID #745842, Tricia Evans, RE/MAX Concepts. DMMLS
- $279,9003 bd3 ba1.6k sqft956 Elderberry Pl, Waukee, IA 50263New ConstructionMLS ID #745807, Tricia Evans, RE/MAX Concepts. DMMLS
- $281,9903 bd3 ba1.4k sqft1414 S Banks St W, Des Moines, IA 50263New ConstructionDMMLS
- $249,9003 bd3 ba1.6k sqft927 Maywood Ln, Waukee, IA 50263For SaleMLS ID #735078, Andrew Mays, Century 21 Signature. DMMLS
- $250,0003 bd3 ba1.6k sqft1057 Maywood Ln, Waukee, IA 50263For SaleMLS ID #734301, Sue K-B Bechtel, Realty ONE Group Impact. DMMLS
- $289,9004 bd4 ba1.7k sqft515 10th St, Waukee, IA 50263For SaleMLS ID #743052, Michelle Greene, Realty ONE Group Impact. DMMLS
- $289,9003 bd4 ba1.4k sqft505 10th St, Waukee, IA 50263For SaleMLS ID #745345, DEB MILLER, Iowa Realty Beaverdale. DMMLS
- $279,9002 bd4 ba1.4k sqft541 10th St, Waukee, IA 50263For SaleMLS ID #743298, James Hurt, RE/MAX Precision. DMMLS
- $265,0003 bd3 ba1.6k sqft1357 Meadow Rose Pl, Waukee, IA 50263For SaleMLS ID #742563, Bob Eisenlauer, RE/MAX Revolution. DMMLS
- $301,9904 bd3 ba1.6k sqft1416 S Banks St W, Des Moines, IA 50263New ConstructionDMMLS
- $301,9904 bd3 ba1.6k sqft1412 S Banks St W, Des Moines, IA 50263New ConstructionDMMLS
- from $259,9003 bd3 ba1.6k sqftMaple Plan, Prairie Village, Waukee, IA 50263New ConstructionThe Rob Ellerman Team
- $266,9904 bd3 ba1.6k sqft1071 Daisy Ln, Waukee, IA 50263New ConstructionDMMLS
- from $232,9002 bd2 ba1.2k sqftCypress Plan, Prairie Village, Waukee, IA 50263New ConstructionThe Rob Ellerman Team
- $259,9903 bd3 ba1.5k sqft1058 Maple St, Waukee, IA 50263New ConstructionDMMLS
