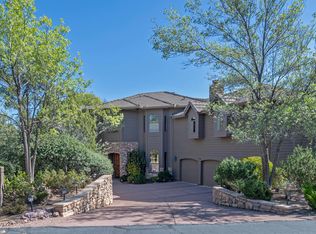
PRESTIGIOUS HOME LOCATED ON THE GOLF CLUB AT CHAPARRAL PINES WITH GORGEOUS GRANITE DELLS MOUNTAIN VIEWS from this stunning multi-level, custom mountain home located in one of Arizona's finest golf communities on the 5th hole, ''Rocky Points.'' This immaculate home sits on a large corner lot, with everything for daily living and entertaining, both indoors and out, located on the 2,500 sq ft MAIN LEVEL; a rare find! The walk-out lower level contains all the remaining luxury amenities including a LARGE family/game room with kitchen and pool/ping pong dual table, two guest rooms and bath, as well as a large utility room/storage area; and an inviting and very large open patio area with lots of room for entertaining around your built-in propane fire pit. MINIMUM TRAILHEAD PURCHASE REQUIRED This corner lot and patio area provides LOTS of space for entertaining, with a building envelope that allows for expansion into a pavilion and outdoor kitchen (gas stubbed) if so desired, and for younger family members and four-legged friends to enjoy!
COME ON IN! The beautiful floor to ceiling glass entry into the home provides spectacular views through the main level that houses the great room and dining room, gourmet kitchen, powder room, master bedroom suite and bath, separate large guest room suite and bath for ultimate privacy for your guests, a large office/hobby room, and laundry room with brand new washer dryer, adjacent to the master. Delight in the beautiful kitchen granite countertops, custom alder cabinetry, new range, stovetop and microwave with convection oven, built-in wine refrigerator, and custom eat-in coffee bar. The office/hobby room has lots of windows/light and a built-in desk, shelves and file drawers and extra built-in storage cabinet.
RELAX AND ENJOY the beautiful mountain weather, spectacular mountain and golf course views and sunrise and sunset ambiance over the Granite Dells and Rocky Point from the new wrap-around trex composite deck with custom lighted railings, accessible from the great room, dining room, master bedroom and office/hobby room. In the great room you will find a gorgeous floor to ceiling two-sided gas fire place which also serves the separate dining area and makes this charming home extra cozy on the cooler winter days.
The home has many upgrades and custom features including ALL PELLA windows, doors and sliders, ALL ALDER WOOD cabinets, doors and trim throughout the home; beamed ceilings and skylights; motorized blinds door to deck in the master; wall to wall alder wood built in entertainment center in the great room with lighted cabinets and surround sound system; luxury vinyl plank flooring in the master suite and most of the lower level; reverse osmosis system; and central vacuum.
The oversized 2-car garage has new epoxy flooring, built-in cabinets and shelving, powder coated peg boards, and workbench, with room for 2 cars and a golf cart. Owner purchased plans for, and obtained permits through Payson Building Dept. and Chaparral Pines ARC Committee, to expand the garage by 12 feet, and will provide those plans to Buyer, as well as matching roof tiles to cover the expansion area.
HEAD OUTSIDE TO YOUR HALF ACRE naturally landscaped scenic and private corner lot accessible from the deck or lower level patio, with a new built in propane fire pit and full drip irrigation system with two controllers for your many potted plants and other plants and trees. The property has been meticulously maintained and fire-wised by the owners.
SPECIAL NOTES ON IMPROVEMENTS: NEW ROOF with gutters installed 2022; NEW TREX WRAPAROUND DECK and new rails and rail lights installed 2022; NEW HVAC system with two zones and Smart thermostats installed 2021, PAINTED INTERIOR AND EXTERIOR OF HOME 2022, and NEW TANKLESS WATER HEATER with Smart controller installed 2020. A complete list of new installs and upgrades of approximately $195,000 since 2019 (with the itemized cost) is in the MLS Documents section or available upon request.
Personal property included without consideration: Six Adirondak chairs on lower patio; combination pool/ping pong table, pool cue rack, two wooden bookshelves, bunkbeds, love seat, queen log bed, and refrigerator in game room; four bar stools in kitchen; planter boxes on deck rail; three tall planters at posts and, Sonos speaker on patio; three cabinets and wooden shelf unit in utility room; all shelves and cabinets, workbench and peg boards, plans and approvals for expansion, and matching roof tiles in/for the garage. All TV mounts will be left on the walls. Note: Deck and patio furniture may be included with the right offer.
Chaparral Pines is a gated golf community with privileges afforded to The Rim Club golf community just across the street, two of the best and most beautiful 18 HOLE golf communities in Arizona. You have access to two amazing clubhouses with restaurants and bar and many special events, two pro-shops, recreational and workout facilities including TWO gyms, TWO adult pools and two hot tubs, free exercise classes, golf practice areas at each club, a children's pool with wading area and slide and large children's playground, soccer field, tennis courts, pickleball courts, dog park, and many marked trails for hiking within the community.
MINIMUM TRAILHEAD MEMBERSHIP IS REQUIRED. GOLF MEMBERSHIPS ARE SEPARATELY PURCHASED.
Closed
Zillow last checked:
Listing updated:
Source: CAAR,MLS#: 89140
Price history
| Date | Event | Price |
|---|---|---|
| 10/17/2023 | Sold | $1,267,000-2.2%$366/sqft |
Source:  CAAR #89140 Report a problem CAAR #89140 Report a problem | ||
| 9/5/2023 | Listed for sale | $1,295,000+94.7%$374/sqft |
Source: CAAR #89140 Report a problem | ||
| 12/6/2019 | Sold | $665,000-2.1%$192/sqft |
Source:  ARMLS #5992913 Report a problem ARMLS #5992913 Report a problem | ||
| 10/24/2019 | Pending sale | $679,000$196/sqft |
Source: INTEGRA RIM COUNTRY REAL ESTATE-C379 #81460 Report a problem | ||
| 10/17/2019 | Listed for sale | $679,000+30.6%$196/sqft |
Source: INTEGRA RIM COUNTRY REAL ESTATE-C379 #81460 Report a problem | ||
| 2/15/2018 | Sold | $520,000$150/sqft |
Source: Public Record Report a problem | ||
| 12/29/2017 | Pending sale | $520,000$150/sqft |
Source: RIM COUNTRY REAL ESTATE-C379 #75572 Report a problem | ||
| 12/1/2017 | Listed for sale | $520,000$150/sqft |
Source: RIM COUNTRY REAL ESTATE-C379 #75572 Report a problem | ||
| 10/11/2017 | Pending sale | $520,000$150/sqft |
Source: RIM COUNTRY REAL ESTATE-C379 #75572 Report a problem | ||
| 10/6/2017 | Listed for sale | $520,000$150/sqft |
Source: RIM COUNTRY REAL ESTATE-C379 #75572 Report a problem | ||
| 10/2/2017 | Pending sale | $520,000$150/sqft |
Source: RIM COUNTRY REAL ESTATE-C379 #75572 Report a problem | ||
| 9/29/2017 | Price change | $520,000-8%$150/sqft |
Source: RIM COUNTRY REAL ESTATE-C379 #75572 Report a problem | ||
| 9/1/2017 | Price change | $565,000-1.7%$163/sqft |
Source: RIM COUNTRY REAL ESTATE-C379 #75572 Report a problem | ||
| 8/5/2017 | Price change | $575,000-3.9%$166/sqft |
Source: RIM COUNTRY REAL ESTATE-C379 #75572 Report a problem | ||
| 6/30/2017 | Price change | $598,500-3.9%$173/sqft |
Source: RIM COUNTRY REAL ESTATE-C379 #75572 Report a problem | ||
| 4/1/2017 | Listed for sale | $623,000+5%$180/sqft |
Source: RIM COUNTRY REAL ESTATE-C379 #75572 Report a problem | ||
| 9/21/2016 | Listing removed | $593,500$171/sqft |
Source: RIM COUNTRY REAL ESTATE -378 #73803 Report a problem | ||
| 7/20/2016 | Price change | $593,500-3.5%$171/sqft |
Source: RIM COUNTRY REAL ESTATE -378 #73803 Report a problem | ||
| 5/8/2016 | Listed for sale | $615,000-5.4%$178/sqft |
Source: RIM COUNTRY REAL ESTATE -378 #73803 Report a problem | ||
| 12/10/2015 | Listing removed | $650,000$188/sqft |
Source: RIM COUNTRY REAL ESTATE-C379 #71840 Report a problem | ||
| 7/27/2015 | Listed for sale | $650,000$188/sqft |
Source: RIM COUNTRY REAL ESTATE #71840 Report a problem | ||




Get pre-qualified for a loan
At Zillow Home Loans, we can pre-qualify you in as little as 5 minutes with no impact to your credit score.An equal housing lender. NMLS #10287.
