Skip main navigation
Closed
  • $1,780,000

    2600 E Wild Rose Cir, Payson, AZ 85541

    5beds
    4,667sqft
    Single Family Residence
    Built in 1998
    0.46 Acres Lot
    $1,780,600 Zestimate®
    $381/sqft
    $5,941 Estimated rent

    Home value

    $1,780,600

    $1.69M - $1.87M

    $5,941/mo

    Zestimate® history
    Loading
    Loading...

    Owner options

    List your home for rent

    $5,941/mo

    Rent Zestimate®

    Find your next renter with Zillow Rental Manager. Plus, with online applications, you can quickly screen prospective tenants – for free.

    Learn more

    $5,941/mo

    Rent Zestimate®

    Refinance and save

    $11,764/mo

    Est. payment

    Refinancing to a lower rate could help reduce your monthly payments and save thousands over the life of the loan.

    See today's rates

    $11,764/mo

    Est. payment

    Explore your selling options

    Work with a Zillow partner agent

    Leverage their expertise and Zillow's premium Showcase listings to get your home seen by more buyers.

    Get started

    List with your own agent

    Get your home in front of millions of buyers by listing it on Zillow.

    Learn how to do it

    Sell it yourself

    Take full control of how buyers see your home on Zillow by listing For Sale by Owner (FSBO).

    List your home

    What's special

    Striking stone fireplaceBreathtaking mountain viewsDouble ovensLush mature landscapingGranite counter topsGrand great roomCustom cabinets
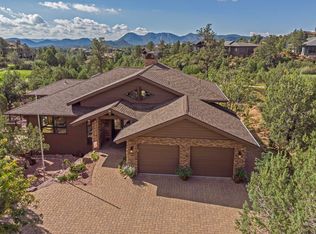
    Price reduced $200K It's time to sell Discover the ultimate Resort-Style Mountain home for the family who deserves it all. This exquisite 5 bedroom , 4 1/2 bath gem, nestled in the prestigious Golf Club of Chaparral Pines, offers breathtaking mountain views. lush mature landscaping, and a prime overlook of the 4th green of the golf course. Warmth and sophistication define this perfectly appointed home magnificently designed interior featuring two Master ensuites and three guest rooms. An entertainer's gourmet kitchen boosting double ovens, side-by-side refrigerators, custom cabinets and granite counter tops along with a grand great room with striking stone fireplace are ideal for unforgettable moments with family and friends. The expansive and immaculate 3 car garage is spacious enough for a golf cart and winter toys.

    Zillow last checked:

    Listing updated:

    Listed by:

    Vicki Griffanti 602-390-5597,

    HomeSmart - H

    Source: CAAR,MLS#: 93576MLS Logo

    Facts & features

    Interior

    Bedrooms & bathrooms
    • Bedrooms: 5
    • Bathrooms: 5
    • Full bathrooms: 4
    • 1/2 bathrooms: 1
    Heating
    • Electric, Forced Air, Heat Pump, Propane
    Cooling
    • Ceiling Fan(s), Central Air, Heat Pump
    Appliances
    • Laundry: Laundry Room
    Features
    • Vaulted Ceiling(s), Breakfast Bar, Wet Bar, Walk In Pantry, Kitchen Island
    • Flooring: Carpet, Tile, Concrete
    • Windows: Double Pane Windows
    • Has basement: No
    • Has fireplace: Yes
    • Fireplace features: Great Room, Master Bedroom, Gas, Two or More
    Interior area
    • Total structure area: 4,667
    • Total interior livable area: 4,667 sqft

    Property

    Parking
    • Total spaces: 3
    • Parking features: Garage Door Opener
    • Garage spaces: 3
    Features
    • Patio & porch: Porch
    • Exterior features: Outdoor Grill, Drip System
    • Spa features: Bath
    • Has view: Yes
    • View description: Mountain(s), Golf Course
    Lot
    • Size: 0.46 Acres
    • Features: Corner Lot, Landscaped, Sprinklers In Front, On Golf Course
    Details
    • Parcel number: 30287222
    • Zoning: Residential

    Construction

    Type & style
    • Home type: SingleFamily
    • Property subtype: Single Family Residence
    Materials
    • Stone, Wood Frame, Wood Siding
    Condition
    • Year built: 1998
    Details
    • Builder name: Fisher

    Community & HOA

    Community
    • Features: Putting Greens, Rental Restrictions
    • Security: Smoke Detector(s), Fire Sprinkler System, Carbon Monoxide Detector(s)
    • Subdivision: Chaparral Pines
    HOA
    • Has HOA: Yes
    • Amenities included: Pool, Clubhouse, Spa/Hot Tub, Gated, Golf Course, Tennis Court(s)
    • Services included: Security
    • HOA fee: $585 quarterly
    Location
    • Region: Payson

    Financial & listing details

    • Price per square foot: $381/sqft
    • Tax assessed value: $1,180,323
    • Annual tax amount: $9,154
    • Date on market: 3/11/2026
    • Listing terms: Cash,Conventional

    Price history

    DateEventPrice
    9/17/2026Sold$1,780,000-6.1%$381/sqft
    Source: CAAR #93576 Report a problem
    8/31/2026Pending sale$1,895,000$406/sqft
    Source: CAAR #93576 Report a problem
    8/10/2026Price change$1,895,000-4.1%$406/sqft
    Source: ARMLS #6996570 Report a problem
    7/9/2026Price change$1,975,000-10%$423/sqft
    Source: ARMLS #6996570 Report a problem
    5/16/2026Price change$2,195,000-8.4%$470/sqft
    Source: CAAR #93576 Report a problem
    3/11/2026Listed for sale$2,395,000$513/sqft
    Source: CAAR #93576 Report a problem
    12/11/2025Listing removed$2,395,000$513/sqft
    Source: ARMLS #6930073 Report a problem
    10/7/2025Listed for sale$2,395,000$513/sqft
    Source: ARMLS #6930073 Report a problem

    Public tax history

    YearProperty taxesTax assessment
    2026$9,155 +3.8%$118,033 +1.1%
    2025$8,818 +3.3%$116,734 +10.2%
    2024$8,540 +3.2%$105,928
    2023$8,277 +1.8%--
    2022$8,131 +4.1%--
    2021$7,812 +9.5%--
    2019$7,136 +7.3%--
    2018$6,652 +2.1%--
    2017$6,515 --
    2016$6,515 +9.9%--
    2015$5,929 --
    2014-- --
    2013-- $45,944 -22.2%
    2012-- $59,036 -11%
    2011-- $66,297 -18.6%
    2010-- $81,421
    2009-- --
    2008$8,010 --
    2007-- --
    2006$8,084 --
    2005-- --
    2004-- --
    2003-- --
    2002-- --
    Find assessor info on the county website

    Neighborhood: 85541

    Nearby schools

    GreatSchools rating
    Get pre-qualified for a loan
    At Zillow Home Loans, we can pre-qualify you in as little as 5 minutes with no impact to your credit score.

    An equal housing lender. NMLS #10287.