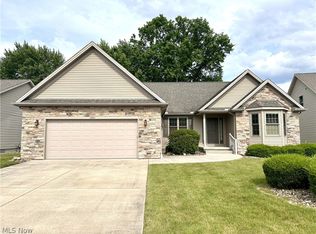
Nestled in the heart of The Park Place Villas Community, this charming residence, crafted in 2018, embodies modern comfort and timeless elegance. Boasting a single-level layout, this home offers seamless open living with three bedrooms and two full bathrooms.
As you step inside, you're greeted by an abundance of natural light cascading through double-paned Pella Windows, with cordless operation blinds, ensuring both privacy and energy efficiency. Every upgraded detail has been thoughtfully considered, from the widened doorways with upgraded knobs to the cathedral ceilings and recessed lighting that grace the expansive 16x20 great room, creating an inviting atmosphere for gatherings and relaxation.
The eat-in kitchen is complete with ample cabinet space, a pantry, and crown molding, complemented by a suite of appliances that effortlessly blend style and functionality. Adjacent to the kitchen is the first floor laundry room.
Unwind in the sumptuous master suite, boasting a generous 13x14 footprint, a walk-in closet, and a ensuite bathroom featuring a walk-in shower. Additional highlights include a second bedroom with a captivating bay window, flooding the space with natural light, and a versatile third bedroom, perfect for accommodating guests or creating a tranquil home office retreat.
Outside, discover your own private oasis, where a covered porch and open concrete slab provide the perfect setting for entertaining amidst the tranquil backdrop of a lined pine tree natural barrier. With the potential to transform the unfinished basement into additional living space tailored to your needs and preferences, the possibilities are endless.
Conveniently located within close proximity to a wealth of amenities and recreational opportunities, this exceptional home offers the perfect blend of comfort, convenience, and sophistication. Don't miss your chance to experience the epitome of modern living – schedule your private showing today before this rare gem is gone!
Closed
$365,000
1026 Park Place Dr, Niles, OH 44446
3beds
3,274sqft
Single Family Residence
Built in 2018
0.34 Acres Lot
$408,500 Zestimate®
$111/sqft
$2,585 Estimated rent
Home value
$408,500
$388,000 - $429,000
$2,585/mo
Zestimate® history
Owner options
List your home for rent
$2,585/mo
Rent Zestimate®
Find your next renter with Zillow Rental Manager. Plus, with online applications, you can quickly screen prospective tenants – for free.
$2,585/mo
Rent Zestimate®
Refinance and save
$2,564/mo
Est. payment
Refinancing to a lower rate could help reduce your monthly payments and save thousands over the life of the loan.
$2,564/mo
Est. payment
Explore your selling options
Work with a Zillow partner agent
Leverage their expertise and Zillow's premium Showcase listings to get your home seen by more buyers.
Get startedList with your own agent
Get your home in front of millions of buyers by listing it on Zillow.
Learn how to do itSell it yourself
Take full control of how buyers see your home on Zillow by listing For Sale by Owner (FSBO).
List your homeWhat's special
Zillow last checked:
Listing updated:
Listed by:
Shawna Izar shawnaizar@howardhanna.com330-979-8401,
Howard Hanna
Bought with:
Jason J Altobelli, 443779
Altobelli Real Estate
Source: MLS Now,MLS#: 5031295Originating MLS: Lake Geauga Area Association of REALTORS
Facts & features
Interior
Bedrooms & bathrooms
- Bedrooms: 3
- Bathrooms: 2
- Full bathrooms: 2
- Main level bathrooms: 2
- Main level bedrooms: 3
Primary bedroom
- Description: Flooring: Carpet
- Features: Walk-In Closet(s)
- Level: First
- Dimensions: 13 x 14
Bedroom
- Description: Front Bedroom,Flooring: Carpet
- Level: First
- Dimensions: 15 x 12
Bedroom
- Description: Flooring: Carpet
- Level: First
- Dimensions: 10 x 10
Primary bathroom
- Description: Flooring: Luxury Vinyl Tile
- Level: First
- Dimensions: 7 x 8
Bathroom
- Description: Flooring: Luxury Vinyl Tile
- Level: First
- Dimensions: 10 x 5
Eat in kitchen
- Description: Flooring: Luxury Vinyl Tile
- Features: Breakfast Bar, Laminate Counters, Natural Woodwork, Window Treatments
- Level: First
- Dimensions: 23 x 13
Entry foyer
- Description: Flooring: Luxury Vinyl Tile
- Features: Natural Woodwork
- Level: First
- Dimensions: 7 x 12
Great room
- Description: Flooring: Carpet
- Features: Cathedral Ceiling(s)
- Level: First
- Dimensions: 20 x 16
Laundry
- Description: Flooring: Luxury Vinyl Tile
- Level: First
- Dimensions: 7 x 6
Other
- Description: Master Closet,Flooring: Carpet
- Features: Walk-In Closet(s)
- Level: First
- Dimensions: 7 x 5
Heating
- Forced Air, Gas
Cooling
- Central Air
Appliances
- Included: Dryer, Dishwasher, Microwave, Range, Refrigerator, Washer
- Laundry: Main Level, Laundry Room, Laundry Tub, In Unit, Sink
Features
- Breakfast Bar, Ceiling Fan(s), Crown Molding, Cathedral Ceiling(s), Entrance Foyer, Eat-in Kitchen, High Ceilings, Laminate Counters, Pantry, Recessed Lighting, Storage, Vaulted Ceiling(s), Natural Woodwork, Walk-In Closet(s)
- Windows: Blinds, Bay Window(s), Double Pane Windows, Drapes, Window Coverings
- Basement: Full,Unfinished,Sump Pump
- Has fireplace: No
Interior area
- Total structure area: 3,274
- Total interior livable area: 3,274 sqft
- Finished area above ground: 1,637
- Finished area below ground: 1,637
Property
Parking
- Parking features: Attached, Concrete, Drain, Driveway, Garage Faces Front, Garage, Garage Door Opener, Inside Entrance
- Attached garage spaces: 2
Features
- Levels: One
- Stories: 1
- Patio & porch: Rear Porch, Front Porch, Patio
- Exterior features: Private Yard
Lot
- Size: 0.34 Acres
- Features: Back Yard, Private
Details
- Parcel number: 25901146
Construction
Type & style
- Home type: SingleFamily
- Architectural style: Ranch
- Property subtype: Single Family Residence
Materials
- Frame, Stone Veneer, Vinyl Siding
- Foundation: Block
- Roof: Asphalt,Fiberglass
Condition
- Updated/Remodeled
- Year built: 2018
Utilities & green energy
- Sewer: Public Sewer
- Water: Public
Community & HOA
Community
- Security: Security System, Smoke Detector(s)
HOA
- Has HOA: Yes
- Services included: Association Management, Insurance, Maintenance Grounds, Maintenance Structure, Reserve Fund, Roof, Snow Removal
- HOA fee: $200 monthly
- HOA name: Park Place Villas
Location
- Region: Niles
Financial & listing details
- Price per square foot: $111/sqft
- Tax assessed value: $292,800
- Annual tax amount: $2,191
- Date on market: 4/24/2024
- Cumulative days on market: 3 days
- Listing agreement: Exclusive Right To Sell
- Listing terms: Cash,Conventional,FHA,VA Loan
Price history
| Date | Event | Price |
|---|---|---|
| 5/30/2024 | Sold | $365,000+4.3%$111/sqft |
Source: MLS Now #5031295 Report a problem | ||
| 4/27/2024 | Pending sale | $349,900$107/sqft |
Source: MLS Now #5031295 Report a problem | ||
| 4/24/2024 | Listed for sale | $349,900+20.6%$107/sqft |
Source: MLS Now #5031295 Report a problem | ||
| 5/20/2019 | Sold | $290,100$89/sqft |
Source: Public Record Report a problem | ||
Public tax history
| Year | Property taxes | Tax assessment |
|---|---|---|
| 2025 | $4,434 +3.7% | $102,480 |
| 2024 | $4,275 -2.5% | $102,480 |
| 2023 | $4,382 -0.7% | $102,480 +13.4% |
| 2022 | $4,412 -4.8% | $90,340 |
| 2021 | $4,633 -0.9% | $90,340 |
| 2020 | $4,676 | $90,340 |
| 2019 | -- | -- |
| 2018 | -- | -- |
Find assessor info on the county website
Neighborhood: 44446
Nearby homes
- $295,000-- bd2 ba1.5k sqft1051 Park Place Dr, Niles, OH 44446Sold
- $401,4002 bd2 ba2k sqft1075 Park Place Dr, Niles, OH 44446Off Market
- $350,0002 bd3 ba3.6k sqft1050 Park Place Dr, Niles, OH 44446Sold
- $295,0002 bd2 ba1.5k sqft1051 Park Pl, Niles, OH 44446Sold

- $361,9004 bd3 ba2.8k sqft622 Sophia Ct, Niles, OH 44446Off Market
- $369,4005 bd2 ba2.9k sqft564 N Rhodes Ave, Niles, OH 44446Off Market
- $320,8003 bd2 ba1.5k sqft1010 Park Place Dr, Niles, OH 44446Off Market
- $416,6004 bd3 ba2.6k sqft568 N Rhodes Ave, Niles, OH 44446Off Market
Nearby schools
GreatSchools rating
- NANiles Primary SchoolGrades: PK-2Distance: 0.7 mi
- 5/10Niles Middle SchoolGrades: 6-8Distance: 1.9 mi
- 4/10McKinley High SchoolGrades: 9-12Distance: 1.2 mi
Schools provided by the listing agent
- District: Niles CSD - 7818
Source: MLS Now. This data may not be complete. We recommend contacting the local school district to confirm school assignments for this home.
Get a cash offer in 3 minutes
Find out how much your home could sell for in as little as 3 minutes with a no-obligation cash offer.
Estimated market value
$408,500
Get a cash offer in 3 minutes
Find out how much your home could sell for in as little as 3 minutes with a no-obligation cash offer.
Estimated market value
$408,500
- Ohio
- Trumbull County
- Niles
- 44446
- 1026 Park Place Dr
