Skip main navigation
Closed
  • $350,000

    1050 Park Place Dr, Niles, OH 44446

    2beds
    3,616sqft
    Condominium
    Built in 2014
    -- sqft lot
    $367,900 Zestimate®
    $97/sqft
    $2,367 Estimated rent

    Home value

    $367,900

    $346,000 - $390,000

    $2,367/mo

    Zestimate® history
    Loading
    Loading...

    Owner options

    List your home for rent

    $2,367/mo

    Rent Zestimate®

    Find your next renter with Zillow Rental Manager. Plus, with online applications, you can quickly screen prospective tenants – for free.

    Learn more

    $2,367/mo

    Rent Zestimate®

    Refinance and save

    $2,429/mo

    Est. payment

    Refinancing to a lower rate could help reduce your monthly payments and save thousands over the life of the loan.

    See today's rates

    $2,429/mo

    Est. payment

    Explore your selling options

    Work with a Zillow partner agent

    Leverage their expertise and Zillow's premium Showcase listings to get your home seen by more buyers.

    Get started

    List with your own agent

    Get your home in front of millions of buyers by listing it on Zillow.

    Learn how to do it

    Sell it yourself

    Take full control of how buyers see your home on Zillow by listing For Sale by Owner (FSBO).

    List your home

    What's special

    Upgraded furnace
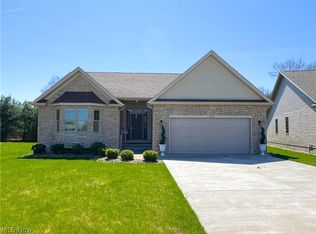
    Fabulous villa located in a desirable area convenient to shopping, parks, dining and just good old relaxing on the serene covered porch. This incredible home offers two spacious bedroom suites and a possible third bedroom (which is currently being used as an office). The great room, dining area and kitchen provide great flow for family nights and entertaining. Much care has been given to make this special place accommodating to multifaceted needs and lifestyles. Other highlights include a 12 course basement with roughed in plumbing for a bathroom, R19 insulation, upgraded HVAC and ample storage throughout. Many handicap accommodations and upgrades including 4 foot hallways, 3 foot doorways and walk-in shower.

    Zillow last checked:

    Listing updated:

    Listed by:

    Carla D Cicero 330-652-0200altobelli@neo.rr.com,

    Altobelli Real Estate

    Bought with:

    Jason J Altobelli, 443779

    Altobelli Real Estate

    Source: MLS Now,MLS#: 5044074MLS LogoOriginating MLS: Youngstown Columbiana Association of REALTORS

    Facts & features

    Interior

    Bedrooms & bathrooms
    • Bedrooms: 2
    • Bathrooms: 3
    • Full bathrooms: 2
    • 1/2 bathrooms: 1
    • Main level bathrooms: 3
    • Main level bedrooms: 2
    Primary bedroom
    • Description: Bay Window, Double Closets in a separate 9 x 5 area. Ceiling Fan,Flooring: Laminate
    • Features: Window Treatments
    • Level: First
    • Dimensions: 15 x 13
    Bedroom
    • Description: Flooring: Laminate
    • Level: First
    • Dimensions: 15 x 11
    Primary bathroom
    • Description: Double Sinks, Tub, Shower,Flooring: Ceramic Tile
    • Level: First
    • Dimensions: 11 x 11
    Bathroom
    • Description: 2nd Full Bath is part of a Suite Like Setup, Walk-in Wheel Chair Accessible Shower,Flooring: Ceramic Tile
    • Level: First
    • Dimensions: 11 x 7
    Eat in kitchen
    • Description: Recessed Lighting, Pantry, Stainless Steel Range, Micro, Refrig and Dishwasher. Garbage Disposal,Flooring: Ceramic Tile
    • Features: Breakfast Bar, Built-in Features, Window Treatments
    • Level: First
    • Dimensions: 20 x 12
    Entry foyer
    • Description: Flooring: Ceramic Tile
    • Level: First
    • Dimensions: 11 x 7
    Great room
    • Description: Ceiling Fan,Flooring: Ceramic Tile
    • Features: Cathedral Ceiling(s), Window Treatments
    • Level: First
    • Dimensions: 20 x 14
    Office
    • Description: Possibilities of this space could be Office, Den, 3rd Bedroom,Flooring: Laminate
    • Level: First
    • Dimensions: 11 x 10
    Heating
    • Forced Air, Gas
    Cooling
    • Central Air
    Appliances
    • Included: Dryer, Dishwasher, Disposal, Microwave, Range, Refrigerator, Washer
    • Laundry: Main Level, Laundry Tub, Sink
    Features
    • Ceiling Fan(s), Entrance Foyer, Eat-in Kitchen, His and Hers Closets, Multiple Closets, Open Floorplan, Pantry, Recessed Lighting
    • Basement: Full,Sump Pump
    • Has fireplace: No
    Interior area
    • Total structure area: 3,616
    • Total interior livable area: 3,616 sqft
    • Finished area above ground: 1,814
    • Finished area below ground: 1,802

    Property

    Parking
    • Total spaces: 2
    • Parking features: Driveway, Garage, Garage Door Opener, Inside Entrance
    • Garage spaces: 2
    Accessibility
    • Accessibility features: Accessible Bedroom, Grip-Accessible Features, Accessible Central Living Area, Visitor Bathroom, Accessible Doors, Accessible Entrance, Accessible Hallway(s)
    Features
    • Levels: One
    • Stories: 1
    • Patio & porch: Rear Porch, Covered, Patio, Porch
    • Exterior features: Private Entrance
    Details
    • Parcel number: 25901069

    Construction

    Type & style
    • Home type: Condo
    • Architectural style: Ranch
    • Property subtype: Condominium
    Materials
    • Stone, Vinyl Siding
    • Roof: Asphalt,Fiberglass
    Condition
    • Year built: 2014

    Utilities & green energy

    • Sewer: Public Sewer
    • Water: Public

    Community & HOA

    HOA
    • Has HOA: Yes
    • Services included: Association Management, Insurance, Maintenance Grounds, Maintenance Structure, Reserve Fund, Snow Removal
    • HOA fee: $206 monthly
    • HOA name: Park Place
    Location
    • Region: Niles

    Financial & listing details

    • Price per square foot: $97/sqft
    • Tax assessed value: $293,700
    • Annual tax amount: $4,004
    • Date on market: 6/6/2024
    • Cumulative days on market: 3 days

    Price history

    DateEventPrice
    6/20/2024Sold$350,000+0%$97/sqft
    Source: MLS Now #5044074 Report a problem
    6/6/2024Pending sale$349,900$97/sqft
    Source: MLS Now #5044074 Report a problem
    6/6/2024Listed for sale$349,900+27.1%$97/sqft
    Source: MLS Now #5044074 Report a problem
    8/29/2014Listing removed$275,391$76/sqft
    Source: Altobelli Real Estate #3648929 Report a problem
    8/29/2014Pending sale$275,391$76/sqft
    Source: Altobelli Real Estate #3648929 Report a problem
    8/28/2014Listed for sale$275,3910%$76/sqft
    Source: Altobelli Real Estate #3648929 Report a problem
    5/13/2014Sold$275,400$76/sqft
    Source: Public Record Report a problem

    Public tax history

    YearProperty taxesTax assessment
    2025$4,329 +11.6%$102,800
    2024$3,879 -3.1%$102,800
    2023$4,004 +20.4%$102,800 +33.7%
    2022$3,327 -4.8%$76,870
    2021$3,494 -0.9%$76,870
    2020$3,526 +23%$76,870 +25.1%
    2019$2,866 +0.3%$61,460
    2018$2,857 +0.6%$61,460
    2017$2,841 -12.2%$61,460 +6.2%
    2016$3,237 +1.1%$57,860
    2015$3,202 +558.9%$57,860 +561.3%
    2014$486 $8,750
    2013-- --
    Find assessor info on the county website

    Neighborhood: 44446

    Nearby schools

    GreatSchools rating
    Schools provided by the listing agent
    • District: Niles CSD - 7818

    Source: MLS Now. This data may not be complete. We recommend contacting the local school district to confirm school assignments for this home.

    Get a cash offer in 3 minutes
    Find out how much your home could sell for in as little as 3 minutes with a no-obligation cash offer.
    Estimated market value
    $367,900
    Get a cash offer in 3 minutes
    Find out how much your home could sell for in as little as 3 minutes with a no-obligation cash offer.
    Estimated market value
    $367,900