Don't miss this adorable and move-in ready home, perfectly situated in a convenient Trenton location! This well-maintained 2 bedroom, 1 bath home offers comfortable living with the bonus of a 2 car garage for all your parking and storage needs. Recent updates give you peace of mind for years to come: the roof was just replaced in November 2025, along with new gutters and updated ductwork. That means major-ticket items are already taken care of, so you can move right in and start enjoying your new home from day one. Priced affordably and ready for its next owner, this home won't last long. Schedule your showing today!
Pending
$145,000
1026 S College St, Trenton, TN 38382
2beds
1,156sqft
:
Get pre-qualified$903/mo
Single Family Residence
Built in 1948
0.33 Acres Lot
$145,000 Zestimate®
$125/sqft
$-- HOA
What's special
New guttersUpdated ductwork
- 39 days |
- 66 |
- 1 |
Zillow last checked:
Listing updated:
Listed by:
Jackie David,
Total Realty Source 731-574-9340
Source: CWTAR,MLS#: 2602848
Facts & features
Interior
Bedrooms & bathrooms
- Bedrooms: 2
- Bathrooms: 1
- Full bathrooms: 1
- Main level bathrooms: 1
- Main level bedrooms: 2
Primary bedroom
- Level: Main
- Area: 168
- Dimensions: 12.0 x 14.0
Bedroom
- Level: Main
- Area: 144
- Dimensions: 12.0 x 12.0
Bathroom
- Level: Main
- Area: 56
- Dimensions: 8.0 x 7.0
Dining room
- Area: 110
- Dimensions: 11.0 x 10.0
Kitchen
- Level: Main
- Area: 160
- Dimensions: 16.0 x 10.0
Laundry
- Level: Main
- Area: 81
- Dimensions: 9.0 x 9.0
Living room
- Level: Main
- Area: 260
- Dimensions: 20.0 x 13.0
Heating
- Central, Natural Gas
Cooling
- Ceiling Fan(s), Central Air, Electric
Appliances
- Included: Dishwasher, Electric Water Heater, Refrigerator
- Laundry: Electric Dryer Hookup, Laundry Room, Washer Hookup
Features
- Ceiling Fan(s), Laminate Counters, Tub Shower Combo
- Flooring: Hardwood, Linoleum
- Windows: Blinds, Wood Frames
- Has basement: No
- Has fireplace: Yes
- Fireplace features: Wood Burning
Interior area
- Total interior livable area: 1,156 sqft
Video & virtual tour
Property
Parking
- Total spaces: 4
- Parking features: Garage Door Opener, Open
- Garage spaces: 2
- Uncovered spaces: 2
Features
- Levels: One
- Patio & porch: Covered, Deck, Front Porch, Patio, Porch, Rear Porch
- Exterior features: Rain Gutters
Lot
- Size: 0.33 Acres
- Dimensions: 168 x 86 IRR
Details
- Additional structures: Garage(s)
- Parcel number: 107L J 019.00
- Special conditions: Standard
Construction
Type & style
- Home type: SingleFamily
- Property subtype: Single Family Residence
Materials
- Aluminum Siding
Condition
- false
- New construction: No
- Year built: 1948
Utilities & green energy
- Sewer: Public Sewer
- Water: Public
- Utilities for property: Electricity Available, Electricity Connected, Natural Gas Available
Community & HOA
Community
- Subdivision: None
HOA
- Has HOA: No
Location
- Region: Trenton
Financial & listing details
- Price per square foot: $125/sqft
- Tax assessed value: $74,100
- Annual tax amount: $659
- Date on market: 6/17/2026
Estimated market value
$145,000
$138,000 - $152,000
$1,063/mo
Price history
| Date | Event | Price |
|---|---|---|
| 6/21/2026 | Pending sale | $145,000$125/sqft |
Source:  CWTAR #2602848 Report a problem CWTAR #2602848 Report a problem | ||
| 6/21/2026 | Contingent | $145,000$125/sqft |
Source:  RealTracs MLS as distributed by MLS GRID #3244548 Report a problem RealTracs MLS as distributed by MLS GRID #3244548 Report a problem | ||
| 6/17/2026 | Listed for sale | $145,000+95.9%$125/sqft |
Source: CWTAR #2602848 Report a problem | ||
| 5/6/2016 | Sold | $74,000+16.5%$64/sqft |
Source: Public Record Report a problem | ||
| 4/25/2011 | Sold | $63,500$55/sqft |
Source: Public Record Report a problem | ||
Public tax history
| Year | Property taxes | Tax assessment |
|---|---|---|
| 2025 | $660 +0.8% | $18,525 |
| 2024 | $654 +4.3% | $18,525 +43.6% |
| 2023 | $627 +1.9% | $12,900 |
| 2022 | $616 | $12,900 |
| 2021 | $616 | $12,900 |
| 2020 | $616 | $12,900 |
| 2019 | $616 -0.3% | $12,900 |
| 2018 | $618 0% | $12,900 |
| 2017 | $618 +53% | $12,900 |
| 2016 | $404 -33.1% | $12,900 |
| 2015 | $604 +1.6% | $12,900 |
| 2014 | $594 -6.7% | $12,900 -5.7% |
| 2013 | $637 +1% | $13,675 -0.1% |
| 2011 | $631 -1.8% | $13,686 -1.8% |
| 2010 | $642 +11.1% | $13,939 |
| 2009 | $578 | $13,939 |
| 2008 | -- | $13,939 +4.7% |
| 2007 | $606 +1.1% | $13,318 |
| 2006 | $599 +10.3% | $13,318 +3.9% |
| 2005 | $543 -1.4% | $12,818 |
| 2004 | $551 +16.5% | $12,818 +16.5% |
| 2002 | $473 | $11,002 |
| 2001 | -- | $11,002 -75% |
| 2000 | -- | $44,006 |
Find assessor info on the county website
Monthly payment
Est. payment
Payment breakdown
Explore the cost of this home by adjusting the details. Changes won't be saved.Climate risks
Neighborhood: 38382
Nearby schools
GreatSchools rating
- 5/10Trenton Elementary SchoolGrades: PK-4Distance: 0.3 mi
- 7/10Trenton Middle SchoolGrades: 5-8Distance: 0.9 mi
- 4/10Peabody High SchoolGrades: 9-12Distance: 0.6 mi
Schools provided by the listing agent
- District: Trenton School District
Source: CWTAR. This data may not be complete. We recommend contacting the local school district to confirm school assignments for this home.
- $150,900-- bd1 ba1.9k sqft1028 S College St, Trenton, TN 38382Off Market
- $87,800-- bd1 ba2.5k sqft1022 S College St, Trenton, TN 38382Off Market
- $74,4002 bd1 ba1.1k sqft101 Oakwood St, Trenton, TN 38382Off Market
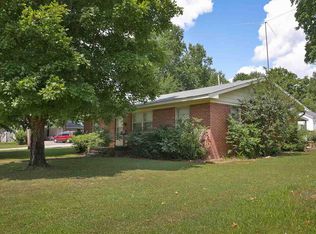
- $13,700-- bd1 ba1.3k sqft103 Oakwood St, Trenton, TN 38382Off Market
- $80,600-- bd0 ba720 sqft100 Oakwood St, Trenton, TN 38382Off Market
- $107,500-- bd1 ba1.5k sqft102 Oakwood St, Trenton, TN 38382Off Market
- $112,3003 bd1 ba1.7k sqft108 Oakwood St, Trenton, TN 38382Off Market
- $132,900-- bd1 ba1.9k sqft1014-1016 S College St, Trenton, TN 38382Off Market
A local agent can set up tours, give advice and negotiate with sellers.
A local lender can help you make sure your offer is ready when you are.
Similar homes
- $135,0003 bd1 ba975 sqft105 Lyndale St, Trenton, TN 38382For Sale
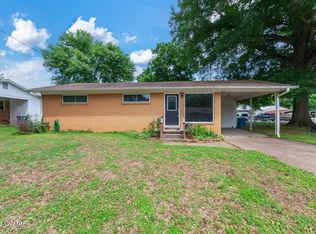 MLS ID #2602494, Kimberly Evans, Coldwell Banker Southern Realty. CWTAR
 - $129,9002 bd1 ba1.3k sqft650 Gibson Rd, Trenton, TN 38382For Sale
 MLS ID #2603034, Jane Melinda Harden, Hickman Realty Group, Inc.-Hum. CWTAR
 - $209,9003 bd2 ba1.6k sqft1307 Harbert Ave, Trenton, TN 38382For Sale
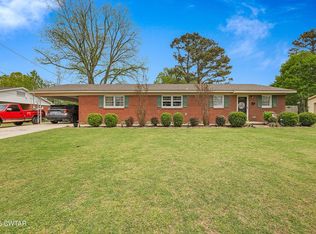 MLS ID #2603323, Talonda Melton-Mays, The People's RE Group. CWTAR
 - $135,0002 bd1 ba1.6k sqft403 E College St, Dyer, TN 38330For Sale
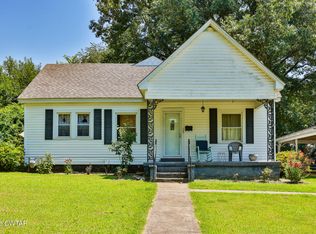 MLS ID #2603171, Elizabeth Pritchett, Wendell Alexander Realty. CWTAR
 - $115,0003 bd1 ba1.3k sqft406 Belair Dr, Greenfield, TN 38230For SaleMLS ID #2603460, Tori Wilkerson, Hickman Realty Group Inc.-Jack. CWTAR
- $160,0002 bd2 ba1.5k sqft105 S Trenton St, Rutherford, TN 38369For SaleMLS ID #2601533, Jessica Alexander, Coldwell Banker Southern Realty. CWTAR
- $140,0002 bd1 ba1.1k sqft206 Medina Hwy, Milan, TN 38358For SaleMLS ID #2504268, Brandi Wilson, RE/MAX Realty Source. CWTAR
- $129,0002 bd1 ba1k sqft901 S Trenton St, Rutherford, TN 38369For SaleMLS ID #2602191, Mason Warrington, Heritage Real Estate, Inc. CWTAR
- $169,9003 bd2 ba1.5k sqft507 Parker St, Gibson, TN 38338For SaleMLS ID #2602163, Katie Lewis, Coldwell Banker Southern Realty. CWTAR
- $159,9002 bd1 ba1.1k sqft9 Johnson St, Niota, TN 37826For SaleMLS ID #1538484, Danah Stewart. Greater Chattanooga Realtors
- $175,0003 bd2 ba1.5k sqft3100 Mitchell St, Humboldt, TN 38343For Sale
 MLS ID #3264002, Betty McGaughey. RealTracs MLS as distributed by MLS GRID
 - $165,0004 bd2 ba1.5k sqft2057 Cedar St, Milan, TN 38358For Sale By Owner
- $174,9003 bd1 ba1.2k sqft420 Evergreen St, Greenfield, TN 38230For SaleMLS ID #46502, JENNIFER HAMLIN, HAMLIN REAL ESTATE. RRAR as distributed by MLS GRID
- $95,0002 bd1 ba1.1k sqft3004 Garmany St, Milan, TN 38358For SaleMLS ID #2603515, Wanda F Jones, Open Doors Real Estate. CWTAR
- $155,0003 bd1 ba1.5k sqft103 McCall St, Rutherford, TN 38369For SaleMLS ID #2602350, Mason Warrington, Heritage Real Estate, Inc. CWTAR
- $139,9002 bd1 ba800 sqft163 Walnut Grove Rd, Milan, TN 38358For SaleMLS ID #2602862, Seth Rodgers, Renshaw Company, REALTORS®. CWTAR
- $214,9002 bd1 ba1.3k sqft253 New Hope St, Dyer, TN 38330For SaleMLS ID #46421, JENNIFER HAMLIN, HAMLIN REAL ESTATE. RRAR as distributed by MLS GRID
- $159,9002 bd1 ba888 sqft24 S Twiddy Ln, Alamo, TN 38001For SaleMLS ID #2601845, Lamont Merriweather, MERRIWEATHER REAL ESTATE GROUP. CWTAR
- $205,0002 bd2 ba1.2k sqft172 Jim Bob Scruggs Rd, Humboldt, TN 38343For SaleMLS ID #2603067, Tami S. Reid, Hickman Realty Group Inc.-Jack. CWTAR
- $169,9003 bd2 ba1.1k sqft2065 Welton St, Milan, TN 38358For SaleMLS ID #2602748, Kristin Taracki, Greer Real Estate Group. CWTAR
