Skip main navigation
Off market
  • $282,000

    1026 Villas Ct, Greenville, IN 47124

    3beds
    1,400sqft
    Residential
    Built in 2017
    5,227 Square Feet Lot
    $282,000 Zestimate®
    $201/sqft
    $1,914 Estimated rent

    Home value

    $282,000

    $268,000 - $296,000

    $1,914/mo

    Zestimate® history
    Loading
    Loading...

    Owner options

    List your home for rent

    $1,914/mo

    Rent Zestimate®

    Find your next renter with Zillow Rental Manager. Plus, with online applications, you can quickly screen prospective tenants – for free.

    Learn more

    $1,914/mo

    Rent Zestimate®

    Refinance and save

    $1,708/mo

    Est. payment

    Refinancing to a lower rate could help reduce your monthly payments and save thousands over the life of the loan.

    See today's rates

    $1,708/mo

    Est. payment

    Explore your selling options

    Work with a Zillow partner agent

    Leverage their expertise and Zillow's premium Showcase listings to get your home seen by more buyers.

    Get started

    List with your own agent

    Get your home in front of millions of buyers by listing it on Zillow.

    Learn how to do it

    Sell it yourself

    Take full control of how buyers see your home on Zillow by listing For Sale by Owner (FSBO).

    List your home

    What's special

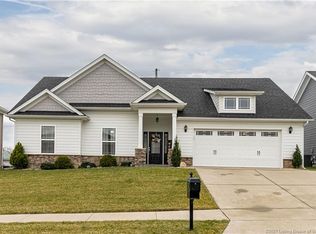
    Welcome yourself home to this gem in the Villas of Heritage Springs in Greenville! Only 3 years old, this home has been so well maintained it still feels brand new! Walk up the front porch and open the door to a wide foyer that greets you into a spacious layout. At 1,400 sq. ft., 3 bedrooms and 2 full bathrooms, this home offers everything you're looking for...Lovely luxury vinyl plank flooring throughout the family room, dining area and kitchen, full range of appliances including refrigerator, microwave, oven and dishwasher, kitchen island and plenty of cabinets. Get ready to cozy up during our Indiana winter days with the beautiful electric fireplace in the family room. The master bedroom has plenty of space for a king size bed, plus a walk-in closet and tile shower. Bedroom 2 has a full closet organization system installed! The laundry room is spacious with gorgeous wood shelving and located right next to the mud room/drop zone from the garage. Functionality and flow are perfect throughout this home! Step on to the back patio and enjoy the fenced backyard overlooking the beautiful and much desired Heritage Springs neighborhood! Schedule your showing and fall in love with everything this remarkable home has to offer! The builder warranty extends the remaining Workmanship warranty on the roof expiring 1/5/2022 and the remaining structural warranty expiring 1/5/2028. Buyer or buyer's agent should verify school district, taxes, exemptions, restrictions & measurements/sq. ft.

    This property is not currently displayed as for sale or rent on Zillow. This may be different from what's on other websites or public sources.
    Facts & features

    Interior

    Bedrooms & bathrooms
    • Bedrooms: 3
    • Bathrooms: 2
    • Full bathrooms: 2
    Heating
    • Forced air, Electric
    Cooling
    • Central
    Appliances
    • Included: Dishwasher, Garbage disposal, Microwave, Range / Oven, Refrigerator
    Features
    • 1st Floor Master, Bath Master, Blinds, Ceiling Fan(s), Open Floor Plan, Walk-in Closet(s), Eat-in Kitchen, Cable Wired, Utility/Mud Room, Cath/Vaul/Tray Ceil, Kitchen Island
    • Has fireplace: Yes
    Interior area
    • Total interior livable area: 1,400 sqft

    Property

    Parking
    • Total spaces: 2
    • Parking features: Garage - Attached
    Features
    • Exterior features: Stone
    Lot
    • Size: 5,227 Square Feet
    Details
    • Parcel number: 220300400084001005

    Construction

    Type & style
    • Home type: SingleFamily
    • Property subtype: Residential
    Materials
    • Frame
    • Roof: Asphalt
    Condition
    • Year built: 2017

    Community & HOA

    HOA
    • Has HOA: Yes
    • HOA fee: $8 monthly
    Location
    • Region: Greenville

    Financial & listing details

    • Price per square foot: $201/sqft
    • Tax assessed value: $257,800
    • Annual tax amount: $2,062

    Price history

    DateEventPrice
    11/5/2020Listing removed$212,900$152/sqft
    Source: Watkins Real Estate Solutions #2020011597 Report a problem
    11/2/2020Price change$212,900-1%$152/sqft
    Source: Watkins Real Estate Solutions #2020011597 Report a problem
    10/27/2020Listed for sale$215,000$154/sqft
    Source: Watkins Real Estate Solutions #2020011597 Report a problem

    Public tax history

    YearProperty taxesTax assessment
    2025$2,062 +16.5%$257,800 +1.1%
    2024$1,770 -3.1%$254,900 +9.8%
    2023$1,827 +22.7%$232,100 +1.1%
    2022$1,489 +8.2%$229,500 +17.4%
    2021$1,376 +30.9%$195,500 +3.2%
    2020$1,051 -4.8%$189,500 +7.5%
    2019$1,104 $176,300 +0.1%
    2018-- $176,100
    Find assessor info on the county website

    Neighborhood: 47124

    Nearby schools

    GreatSchools rating
    Schools provided by the listing agent
    • District: New Albany-Floyd Cty

    Source: The MLS. This data may not be complete. We recommend contacting the local school district to confirm school assignments for this home.

    Get pre-qualified for a loan
    At Zillow Home Loans, we can pre-qualify you in as little as 5 minutes with no impact to your credit score.

    An equal housing lender. NMLS #10287.

    Sell for more on Zillow
    Get a Zillow Showcase℠ listing at no additional cost and you could sell for .
    $282,000
    2% more
    +$5,640
    With Zillow Showcase(estimated)
    $287,640
