This lovely 3 bedroom, 2 bathroom home with a two car garage is located in a charming neighborhood, perfect for families and those who enjoy strolling to the playground or roaming the nearby walking trail. Upon entering the home, you will immediately notice the open floor plan, with plenty of natural light filling the rooms. High ceilings, crown molding, and wainscoting are around every corner! The kitchen comes equipped with modern appliances, ample counter space, and tons of cabinets to store all your kitchen tools.The bedrooms are spacious and comfortable, with plenty of room for storage and relaxation. The oversized primary bedroom features an ensuite bathroom and a large walk-in closet, providing a private oasis for you to unwind. The backyard is perfect for those who like the outdoors, but don’t want to manage the upkeep of a large yard. Lined by trees and the overflowing perennial garden, you will feel right at home under the retractable roof pergola on any day.
Sold for $275,000
$275,000
1027 Villas Court, Greenville, IN 47124
3beds
1,610sqft
Single Family Residence
Built in 2017
5,096 Square Feet Lot
$302,200 Zestimate®
$171/sqft
$2,013 Estimated rent
Home value
$302,200
$287,000 - $317,000
$2,013/mo
Zestimate® history
Owner options
List your home for rent
$2,013/mo
Rent Zestimate®
Find your next renter with Zillow Rental Manager. Plus, with online applications, you can quickly screen prospective tenants – for free.
$2,013/mo
Rent Zestimate®
Refinance and save
$1,815/mo
Est. payment
Refinancing to a lower rate could help reduce your monthly payments and save thousands over the life of the loan.
$1,815/mo
Est. payment
Explore your selling options
Work with a Zillow partner agent
Leverage their expertise and Zillow's premium Showcase listings to get your home seen by more buyers.
Get startedList with your own agent
Get your home in front of millions of buyers by listing it on Zillow.
Learn how to do itSell it yourself
Take full control of how buyers see your home on Zillow by listing For Sale by Owner (FSBO).
List your homeWhat's special
Crown moldingOpen floor planModern appliancesEnsuite bathroomHigh ceilingsLarge walk-in closetTons of cabinets
Zillow last checked:
Listing updated:
Listed by:
Fancy Smith,
RE/MAX FIRST
Bought with:
Brittney Reisert, RB21000457
Keller Williams Realty Consultants
Source: SIRA,MLS#: 2023012207 Originating MLS: Southern Indiana REALTORS Association
Originating MLS: Southern Indiana REALTORS AssociationFacts & features
Interior
Bedrooms & bathrooms
- Bedrooms: 3
- Bathrooms: 2
- Full bathrooms: 2
Rooms
- Room types: Family Room
Primary bedroom
- Description: Flooring: Carpet
- Level: First
- Dimensions: 14 x 15
Bedroom
- Description: Flooring: Carpet
- Level: First
- Dimensions: 11 x 11
Bedroom
- Description: Flooring: Carpet
- Level: Second
- Dimensions: 12 x 20
Dining room
- Description: Flooring: Luxury Vinyl Plank
- Level: First
- Dimensions: 7 x 12
Other
- Description: Flooring: Tile
- Level: First
- Dimensions: 5 x 8
Other
- Description: Flooring: Tile
- Level: First
- Dimensions: 6 x 10
Kitchen
- Description: Flooring: Luxury Vinyl Plank
- Level: First
- Dimensions: 8 x 12
Living room
- Description: Flooring: Luxury Vinyl Plank
- Level: First
- Dimensions: 14 x 18
Heating
- Forced Air
Cooling
- Central Air
Appliances
- Included: Dishwasher, Disposal, Microwave, Oven, Range, Refrigerator
- Laundry: Main Level, Laundry Room
Features
- Ceiling Fan(s), Entrance Foyer, Eat-in Kitchen, Kitchen Island, Bath in Primary Bedroom, Main Level Primary, Mud Room, Open Floorplan, Separate Shower, Cable TV, Utility Room, Vaulted Ceiling(s), Natural Woodwork, Walk-In Closet(s)
- Windows: Thermal Windows
- Has basement: No
- Has fireplace: No
Interior area
- Total structure area: 1,610
- Total interior livable area: 1,610 sqft
- Finished area above ground: 1,610
- Finished area below ground: 0
Property
Parking
- Total spaces: 2
- Parking features: Attached, Garage Faces Front, Garage, Garage Door Opener
- Attached garage spaces: 2
- Has uncovered spaces: Yes
- Details: Off Street
Features
- Levels: One and One Half
- Stories: 1.5
- Patio & porch: Patio, Porch
- Exterior features: Fence, Landscaping, Paved Driveway, Porch, Patio
- Fencing: Yard Fenced
Lot
- Size: 5,096 Square Feet
Details
- Parcel number: 220300400084017005
- Zoning: Residential
- Zoning description: Residential
Construction
Type & style
- Home type: SingleFamily
- Architectural style: One and One Half Story
- Property subtype: Single Family Residence
Materials
- Hardboard, Frame, Stone
- Foundation: Slab
Condition
- Resale
- New construction: No
- Year built: 2017
Details
- Builder name: Thieneman Group
Utilities & green energy
- Sewer: Public Sewer
- Water: Connected, Public
Community & HOA
Community
- Features: Sidewalks
- Subdivision: Heritage Springs
HOA
- Has HOA: Yes
- HOA fee: $150 annually
Location
- Region: Greenville
Financial & listing details
- Price per square foot: $171/sqft
- Tax assessed value: $294,100
- Annual tax amount: $2,150
- Date on market: 12/8/2023
- Cumulative days on market: 55 days
- Listing terms: Cash,Conventional,FHA,USDA Loan,VA Loan
- Road surface type: Paved
Price history
| Date | Event | Price |
|---|---|---|
| 2/1/2024 | Sold | $275,000$171/sqft |
Source:  SIRA #2023012207 Report a problem SIRA #2023012207 Report a problem | ||
| 1/8/2024 | Pending sale | $275,000$171/sqft |
Source: SIRA #2023012207 Report a problem | ||
| 12/8/2023 | Listed for sale | $275,000+41.1%$171/sqft |
Source: SIRA #2023012207 Report a problem | ||
| 1/25/2019 | Sold | $194,900$121/sqft |
Source: Agent Provided Report a problem | ||
Public tax history
| Year | Property taxes | Tax assessment |
|---|---|---|
| 2025 | $2,415 +16.3% | $294,100 +1.3% |
| 2024 | $2,077 -3.4% | $290,300 +10% |
| 2023 | $2,149 +21.6% | $264,000 +1.1% |
| 2022 | $1,767 -8.2% | $261,200 +17.3% |
| 2021 | $1,924 +26.9% | $222,700 -9.2% |
| 2020 | $1,517 -52.6% | $245,200 +7.6% |
| 2019 | $3,203 | $227,800 +0.1% |
| 2018 | -- | $227,600 |
Find assessor info on the county website
Neighborhood: 47124
Nearby homes
- $305,1003 bd2 ba1.3k sqft1025 Villas Ct, Greenville, IN 47124Off Market
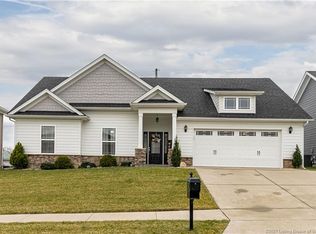
- $277,4003 bd2 ba1.3k sqft1029 Villas Ct, Greenville, IN 47124Off Market
- $304,8004 bd3 ba2.3k sqft1021-1023 Villas Ct, Greenville, IN 47124Off Market
- $279,6003 bd2 ba1.3k sqft1031 Villas Ct, Greenville, IN 47124Off Market

- $336,3003 bd2 ba2.8k sqft1028 Villas Ct, Greenville, IN 47124Off Market
- $284,3003 bd2 ba1.4k sqft1026 Villas Ct, Greenville, IN 47124Off Market
- $282,4003 bd2 ba1.3k sqft1030 Villas Ct, Greenville, IN 47124Off Market
- $304,8004 bd3 ba2.3k sqft1017-1019 Villas Ct, Greenville, IN 47124Off Market
Nearby schools
GreatSchools rating
- 9/10Greenville Elementary SchoolGrades: K-4Distance: 1.1 mi
- 7/10Highland Hills Middle SchoolGrades: 5-8Distance: 3.8 mi
- 10/10Floyd Central High SchoolGrades: 9-12Distance: 3.4 mi


Get pre-qualified for a loan
At Zillow Home Loans, we can pre-qualify you in as little as 5 minutes with no impact to your credit score.An equal housing lender. NMLS #10287.
Sell for more on Zillow
Get a Zillow Showcase℠ listing at no additional cost and you could sell for .
$302,200
2% more
+$6,044
With Zillow Showcase(estimated)
$308,244
- Indiana
- Floyd County
- Greenville
- 47124
- 1027 Villas Court
Nearby cities
Nearby zip codes
Other Greenville Topics
