AMAZING NEWLY RENOVATED CORNER LOT PROPRTY IN THE SOUGHT AFTER WALNUT CREEK VALLEY THAT HAS IT ALL. NO EXPENSE WAS SPARED FOR THIS RENOVATION. SINCE ITS PURCHASE AT THE END OF 2021 THESE ARE THE RENOVATIONS MADE. NEW ROOF, NEW CARPET, NEW LAMINATE FLOORING, NEW QUARTZ AND GRANITE COUNTER TOPS IN KITCHEN, PRIMARY BATHROOM AND HALL BATHROOM. $9,000 IN NEW WINDOWS AND NEWLY BLOWN IN 12 INCHES OF INSULATION. $5,000 CUSTOM SHED IN BACKYARD. NEW BORDERED CEDAR FENCE. FRESHLY PAINTED EAVES. NEW AWESOME OUTSIDE LIGHTING SYSTEM INSTALLED IN FRONT, BACK AND SIDE YARD WITH SMART TIMERS. NEW FULL LANDSCAPING IN THE FRONT AND BACK YARD WITH PROFESSIONAL CURVED BEDS. THERE'S EVEN A FULL NEW IRRIGATION SYSTEM. $4,500 FOR NEW BACK PATIO.
THE KITCHEN IS A CHEF'S DREAM WITH BEAUTIFUL NEW COUNTER TOPS, LOADS OF STORAGE, REFRIGERATOR STAYS, NEW FARMHOUSE SINK, NEW RANGE, NEW DISHWASHER AND NEW PAINTED CABINETS . COZY PRIMARY BEDROOM WITH A BEAUTIFUL RENOVATED BATHROOM AND LARGE WALK IN CLOSET. EXCELLENT FLOOR PLAN WHICH INCLUDES A SUN ROOM OR BONUS ROOM IF YOU PREFER. UTILITY WITH GENEROUS SHELVING AND COUNTER. ENJOY THE BACKYARD PATIO FOR GRILLING WITH FAMILY AND FRIENDS. METICULOUSLY CARED FOR WITH GREAT CURB APPEAL. IDEAL FOR ENTERTAINING WITH PARTIALLY OPEN CONCEPT AND TWO DINING AREAS.
Sold
Price Unknown
1026 Westminster Ln, Mansfield, TX 76063
3beds
1,853sqft
Duplex, Single Family Residence
Built in 1978
9,844 Square Feet Lot
$363,500 Zestimate®
$--/sqft
$2,523 Estimated rent
Home value
$363,500
$334,000 - $393,000
$2,523/mo
Zestimate® history
Owner options
List your home for rent
$2,523/mo
Rent Zestimate®
Find your next renter with Zillow Rental Manager. Plus, with online applications, you can quickly screen prospective tenants – for free.
$2,523/mo
Rent Zestimate®
Refinance and save
Refinancing to a lower rate could help reduce your monthly payments and save thousands over the life of the loan.
Explore your selling options
Work with a Zillow partner agent
Leverage their expertise and Zillow's premium Showcase listings to get your home seen by more buyers.
Get startedList with your own agent
Get your home in front of millions of buyers by listing it on Zillow.
Learn how to do itSell it yourself
Take full control of how buyers see your home on Zillow by listing For Sale by Owner (FSBO).
List your homeWhat's special
New windowsFreshly painted eavesNew bordered cedar fenceNew dishwasherSun roomExcellent floor planNew laminate flooring
Zillow last checked:
Listing updated:
Listed by:
Pamela Beavers 0684411 817-294-8200,
Moore Real Estate 817-294-8200
Bought with:
Linda Olson
Better Homes & Gardens, Winans
Source: NTREIS,MLS#: 20854149
Facts & features
Interior
Bedrooms & bathrooms
- Bedrooms: 3
- Bathrooms: 2
- Full bathrooms: 2
Primary bedroom
- Features: En Suite Bathroom
- Level: First
- Dimensions: 15 x 14
Bedroom
- Dimensions: 14 x 12
Bedroom
- Dimensions: 14 x 12
Breakfast room nook
- Level: First
- Dimensions: 9 x 9
Dining room
- Level: First
- Dimensions: 12 x 11
Kitchen
- Features: Built-in Features, Galley Kitchen, Stone Counters
- Level: First
- Dimensions: 11 x 9
Living room
- Level: First
- Dimensions: 14 x 15
Sunroom
- Level: First
- Dimensions: 13 x 9
Heating
- Central, Electric
Cooling
- Central Air, Ceiling Fan(s), Electric
Appliances
- Included: Dishwasher, Electric Range, Refrigerator
- Laundry: Washer Hookup, Electric Dryer Hookup, Laundry in Utility Room
Features
- Built-in Features, Decorative/Designer Lighting Fixtures, Eat-in Kitchen, High Speed Internet, Paneling/Wainscoting, Cable TV, Vaulted Ceiling(s), Walk-In Closet(s)
- Flooring: Carpet, Ceramic Tile, Laminate
- Windows: Bay Window(s), Window Coverings
- Has basement: No
- Number of fireplaces: 1
- Fireplace features: Decorative, Masonry, Wood Burning
Interior area
- Total interior livable area: 1,853 sqft
Property
Parking
- Total spaces: 2
- Parking features: Door-Single, Driveway, Garage
- Attached garage spaces: 2
- Has uncovered spaces: Yes
Features
- Levels: One
- Stories: 1
- Pool features: None
- Fencing: Wood
Lot
- Size: 9,844 Square Feet
- Dimensions: 80 x 124
Details
- Parcel number: 03289621
Construction
Type & style
- Home type: SingleFamily
- Architectural style: Traditional,Detached
- Property subtype: Duplex, Single Family Residence
Materials
- Brick
- Foundation: Slab
- Roof: Composition
Condition
- Year built: 1978
Utilities & green energy
- Sewer: Public Sewer
- Water: Public
- Utilities for property: Electricity Available, Electricity Connected, Natural Gas Available, Sewer Available, Separate Meters, Water Available, Cable Available
Community & HOA
Community
- Security: Smoke Detector(s)
- Subdivision: Walnut Creek Valley
HOA
- Has HOA: No
Location
- Region: Mansfield
Financial & listing details
- Tax assessed value: $341,702
- Annual tax amount: $5,486
- Date on market: 2/27/2025
- Cumulative days on market: 14 days
- Listing terms: Cash,Conventional,FHA
- Electric utility on property: Yes
Price history
| Date | Event | Price |
|---|---|---|
| 4/4/2025 | Sold | -- |
Source: NTREIS #20854149 Report a problem | ||
| 3/21/2025 | Pending sale | $369,000$199/sqft |
Source: NTREIS #20854149 Report a problem | ||
| 3/13/2025 | Contingent | $369,000$199/sqft |
Source: NTREIS #20854149 Report a problem | ||
| 2/27/2025 | Listed for sale | $369,000+27.3%$199/sqft |
Source: NTREIS #20854149 Report a problem | ||
| 6/21/2021 | Pending sale | $289,900$156/sqft |
Source: NTREIS #14596561 Report a problem | ||
| 6/10/2021 | Listed for sale | $289,900+16%$156/sqft |
Source: NTREIS #14596561 Report a problem | ||
| 4/18/2019 | Sold | -- |
Source: Agent Provided Report a problem | ||
| 3/25/2019 | Pending sale | $249,900$135/sqft |
Source: RE/MAX Pinnacle Group Realtors #14040288 Report a problem | ||
| 3/11/2019 | Listed for sale | $249,900$135/sqft |
Source: RE/MAX Pinnacle Group Realtors #14040288 Report a problem | ||
Public tax history
| Year | Property taxes | Tax assessment |
|---|---|---|
| 2025 | $5,486 -29.4% | $341,702 |
| 2024 | $7,771 +8.9% | $341,702 +10.6% |
| 2023 | $7,134 +3% | $308,878 +15.6% |
| 2022 | $6,927 -1.6% | $267,120 +2.2% |
| 2021 | $7,037 +7.6% | $261,421 +9% |
| 2020 | $6,538 +7.3% | $239,934 +8.7% |
| 2019 | $6,092 +14% | $220,829 +17.5% |
| 2018 | $5,344 +8.9% | $187,873 +9.5% |
| 2017 | $4,905 +15.2% | $171,600 +14.8% |
| 2016 | $4,257 +20.8% | $149,539 +22.2% |
| 2015 | $3,523 | $122,400 |
| 2014 | $3,523 | $122,400 +3.8% |
| 2013 | -- | $117,900 +9.5% |
| 2012 | -- | $107,700 |
| 2011 | -- | $107,700 -0.4% |
| 2010 | -- | $108,100 -6.3% |
| 2009 | -- | $115,400 |
| 2008 | -- | $115,400 |
| 2007 | -- | $115,400 |
| 2006 | -- | $115,400 +3.7% |
| 2005 | -- | $111,300 |
| 2004 | -- | $111,300 |
| 2003 | -- | $111,300 +9.7% |
| 2002 | -- | $101,500 +13.8% |
| 2001 | -- | $89,200 +5.9% |
| 2000 | -- | $84,200 |
Find assessor info on the county website
Neighborhood: Walnut Creek
Nearby homes
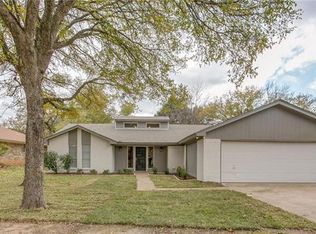
- $332,9003 bd2 ba1.7k sqft1024 Westminster Ln, Mansfield, TX 76063Off Market
- $314,2003 bd2 ba1.6k sqft1025 Hazelwood Dr, Mansfield, TX 76063Off Market
- $319,7003 bd2 ba1.7k sqft1023 Hazelwood Dr, Mansfield, TX 76063Off Market
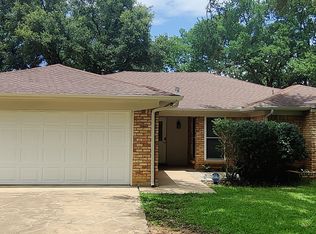
- $300,5003 bd2 ba1.5k sqft1022 Westminster Ln, Mansfield, TX 76063Off Market
- $386,3004 bd2 ba2.1k sqft1404 Cambridge St, Mansfield, TX 76063Off Market
- $--3 bd2 ba1.7k sqft1027 Westminster Ln, Mansfield, TX 76063Sold
- $--3 bd2 ba1.7k sqft1402 Cambridge St, Mansfield, TX 76063Sold
- $393,5003 bd2 ba2.2k sqft1021 Hazelwood Dr, Mansfield, TX 76063Off Market
Nearby schools
GreatSchools rating
- 8/10Asa E Low Jr Intermediate SchoolGrades: 5-6Distance: 0.5 mi
- 9/10Brooks Wester Middle SchoolGrades: 6-8Distance: 0.3 mi
- 7/10Mansfield High SchoolGrades: 9-12Distance: 2.3 mi
Schools provided by the listing agent
- Elementary: Boren
- Middle: Wester
- High: Mansfield
- District: Mansfield ISD
Source: NTREIS. This data may not be complete. We recommend contacting the local school district to confirm school assignments for this home.
Get a cash offer in 3 minutes
Find out how much your home could sell for in as little as 3 minutes with a no-obligation cash offer.
Estimated market value
$363,500
Get a cash offer in 3 minutes
Find out how much your home could sell for in as little as 3 minutes with a no-obligation cash offer.
Estimated market value
$363,500
- Texas
- Tarrant County
- Mansfield
- 76063
- Walnut Creek
- 1026 Westminster Ln
