This home in the desirable Walnut Creek neighborhood within Mansfield ISD offers an incredible combination of luxury, convenience, and recent upgrades. Set on a large corner lot, the property features a side-entry garage and is just a short golf cart ride from the back entrance to Walnut Creek Golf Course. The backyard is a true oasis, complete with a swimming pool that includes a diving board, water feature, and basketball goal. There's also a private patio with a fan and direct access to the owner's suite. Another oversized patio with fans, TVs, and lighting makes it perfect for outdoor living and entertaining. Inside, the home has been thoughtfully updated with over $60k in improvements since 2021, including new appliances, flooring, HVAC system, ducts, plumbing, lighting, a remodeled guest bathroom, insulation, and a new electrical panel. Most of the home features easy-care laminate flooring, making it both stylish and low-maintenance. The updates were made with the intention of creating a forever home, but the sellers have relocated for work, offering the new owners the benefit of these modern upgrades. This home offers a comprehensive list of improvements for the buyer to review, ensuring a move-in ready experience. It’s perfect for anyone seeking both comfort and luxury in a sought-after neighborhood!
Sold
Price Unknown
1027 Westminster Ln, Mansfield, TX 76063
3beds
1,753sqft
Single Family Residence
Built in 1978
9,583 Square Feet Lot
$361,200 Zestimate®
$--/sqft
$2,533 Estimated rent
Home value
$361,200
$332,000 - $394,000
$2,533/mo
Zestimate® history
Owner options
List your home for rent
$2,533/mo
Rent Zestimate®
Find your next renter with Zillow Rental Manager. Plus, with online applications, you can quickly screen prospective tenants – for free.
$2,533/mo
Rent Zestimate®
Refinance and save
Refinancing to a lower rate could help reduce your monthly payments and save thousands over the life of the loan.
Explore your selling options
Work with a Zillow partner agent
Leverage their expertise and Zillow's premium Showcase listings to get your home seen by more buyers.
Get startedList with your own agent
Get your home in front of millions of buyers by listing it on Zillow.
Learn how to do itSell it yourself
Take full control of how buyers see your home on Zillow by listing For Sale by Owner (FSBO).
List your homeWhat's special
Modern upgradesNew appliancesCorner lotEasy-care laminate flooringSide-entry garage
Zillow last checked:
Listing updated:
Listed by:
Nikki Skalsky 0611543 817-798-5713,
Keller Williams Johnson County 817-426-9800
Bought with:
Tina Kothmann
Keller Williams Lonestar DFW
Source: NTREIS,MLS#: 20775617
Facts & features
Interior
Bedrooms & bathrooms
- Bedrooms: 3
- Bathrooms: 2
- Full bathrooms: 2
Primary bedroom
- Features: Ceiling Fan(s), Dual Sinks, Walk-In Closet(s)
- Level: First
- Dimensions: 16 x 13
Bedroom
- Features: Ceiling Fan(s)
- Level: First
- Dimensions: 11 x 10
Bedroom
- Features: Ceiling Fan(s), Split Bedrooms
- Level: First
- Dimensions: 12 x 11
Primary bathroom
- Features: Built-in Features, Dual Sinks
- Level: First
Breakfast room nook
- Level: First
Dining room
- Features: Ceiling Fan(s)
- Level: First
- Dimensions: 15 x 14
Other
- Features: Built-in Features
- Level: First
Kitchen
- Features: Breakfast Bar, Built-in Features, Eat-in Kitchen, Galley Kitchen, Granite Counters, Stone Counters
- Level: First
- Dimensions: 23 x 10
Living room
- Features: Ceiling Fan(s), Fireplace
- Level: First
- Dimensions: 19 x 16
Utility room
- Features: Built-in Features, Linen Closet
- Level: First
- Dimensions: 6 x 5
Heating
- Central, Electric, ENERGY STAR Qualified Equipment, Fireplace(s)
Cooling
- Central Air, Ceiling Fan(s), Electric, ENERGY STAR Qualified Equipment
Appliances
- Included: Dishwasher, Electric Cooktop, Electric Oven, Electric Range, Electric Water Heater, Disposal
- Laundry: Washer Hookup, Electric Dryer Hookup, In Hall
Features
- Built-in Features, Decorative/Designer Lighting Fixtures, Eat-in Kitchen, Granite Counters, High Speed Internet, Open Floorplan, Pantry, Cable TV, Vaulted Ceiling(s), Natural Woodwork, Walk-In Closet(s)
- Flooring: Carpet, Tile
- Has basement: No
- Number of fireplaces: 1
- Fireplace features: Family Room, Living Room, Masonry
Interior area
- Total interior livable area: 1,753 sqft
Property
Parking
- Total spaces: 2
- Parking features: Covered, Door-Single, Driveway, Garage, Garage Door Opener, Inside Entrance, Kitchen Level, Lighted, Garage Faces Side, On Street
- Attached garage spaces: 2
- Has uncovered spaces: Yes
Features
- Levels: One
- Stories: 1
- Patio & porch: Rear Porch, Patio, Side Porch, See Remarks, Covered
- Exterior features: Lighting, Private Yard, Rain Gutters
- Has private pool: Yes
- Pool features: Diving Board, Gunite, In Ground, Outdoor Pool, Pool, Private, Pool Sweep, Waterfall, Water Feature
- Fencing: Back Yard,Wood
Lot
- Size: 9,583 Square Feet
- Features: Back Yard, Corner Lot, Lawn, Landscaped, Other, Subdivision
Details
- Parcel number: 03289346
Construction
Type & style
- Home type: SingleFamily
- Architectural style: Other,Traditional,Detached
- Property subtype: Single Family Residence
- Attached to another structure: Yes
Materials
- Brick
- Foundation: Slab
- Roof: Composition
Condition
- Year built: 1978
Utilities & green energy
- Sewer: Public Sewer
- Water: Public
- Utilities for property: Electricity Available, Electricity Connected, Phone Available, Sewer Available, Water Available, Cable Available
Green energy
- Energy efficient items: Appliances, HVAC, Insulation
Community & HOA
Community
- Features: Curbs, Putting Green
- Subdivision: Walnut Creek Valley Add
HOA
- Has HOA: No
Location
- Region: Mansfield
Financial & listing details
- Tax assessed value: $339,532
- Annual tax amount: $8,309
- Date on market: 11/19/2024
- Cumulative days on market: 35 days
- Listing terms: Cash,Conventional,1031 Exchange,FHA,VA Loan
- Exclusions: Decor on fence, all curtains, all curtain rods, Living room and bedroom TV's, and TV mounts. Garage cabinets. List of what stays is attached.
- Electric utility on property: Yes
Price history
| Date | Event | Price |
|---|---|---|
| 1/10/2025 | Sold | -- |
Source: NTREIS #20775617 Report a problem | ||
| 1/3/2025 | Pending sale | $375,000$214/sqft |
Source: NTREIS #20775617 Report a problem | ||
| 12/25/2024 | Contingent | $375,000$214/sqft |
Source: NTREIS #20775617 Report a problem | ||
| 12/20/2024 | Price change | $375,000-1.3%$214/sqft |
Source: NTREIS #20775617 Report a problem | ||
| 11/19/2024 | Listed for sale | $380,000+16.9%$217/sqft |
Source: NTREIS #20775617 Report a problem | ||
| 10/18/2021 | Sold | -- |
Source: NTREIS #14672090 Report a problem | ||
| 9/20/2021 | Pending sale | $325,000$185/sqft |
Source: NTREIS #14672090 Report a problem | ||
| 9/16/2021 | Listed for sale | $325,000$185/sqft |
Source: NTREIS #14672090 Report a problem | ||
Public tax history
| Year | Property taxes | Tax assessment |
|---|---|---|
| 2025 | $5,440 -2.3% | $339,532 |
| 2024 | $5,567 +7.2% | $339,532 +9.8% |
| 2023 | $5,191 -15.1% | $309,188 +16.8% |
| 2022 | $6,117 +6.4% | $264,811 +2% |
| 2021 | $5,751 +9.4% | $259,612 +7.7% |
| 2020 | $5,259 +6.4% | $241,054 -0.6% |
| 2019 | $4,942 +7.7% | $242,575 +38.7% |
| 2018 | $4,590 +10.3% | $174,893 -4.9% |
| 2017 | $4,160 +11.3% | $183,956 +14% |
| 2016 | $3,737 +5.2% | $161,425 +22.9% |
| 2015 | $3,553 | $131,400 |
| 2014 | $3,553 | $131,400 +3.7% |
| 2013 | -- | $126,700 +8.9% |
| 2012 | -- | $116,300 |
| 2011 | -- | $116,300 -0.4% |
| 2010 | -- | $116,800 -6% |
| 2009 | -- | $124,300 |
| 2008 | -- | $124,300 |
| 2007 | -- | $124,300 |
| 2006 | -- | $124,300 +3.5% |
| 2005 | -- | $120,100 |
| 2004 | -- | $120,100 |
| 2003 | -- | $120,100 +6.6% |
| 2002 | -- | $112,700 +13.7% |
| 2001 | -- | $99,100 +6% |
| 2000 | -- | $93,500 |
Find assessor info on the county website
Neighborhood: Walnut Creek
Nearby homes
- $339,0003 bd2 ba1.6k sqft1025 Westminster Ln, Mansfield, TX 76063Off Market
- $--3 bd2 ba1.8k sqft1024 Springfield St, Mansfield, TX 76063Sold
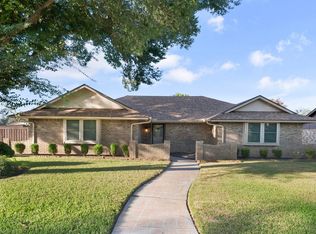
- $320,4003 bd2 ba1.6k sqft1023 Westminster Ln, Mansfield, TX 76063Off Market
- $359,4004 bd2 ba1.9k sqft1406 Cambridge St, Mansfield, TX 76063Off Market
- $349,3004 bd2 ba1.8k sqft1022 Springfield St, Mansfield, TX 76063Off Market
- $358,4003 bd2 ba1.5k sqft1408 Cambridge St, Mansfield, TX 76063Off Market
- $--3 bd2 ba1.8k sqft1026 Westminster Ln, Mansfield, TX 76063Sold
- $340,0003 bd2 ba1.7k sqft1024 Westminster Ln, Mansfield, TX 76063Off Market
Nearby schools
GreatSchools rating
- 8/10Asa E Low Jr Intermediate SchoolGrades: 5-6Distance: 0.5 mi
- 9/10Brooks Wester Middle SchoolGrades: 6-8Distance: 0.3 mi
- 7/10Mansfield High SchoolGrades: 9-12Distance: 2.3 mi
Schools provided by the listing agent
- Elementary: Boren
- Middle: Wester
- High: Mansfield
- District: Mansfield ISD
Source: NTREIS. This data may not be complete. We recommend contacting the local school district to confirm school assignments for this home.
Get a cash offer in 3 minutes
Find out how much your home could sell for in as little as 3 minutes with a no-obligation cash offer.
Estimated market value
$361,200
Get a cash offer in 3 minutes
Find out how much your home could sell for in as little as 3 minutes with a no-obligation cash offer.
Estimated market value
$361,200
- Texas
- Tarrant County
- Mansfield
- 76063
- Walnut Creek
- 1027 Westminster Ln
Nearby cities
Nearby neighborhoods
Nearby zip codes
Other Mansfield Topics
