Welcome home to this 2nd floor fresh and airy retreat! This move in ready 2 bed, 2 bath condo is a haven of serenity nestled in a quiet section of the complex. With its abundance of natural light and cathedral ceilings, this home offers a delightful escape from the bustle of everyday life. The freshly painted walls and brand new carpet create a clean and inviting atmosphere, ready to embrace your personal style and design choices. The open floor plan allows for seamless flow and an effortless transition between rooms. The split bedroom layout offers peaceful retreats, providing privacy for each bedroom. The master bedroom features an en-suite bathroom and walk in closet. 2nd bedroom has double walk in closets! Garage is directly across the lot from the entrance and includes brand new garage door.
Enjoy leisurely walks, soak up the sun by the pool, or unwind on your private balcony. Seller is providing a 1 year home warranty for extra assurance.
Sold for $143,000
Tax assessed value
$143,000
10260 Crossbow Ct APT 12, Florence, KY 41042
2beds
1,010sqft
Condominium, Residential
Built in 2006
-- sqft lot
$160,400 Zestimate®
$142/sqft
$1,556 Estimated rent
Home value
$160,400
$152,000 - $168,000
$1,556/mo
Zestimate® history
Owner options
List your home for rent
$1,556/mo
Rent Zestimate®
Find your next renter with Zillow Rental Manager. Plus, with online applications, you can quickly screen prospective tenants – for free.
$1,556/mo
Rent Zestimate®
Refinance and save
$1,118/mo
Est. payment
Refinancing to a lower rate could help reduce your monthly payments and save thousands over the life of the loan.
$1,118/mo
Est. payment
Explore your selling options
Work with a Zillow partner agent
Leverage their expertise and Zillow's premium Showcase listings to get your home seen by more buyers.
Get startedList with your own agent
Get your home in front of millions of buyers by listing it on Zillow.
Learn how to do itSell it yourself
Take full control of how buyers see your home on Zillow by listing For Sale by Owner (FSBO).
List your homeWhat's special
Open floor planNew garage doorFreshly painted wallsBrand new carpetNatural lightDouble walk in closetsMaster bedroom
Zillow last checked:
Listing updated:
Listed by:
Karen Jackson 859-797-0010,
ERA Real Solutions LLC,
Katherine Crawford 859-250-8587,
ERA Real Solutions LLC
Bought with:
Jessica Treadway, 269376
Keller Williams Realty Services
Source: NKMLS,MLS#: 614500
Facts & features
Interior
Bedrooms & bathrooms
- Bedrooms: 2
- Bathrooms: 2
- Full bathrooms: 2
Primary bedroom
- Features: Walk-In Closet(s), Bath Adjoins, Ceiling Fan(s)
- Level: First
- Area: 154
- Dimensions: 14 x 11
Bedroom 2
- Description: Double walk in closets
- Features: Ceiling Fan(s), See Remarks
- Level: First
- Area: 140
- Dimensions: 14 x 10
Family room
- Description: Walk out to covered deck, cathedral ceiling, open concept
- Features: Carpet Flooring, Ceiling Fan(s)
- Level: First
- Area: 196
- Dimensions: 14 x 14
Kitchen
- Features: Galley Kitchen, Wood Cabinets
- Level: First
- Area: 72
- Dimensions: 9 x 8
Laundry
- Description: washer included
- Level: First
- Area: 24
- Dimensions: 6 x 4
Heating
- Forced Air
Cooling
- Central Air
Appliances
- Included: Stainless Steel Appliance(s), Electric Range, Dishwasher, Disposal, Refrigerator, Washer
- Laundry: Electric Dryer Hookup, Laundry Room
Features
- Laminate Counters, Walk-In Closet(s), Cathedral Ceiling(s), Ceiling Fan(s), Vaulted Ceiling(s)
- Windows: Vinyl Clad Window(s)
Interior area
- Total structure area: 1,010
- Total interior livable area: 1,010 sqft
Property
Parking
- Total spaces: 1
- Parking features: Assigned, Garage
- Garage spaces: 1
Features
- Levels: One
- Stories: 1
Details
- Parcel number: 074.0012021.12
Construction
Type & style
- Home type: Condo
- Architectural style: Traditional
- Property subtype: Condominium, Residential
- Attached to another structure: Yes
Materials
- Vinyl Siding
- Foundation: Slab
- Roof: Shingle
Condition
- New construction: No
- Year built: 2006
Utilities & green energy
- Sewer: Public Sewer
- Water: Public
- Utilities for property: Cable Available, Water Available
Community & HOA
HOA
- Has HOA: Yes
- Amenities included: Landscaping, Pool, Clubhouse
- Services included: Maintenance Grounds, Maintenance Structure, Snow Removal, Trash, Water
- HOA fee: $210 monthly
Location
- Region: Florence
Financial & listing details
- Price per square foot: $142/sqft
- Tax assessed value: $143,000
- Annual tax amount: $1,582
- Date on market: 9/30/2025
- Cumulative days on market: 21 days
Price history
| Date | Event | Price |
|---|---|---|
| 8/24/2023 | Sold | $143,000+0.1%$142/sqft |
Source:  NKMLS #614500 Report a problem NKMLS #614500 Report a problem | ||
| 7/28/2023 | Pending sale | $142,900$141/sqft |
Source: NKMLS #614500 Report a problem | ||
| 7/25/2023 | Listed for sale | $142,900$141/sqft |
Source: NKMLS #614500 Report a problem | ||
| 7/4/2023 | Pending sale | $142,900$141/sqft |
Source: NKMLS #614500 Report a problem | ||
| 6/27/2023 | Price change | $142,900-2.7%$141/sqft |
Source: NKMLS #614500 Report a problem | ||
| 6/16/2023 | Listed for sale | $146,900$145/sqft |
Source: NKMLS #614500 Report a problem | ||
Public tax history
| Year | Property taxes | Tax assessment |
|---|---|---|
| 2024 | $1,582 +23.8% | $143,000 +30% |
| 2023 | $1,277 +5.8% | $110,000 |
| 2022 | $1,207 +37.2% | $110,000 +37.5% |
| 2021 | $880 +8.1% | $80,000 +21.2% |
| 2020 | $814 | $66,000 |
| 2019 | $814 +2.4% | $66,000 |
| 2018 | $795 +9.7% | $66,000 |
| 2017 | $725 | $66,000 |
| 2015 | $725 +5.7% | $66,000 |
| 2013 | $686 | $66,000 |
| 2012 | -- | $66,000 -22.4% |
| 2011 | -- | $85,000 |
| 2010 | -- | $85,000 |
| 2009 | -- | $85,000 |
Find assessor info on the county website
Neighborhood: 41042
Nearby homes
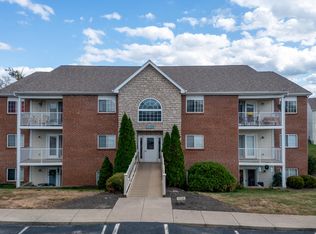
- $128,4002 bd2 ba-- sqft10260 Crossbow Ct APT 3, Florence, KY 41042Sold
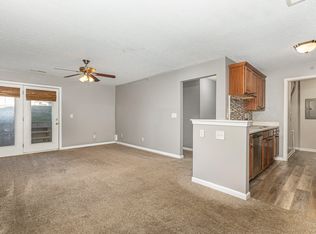
- $145,0002 bd2 ba952 sqft10260 Crossbow Ct APT 2, Florence, KY 41042Sold
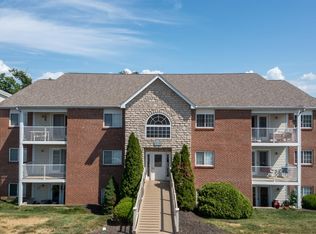
- $155,0002 bd2 ba952 sqft10260 Crossbow Ct APT 6, Florence, KY 41042Sold
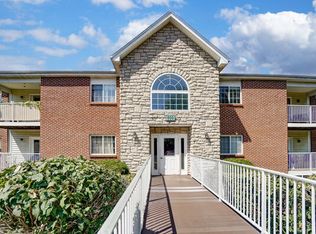
- $145,0002 bd2 ba952 sqft600 Friars Ln APT 10, Florence, KY 41042Sold
- $152,2002 bd2 ba1k sqft535 Arthur Ct APT 7, Florence, KY 41042Off Market
- $147,1002 bd2 ba-- sqft10272 Crossbow, Florence, KY 41042Off Market
- $---- bd-- ba-- sqft10260 Crossbow Ct APT 4, Florence, KY 41042Off Market
- $150,6002 bd2 ba965 sqft10260 Crossbow Ct APT 10, Florence, KY 41042Off Market
Nearby schools
GreatSchools rating
- 3/10Ockerman Elementary SchoolGrades: PK-5Distance: 2.6 mi
- 2/10Rector A. Jones Middle SchoolGrades: 6-8Distance: 2.7 mi
- 9/10Larry A. Ryle High SchoolGrades: 9-12Distance: 3 mi
Schools provided by the listing agent
- Elementary: Ockerman Elementary
- Middle: Jones Middle School
- High: Ryle High
Source: NKMLS. This data may not be complete. We recommend contacting the local school district to confirm school assignments for this home.
Get a cash offer in 3 minutes
Find out how much your home could sell for in as little as 3 minutes with a no-obligation cash offer.
Estimated market value
$160,400
Get a cash offer in 3 minutes
Find out how much your home could sell for in as little as 3 minutes with a no-obligation cash offer.
Estimated market value
$160,400
- Kentucky
- Boone County
- Florence
- 41042
- 10260 Crossbow Ct Apartment 12
Nearby cities
Nearby neighborhoods
Nearby zip codes
Other Florence Topics
