One or more photo(s) has been virtually staged. Discover the perfect blend of modern style and effortless living in this beautifully appointed 3-bedroom, 2-bathroom villa within Tampa's sought-after GATED Arbor Greene Community. Pull into your Private 2-CAR GARAGE and step inside to appreciate the bright, OPEN FLOOR PLAN designed for today's lifestyle, complemented by a SPLIT BEDROOM LAYOUT for added privacy. The heart of this home is the stunning kitchen, featuring rich GRANITE COUNTERTOPS, a coordinated TILE BACKSPLASH, sleek STAINLESS STEEL APPLIANCES (including a premium GAS Range!), and a ROOMY PANTRY. A welcoming BREAKFAST BAR overlooks the family room, perfect for casual dining or entertaining. You'll love the clean, contemporary feel of LAMINATE and TILE FLOORING throughout – absolutely NO CARPET! FRESH, NEUTRALPAINT provides a perfect backdrop for your style. Retreat to the primary suite, complete with DUAL Sinks and an indulgent LARGE WALK-IN SHOWER equipped with a relaxing RAIN SHOWER HEAD combo. Enjoy the Florida weather year-round from your LARGE SCREENED and PAVERED LANAI, offering a private space to unwind with NO REAR NEIGHBORS. Convenience is key with an included WASHER and DRYER. Plus, embrace the incredible lifestyle offered by Arbor Greene's Resort-Style AMENITIES: enjoy the CLUBHOUSE, stay active in the FITNESS CENTER, cool off in two distinct POOLS (Fitness & Resort), and play on the community TENNIS COURTS and PICKLEBALL COURTS. Nestled in a Highly Desirable LOCATION, this home offers quick access to USF, Moffitt Cancer Center, and MAJOR HIGHWAYS, making commutes a breeze. You're also surrounded by an abundance of nearby SHOPPING Centers and diverse DINING Choices. This is more than just a home; it's your entry into a vibrant, amenity-rich community with everything at your fingertips!
Sold for $342,500
$342,500
10260 DEVONSHIRE LAKE DRIVE, TAMPA, FL 33647
3beds
1,776sqft
Villa
Built in 2003
4,620 Square Feet Lot
$336,500 Zestimate®
$193/sqft
$2,394 Estimated rent
Home value
$336,500
Estimated sales range
Not available
$2,394/mo
Zestimate® history
Owner options
List your home for rent
$2,394/mo
Rent Zestimate®
Find your next renter with Zillow Rental Manager. Plus, with online applications, you can quickly screen prospective tenants – for free.
$2,394/mo
Rent Zestimate®
Refinance and save
$2,771/mo
Est. payment
Refinancing to a lower rate could help reduce your monthly payments and save thousands over the life of the loan.
$2,771/mo
Est. payment
Explore your selling options
Work with a Zillow partner agent
Leverage their expertise and Zillow's premium Showcase listings to get your home seen by more buyers.
Get startedList with your own agent
Get your home in front of millions of buyers by listing it on Zillow.
Learn how to do itSell it yourself
Take full control of how buyers see your home on Zillow by listing For Sale by Owner (FSBO).
List your homeWhat's special
Rich granite countertopsFresh neutral paintBright open floor planPremium gas rangeRoomy pantrySplit bedroom layoutStunning kitchen
Zillow last checked:
Listing updated:
Listed by:
John Hoffman 813-734-7858,
KELLER WILLIAMS RLTY NEW TAMPA 813-994-4422,
Maria Hoffman 813-734-7858,
KELLER WILLIAMS RLTY NEW TAMPA
Bought with:
Kathleen Cotton, 3535102
COLDWELL BANKER REALTY
Source: Stellar MLS,MLS#: TB8378125 Originating MLS: Suncoast Tampa
Originating MLS: Suncoast Tampa
Facts & features
Interior
Bedrooms & bathrooms
- Bedrooms: 3
- Bathrooms: 2
- Full bathrooms: 2
Primary bedroom
- Features: Ceiling Fan(s), Walk-In Closet(s)
- Level: First
- Area: 203.49 Square Feet
- Dimensions: 13.3x15.3
Bedroom 2
- Features: Ceiling Fan(s), Walk-In Closet(s)
- Level: First
- Area: 155.94 Square Feet
- Dimensions: 11.3x13.8
Bedroom 3
- Features: Ceiling Fan(s), Built-in Closet
- Level: First
- Area: 153.32 Square Feet
- Dimensions: 13.8x11.11
Primary bathroom
- Features: Dual Sinks, En Suite Bathroom, Rain Shower Head, Shower No Tub, Linen Closet
- Level: First
- Area: 211.14 Square Feet
- Dimensions: 13.8x15.3
Bathroom 2
- Features: Tub With Shower
- Level: First
- Area: 40.95 Square Feet
- Dimensions: 4.5x9.1
Dining room
- Level: First
- Area: 123.2 Square Feet
- Dimensions: 11.2x11
Family room
- Features: Ceiling Fan(s)
- Level: First
- Area: 273.8 Square Feet
- Dimensions: 14.8x18.5
Kitchen
- Features: Pantry, Stone Counters
- Level: First
- Area: 175.84 Square Feet
- Dimensions: 11.2x15.7
Living room
- Level: First
- Area: 166.05 Square Feet
- Dimensions: 13.5x12.3
Heating
- Central, Electric
Cooling
- Central Air
Appliances
- Included: Dishwasher, Electric Water Heater, Microwave, Range, Refrigerator
- Laundry: Laundry Room
Features
- Ceiling Fan(s), Kitchen/Family Room Combo, Open Floorplan, Split Bedroom, Walk-In Closet(s)
- Flooring: Ceramic Tile, Laminate
- Doors: Sliding Doors
- Windows: Blinds
- Has fireplace: No
Interior area
- Total structure area: 2,370
- Total interior livable area: 1,776 sqft
Property
Parking
- Total spaces: 2
- Parking features: Driveway, Garage Door Opener
- Attached garage spaces: 2
- Has uncovered spaces: Yes
Features
- Levels: One
- Stories: 1
- Patio & porch: Enclosed, Rear Porch, Screened
- Exterior features: Rain Gutters
- Has view: Yes
- View description: Trees/Woods
Lot
- Size: 4,620 Square Feet
- Dimensions: 35 x 132
- Features: Landscaped
- Residential vegetation: Mature Landscaping
Details
- Parcel number: A1627205NG00000000030.0
- Zoning: PD-A
- Special conditions: None
Construction
Type & style
- Home type: SingleFamily
- Property subtype: Villa
Materials
- Stucco
- Foundation: Slab
- Roof: Tile
Condition
- New construction: No
- Year built: 2003
Utilities & green energy
- Sewer: Public Sewer
- Water: Public
- Utilities for property: Electricity Connected, Public, Sewer Connected, Water Connected
Community & HOA
Community
- Features: Clubhouse, Deed Restrictions, Fitness Center, Gated Community - Guard, Pool, Sidewalks, Tennis Court(s)
- Security: Gated Community
- Pet fee: $0 monthly
- Subdivision: ARBOR GREENE PH 6
HOA
- Has HOA: Yes
- Amenities included: Fitness Center, Gated, Pickleball Court(s), Pool, Tennis Court(s)
- Services included: 24-Hour Guard, Community Pool, Maintenance Grounds, Pool Maintenance
- HOA fee: $405 monthly
- HOA name: Terra Property Management/ Radley Travez
- HOA phone: 813-374-2363
Location
- Region: Tampa
Financial & listing details
- Price per square foot: $193/sqft
- Tax assessed value: $275,480
- Annual tax amount: $6,893
- Date on market: 4/25/2025
- Cumulative days on market: 179 days
- Listing terms: Cash,Conventional,FHA,VA Loan
- Ownership: Fee Simple
- Total actual rent: 0
- Electric utility on property: Yes
- Road surface type: Paved
Price history
| Date | Event | Price |
|---|---|---|
| 11/20/2025 | Sold | $342,500-6.2%$193/sqft |
Source:  Stellar MLS #TB8378125 Report a problem Stellar MLS #TB8378125 Report a problem | ||
| 10/21/2025 | Pending sale | $365,000$206/sqft |
Source: Stellar MLS #TB8378125 Report a problem | ||
| 7/9/2025 | Price change | $365,000-2.7%$206/sqft |
Source: Stellar MLS #TB8378125 Report a problem | ||
| 4/25/2025 | Listed for sale | $375,000+68.6%$211/sqft |
Source: Stellar MLS #TB8378125 Report a problem | ||
| 3/28/2019 | Sold | $222,400-1.1%$125/sqft |
Source: Public Record Report a problem | ||
| 2/20/2019 | Price change | $224,900-1.7%$127/sqft |
Source: OFFERPAD BROKERAGE #T3126227 Report a problem | ||
| 2/20/2019 | Pending sale | $228,900$129/sqft |
Source: OFFERPAD BROKERAGE #T3126227 Report a problem | ||
| 2/7/2019 | Listed for sale | $228,900$129/sqft |
Source: OFFERPAD BROKERAGE #T3126227 Report a problem | ||
| 2/7/2019 | Pending sale | $228,900$129/sqft |
Source: OFFERPAD BROKERAGE #T3126227 Report a problem | ||
| 12/7/2018 | Price change | $228,900-0.4%$129/sqft |
Source: OFFERPAD BROKERAGE #T3126227 Report a problem | ||
| 11/19/2018 | Price change | $229,900-2.1%$129/sqft |
Source: OFFERPAD BROKERAGE #T3126227 Report a problem | ||
| 10/5/2018 | Price change | $234,900-0.8%$132/sqft |
Source: OFFERPAD BROKERAGE #T3126227 Report a problem | ||
| 9/5/2018 | Price change | $236,900-1.3%$133/sqft |
Source: OFFERPAD BROKERAGE #T3126227 Report a problem | ||
| 8/24/2018 | Listed for sale | $239,900+9.6%$135/sqft |
Source: OFFERPAD BROKERAGE #T3126227 Report a problem | ||
| 8/6/2018 | Sold | $218,903+8.4%$123/sqft |
Source: Public Record Report a problem | ||
| 7/29/2016 | Sold | $202,000-3.8%$114/sqft |
Source: Stellar MLS #T2831979 Report a problem | ||
| 7/26/2016 | Pending sale | $210,000$118/sqft |
Source: COLDWELL BANKER RESIDENTIAL #T2831979 Report a problem | ||
| 7/26/2016 | Listed for sale | $210,000$118/sqft |
Source: COLDWELL BANKER RESIDENTIAL #T2831979 Report a problem | ||
| 3/13/2016 | Listing removed | $210,000$118/sqft |
Source: Coldwell Banker Residential Real Estate - New Tampa #T2788739 Report a problem | ||
| 3/10/2016 | Listed for sale | $210,000$118/sqft |
Source: Coldwell Banker Residential Real Estate - New Tampa #T2788739 Report a problem | ||
| 2/10/2016 | Pending sale | $210,000$118/sqft |
Source: Coldwell Banker Residential Real Estate - New Tampa #T2788739 Report a problem | ||
| 1/5/2016 | Price change | $210,000-4.5%$118/sqft |
Source: Coldwell Banker Residential Real Estate - New Tampa #T2788739 Report a problem | ||
| 11/13/2015 | Listed for sale | $220,000+51.8%$124/sqft |
Source: Coldwell Banker Residential Real Estate - New Tampa #T2788739 Report a problem | ||
| 12/6/2003 | Sold | $144,900$82/sqft |
Source: Public Record Report a problem | ||
Public tax history
| Year | Property taxes | Tax assessment |
|---|---|---|
| 2025 | $7,351 +6.6% | $275,480 +7.9% |
| 2024 | $6,893 +6.4% | $255,290 +10% |
| 2023 | $6,480 +7.5% | $232,082 +10% |
| 2022 | $6,026 +9.4% | $210,984 +10% |
| 2021 | $5,508 +1.6% | $191,804 +1.5% |
| 2020 | $5,419 +3.5% | $188,953 +4.3% |
| 2019 | $5,237 | $181,211 +11.2% |
| 2018 | $5,237 +27.7% | $162,976 -5.1% |
| 2017 | $4,102 -1% | $171,711 +59.9% |
| 2016 | $4,142 +39.2% | $107,380 +0.7% |
| 2015 | $2,976 -0.2% | $106,634 +0.8% |
| 2014 | $2,983 | $105,788 +1.5% |
| 2013 | $2,983 -0.2% | $104,225 +1.7% |
| 2012 | $2,989 -4.9% | $102,483 -6.4% |
| 2011 | $3,143 +1.6% | $109,469 +0.6% |
| 2010 | $3,092 -17.2% | $108,844 -20.3% |
| 2009 | $3,734 -5.1% | $136,579 -6.9% |
| 2008 | $3,936 -4.6% | $146,762 +3% |
| 2007 | $4,127 -2% | $142,487 +2.5% |
| 2006 | $4,213 -4.9% | $139,012 +3% |
| 2005 | $4,431 | $134,963 +4.4% |
| 2004 | -- | $129,293 +3606.8% |
| 2003 | -- | $3,488 |
| 2002 | -- | $3,488 |
| 2001 | -- | $3,488 |
| 2000 | -- | $3,488 |
Find assessor info on the county website
Neighborhood: Arbor Greene
Nearby homes
- $297,8002 bd2 ba1.5k sqft10258 Devonshire Lake Dr, Tampa, FL 33647Off Market
- $387,3002 bd2 ba1.5k sqft10262 Devonshire Lake Dr, Tampa, FL 33647Sold
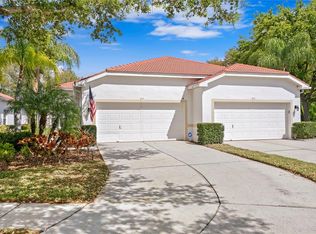
- $307,8002 bd2 ba1.7k sqft10256 Devonshire Lake Dr, Tampa, FL 33647Off Market
- $372,3002 bd2 ba1.7k sqft10264 Devonshire Lake Dr, Tampa, FL 33647Off Market

- $309,7002 bd2 ba1.5k sqft10254 Devonshire Lake Dr, Tampa, FL 33647Off Market
- $345,0002 bd2 ba1.7k sqft10252 Devonshire Lake Dr, Tampa, FL 33647Sold
- $425,0002 bd2 ba1.7k sqft10245 Devonshire Lake Dr, Tampa, FL 33647Sold
- $350,7002 bd3 ba1.5k sqft10266 Devonshire Lake Dr, Tampa, FL 33647Off Market
Nearby schools
GreatSchools rating
- 8/10Hunter's Green Elementary SchoolGrades: PK-5Distance: 0.7 mi
- 9/10Benito Middle SchoolGrades: 6-8Distance: 0.3 mi
- 3/10Wharton High SchoolGrades: 9-12Distance: 2.5 mi
Schools provided by the listing agent
- Elementary: Hunter's Green-HB
- Middle: Benito-HB
- High: Wharton-HB
Source: Stellar MLS. This data may not be complete. We recommend contacting the local school district to confirm school assignments for this home.
Get a cash offer in 3 minutes
Find out how much your home could sell for in as little as 3 minutes with a no-obligation cash offer.
Estimated market value
$336,500
Get a cash offer in 3 minutes
Find out how much your home could sell for in as little as 3 minutes with a no-obligation cash offer.
Estimated market value
$336,500
- Florida
- Hillsborough County
- Tampa
- 33647
- Arbor Greene
- 10260 DEVONSHIRE LAKE DRIVE
Nearby cities
Nearby neighborhoods
Nearby zip codes
Other Tampa Topics
