Turn key living at its finest. Maintenance-free luxury villa in popular Arbor Greene. This home has two bedroom with a den with two bathrooms and is move in ready. Luxury laminate flooring throughout except in the bathrooms and laundry. Ceramic tile in both bathrooms. Upgrades throughout. The kitchen is highlighted by 42" upper cabinets with granite counters, undermount sink, breakfast bar, recessed lights, stainless steel appliances to include side by side refrigerator, built-in microwave, smooth top range and dishwasher. Other upgrades include newer vanities in both bathrooms with quartz counters and undermount sinks, new tile, toilets and the master shower features a frameless glass enclosure. Other enhancements: Plantation shutters, new barn door to master bathroom, high tech security system to include Ring doorbell and exterior cameras, epoxied garage floor, hanging shelving in garage, gas water heater and includes the washer and dryer. Sit out on the enlarged covered and screened lanai and enjoy Florida living at its finest. Maintenance includes weekly lawn care, regular trimming of plants and trees, fertilization, weed and pest control of the yard, exterior paint, roof repairs and eventual replacement, gated entry and all of the wonderful Arbor Greene community amenities. Arbor Greene is conveniently located close to schools, shopping, recreation, the University of South Florida, Busch Gardens, the Moffitt Cancer Hospital, the VA Hospital, the Premium Outlet Mall, Shoppes at Wrergrass, I-75 and I-275. Downtown Tampa is only a half hour away. Pride of ownership evident. Hurry!
Sold for $387,300
$387,300
10262 DEVONSHIRE LAKE DRIVE, TAMPA, FL 33647
2beds
1,578sqft
Villa
Built in 2003
4,620 Square Feet Lot
$369,000 Zestimate®
$245/sqft
$1,972 Estimated rent
Home value
$369,000
$351,000 - $387,000
$1,972/mo
Zestimate® history
Owner options
List your home for rent
$1,972/mo
Rent Zestimate®
Find your next renter with Zillow Rental Manager. Plus, with online applications, you can quickly screen prospective tenants – for free.
$1,972/mo
Rent Zestimate®
Refinance and save
$3,064/mo
Est. payment
Refinancing to a lower rate could help reduce your monthly payments and save thousands over the life of the loan.
$3,064/mo
Est. payment
Explore your selling options
Work with a Zillow partner agent
Leverage their expertise and Zillow's premium Showcase listings to get your home seen by more buyers.
Get startedList with your own agent
Get your home in front of millions of buyers by listing it on Zillow.
Learn how to do itSell it yourself
Take full control of how buyers see your home on Zillow by listing For Sale by Owner (FSBO).
List your homeWhat's special
Eventual replacementGranite countersBreakfast barBusch gardensQuartz countersPremium outlet mallCeramic tile
Zillow last checked:
Listing updated:
Listed by:
Pete Radeka 813-760-1979,
FLORIDA EXECUTIVE REALTY 813-972-3430
Bought with:
Monica Delmonico
BHHS FLORIDA PROPERTIES GROUP
Source: Stellar MLS,MLS#: T3508075 Originating MLS: Tampa
Originating MLS: Tampa
Facts & features
Interior
Bedrooms & bathrooms
- Bedrooms: 2
- Bathrooms: 2
- Full bathrooms: 2
Rooms
- Room types: Den/Library/Office, Utility Room
Primary bedroom
- Features: Walk-In Closet(s)
- Level: First
- Dimensions: 15x12
Bedroom 2
- Features: Walk-In Closet(s)
- Level: First
- Dimensions: 11x10
Den
- Level: First
- Dimensions: 11x10
Dinette
- Level: First
- Dimensions: 9x8
Great room
- Level: First
- Dimensions: 25x14
Kitchen
- Level: First
- Dimensions: 13x13
Heating
- Central, Electric
Cooling
- Central Air
Appliances
- Included: Dishwasher, Disposal, Dryer, Gas Water Heater, Microwave, Range, Range Hood
- Laundry: Electric Dryer Hookup, Gas Dryer Hookup, Inside, Laundry Closet
Features
- Ceiling Fan(s), Open Floorplan, Solid Surface Counters, Split Bedroom, Thermostat, Walk-In Closet(s)
- Flooring: Ceramic Tile, Laminate
- Windows: Blinds, Shutters
- Has fireplace: No
- Common walls with other units/homes: End Unit
Interior area
- Total structure area: 2,200
- Total interior livable area: 1,578 sqft
Property
Parking
- Total spaces: 2
- Parking features: Garage Door Opener
- Attached garage spaces: 2
- Details: Garage Dimensions: 22x19
Features
- Levels: One
- Stories: 1
- Patio & porch: Rear Porch, Screened
- Exterior features: Irrigation System, Sidewalk
- Has view: Yes
- View description: Trees/Woods
Lot
- Size: 4,620 Square Feet
- Dimensions: 35 x 132
- Features: City Lot, Landscaped, Level, Sidewalk, Above Flood Plain
- Residential vegetation: Mature Landscaping, Oak Trees, Trees/Landscaped, Wooded
Details
- Parcel number: A1627205NG00000000031.0
- Zoning: PD-A
- Special conditions: None
Construction
Type & style
- Home type: SingleFamily
- Property subtype: Villa
- Attached to another structure: Yes
Materials
- Block, Stucco
- Foundation: Slab
- Roof: Tile
Condition
- New construction: No
- Year built: 2003
Details
- Builder name: Beezer
Utilities & green energy
- Sewer: Public Sewer
- Water: Public
- Utilities for property: BB/HS Internet Available, Cable Available, Natural Gas Available, Natural Gas Connected, Public, Sewer Connected, Underground Utilities, Water Connected
Community & HOA
Community
- Features: Clubhouse, Deed Restrictions, Fitness Center, Gated Community - Guard, Gated Community - No Guard, Playground, Pool, Sidewalks
- Security: Gated Community, Security System, Security System Owned, Smoke Detector(s)
- Pet fee: $0 monthly
- Subdivision: ARBOR GREENE
HOA
- Has HOA: Yes
- Amenities included: Basketball Court, Fitness Center, Gated, Park, Playground, Pool, Recreation Facilities, Tennis Court(s)
- Services included: Common Area Taxes, Community Pool, Reserve Fund, Maintenance Structure, Maintenance Grounds, Private Road, Recreational Facilities, Security
- HOA fee: $389 monthly
- HOA name: Unique Property Services / Cory mallory
- HOA phone: 813-879-1139
- Second HOA name: Arbor Greene HOA
- Second HOA phone: 813-374-2363
Location
- Region: Tampa
Financial & listing details
- Price per square foot: $245/sqft
- Tax assessed value: $258,079
- Annual tax amount: $5,352
- Date on market: 3/15/2024
- Cumulative days on market: 29 days
- Listing terms: Cash,Conventional,FHA,VA Loan
- Ownership: Fee Simple
- Total actual rent: 0
- Road surface type: Paved, Asphalt
Price history
| Date | Event | Price |
|---|---|---|
| 12/4/2024 | Listing removed | $299,900-22.6%$190/sqft |
Source:  Stellar MLS #T3332823 Report a problem Stellar MLS #T3332823 Report a problem | ||
| 5/8/2024 | Sold | $387,300-0.7%$245/sqft |
Source: Stellar MLS #T3508075 Report a problem | ||
| 4/14/2024 | Pending sale | $389,900$247/sqft |
Source: Stellar MLS #T3508075 Report a problem | ||
| 4/3/2024 | Price change | $389,900-2.5%$247/sqft |
Source: Stellar MLS #T3508075 Report a problem | ||
| 3/15/2024 | Listed for sale | $400,000+3.9%$253/sqft |
Source: Stellar MLS #T3508075 Report a problem | ||
| 12/4/2023 | Listing removed | -- |
Source: Stellar MLS #T3332823 Report a problem | ||
| 7/5/2023 | Sold | $385,000-3.7%$244/sqft |
Source: Public Record Report a problem | ||
| 6/9/2023 | Pending sale | $399,900$253/sqft |
Source: Stellar MLS #T3447836 Report a problem | ||
| 6/1/2023 | Listed for sale | $399,900+31.1%$253/sqft |
Source: Stellar MLS #T3447836 Report a problem | ||
| 11/17/2021 | Sold | $305,000+1.7%$193/sqft |
Source: Public Record Report a problem | ||
| 10/4/2021 | Pending sale | $299,900$190/sqft |
Source: Stellar MLS #T3332823 Report a problem | ||
| 10/1/2021 | Listed for sale | $299,900+84.6%$190/sqft |
Source: Stellar MLS #T3332823 Report a problem | ||
| 7/30/2014 | Sold | $162,500-4.4%$103/sqft |
Source: Stellar MLS #T2631051 Report a problem | ||
| 5/23/2014 | Listed for sale | $169,900+17.8%$108/sqft |
Source: Coldwell Banker Residential Real Estate - New Tampa #T2631051 Report a problem | ||
| 7/31/2003 | Sold | $144,200$91/sqft |
Source: Public Record Report a problem | ||
Public tax history
| Year | Property taxes | Tax assessment |
|---|---|---|
| 2025 | $7,006 -0.4% | $258,079 -5.1% |
| 2024 | $7,034 +4.6% | $272,078 +6.3% |
| 2023 | $6,726 +6.5% | $255,973 +7.8% |
| 2022 | $6,313 +126.4% | $237,440 +86.7% |
| 2021 | $2,788 +3% | $127,203 +1.4% |
| 2020 | $2,708 +2.7% | $125,447 +2.3% |
| 2019 | $2,638 | $122,627 +1.9% |
| 2018 | $2,638 -0.7% | $120,341 -23.7% |
| 2017 | $2,655 +1.1% | $157,655 +36.6% |
| 2016 | $2,627 -17.1% | $115,442 +0.7% |
| 2015 | $3,167 +11.2% | $114,640 +17.4% |
| 2014 | $2,849 | $97,621 +1.5% |
| 2013 | $2,849 -0.2% | $96,178 +1.7% |
| 2012 | $2,853 -4.7% | $94,570 -6.4% |
| 2011 | $2,995 -0.6% | $100,985 -2.5% |
| 2010 | $3,014 -15.8% | $103,558 -19.7% |
| 2009 | $3,580 -4.2% | $128,974 -5.9% |
| 2008 | $3,737 -5.1% | $137,086 +3% |
| 2007 | $3,936 -1.8% | $133,093 +2.5% |
| 2006 | $4,010 -5.2% | $129,847 +3% |
| 2005 | $4,228 | $126,065 +3% |
| 2004 | -- | $122,393 +3409% |
| 2003 | -- | $3,488 |
| 2002 | -- | $3,488 |
| 2001 | -- | $3,488 |
| 2000 | -- | $3,488 |
Find assessor info on the county website
Neighborhood: Arbor Greene
Nearby homes
- $342,5003 bd2 ba1.7k sqft10260 Devonshire Lake Dr, Tampa, FL 33647Sold
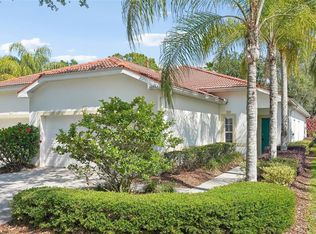
- $372,3002 bd2 ba1.7k sqft10264 Devonshire Lake Dr, Tampa, FL 33647Off Market

- $297,8002 bd2 ba1.5k sqft10258 Devonshire Lake Dr, Tampa, FL 33647Off Market
- $307,8002 bd2 ba1.7k sqft10256 Devonshire Lake Dr, Tampa, FL 33647Off Market
- $350,7002 bd3 ba1.5k sqft10266 Devonshire Lake Dr, Tampa, FL 33647Off Market
- $309,7002 bd2 ba1.5k sqft10254 Devonshire Lake Dr, Tampa, FL 33647Off Market
- $425,0002 bd2 ba1.7k sqft10245 Devonshire Lake Dr, Tampa, FL 33647Sold
- $355,3003 bd2 ba1.7k sqft10268 Devonshire Lake Dr, Tampa, FL 33647Off Market
Nearby schools
GreatSchools rating
- 8/10Hunter's Green Elementary SchoolGrades: PK-5Distance: 0.7 mi
- 9/10Benito Middle SchoolGrades: 6-8Distance: 0.3 mi
- 3/10Wharton High SchoolGrades: 9-12Distance: 2.5 mi
Schools provided by the listing agent
- Elementary: Hunter's Green-HB
- Middle: Benito-HB
- High: Wharton-HB
Source: Stellar MLS. This data may not be complete. We recommend contacting the local school district to confirm school assignments for this home.
Get a cash offer in 3 minutes
Find out how much your home could sell for in as little as 3 minutes with a no-obligation cash offer.
Estimated market value
$369,000
Get a cash offer in 3 minutes
Find out how much your home could sell for in as little as 3 minutes with a no-obligation cash offer.
Estimated market value
$369,000
- Florida
- Hillsborough County
- Tampa
- 33647
- Arbor Greene
- 10262 DEVONSHIRE LAKE DRIVE
Nearby cities
Nearby neighborhoods
Nearby zip codes
Other Tampa Topics
