Amidst a picturesque wooded private setting, this custom designed home is on on on 1.36 acre, cul-de-sac, and 5 minute drive to downtown Saline! Captivating views from the Great Room, Kitchen, and Dining area; the centerpiece of the home. Andersen windows throughout with E-Glass! Chef's delight kitchen has cherry cabinets, hardwood flooring, granite countertops, vented exhaust fan, gas stove top, under cabinet lighting, walk-in pantry, and opens to beautiful mahogany wood deck with southern exposure. French door opens to inviting library with newer carpet. Added bonus is 1st floor bedroom. Oak trimmed staircase leads to 3 spacious bedrooms, two full baths and 2nd floor laundry. Finished lower level gives up north feel; includes media room, game area, pellet stove, bar, microwave, refrigerator, 3rd full bath, built-in speakers, egress windows, and spacious storage room. New landscaping and circle driveway 6/2025. New gutters and leaf guards, water pressure tank 8/2024. Large mudroom; insulated freshly painted three car garage has 2nd staircase to basement. Whole house generator and newer shed 2021. Road assessment in winter tax is now paid.
Sold for $650,000
$650,000
10261 Normonie Ct, Saline, MI 48176
4beds
3,989sqft
Single Family Residence
Built in 2004
1.36 Acres Lot
$650,900 Zestimate®
$163/sqft
$4,134 Estimated rent
Home value
$650,900
$579,000 - $729,000
$4,134/mo
Zestimate® history
Owner options
List your home for rent
$4,134/mo
Rent Zestimate®
Find your next renter with Zillow Rental Manager. Plus, with online applications, you can quickly screen prospective tenants – for free.
$4,134/mo
Rent Zestimate®
Refinance and save
$4,340/mo
Est. payment
Refinancing to a lower rate could help reduce your monthly payments and save thousands over the life of the loan.
$4,340/mo
Est. payment
Explore your selling options
Work with a Zillow partner agent
Leverage their expertise and Zillow's premium Showcase listings to get your home seen by more buyers.
Get startedList with your own agent
Get your home in front of millions of buyers by listing it on Zillow.
Learn how to do itSell it yourself
Take full control of how buyers see your home on Zillow by listing For Sale by Owner (FSBO).
List your homeWhat's special
Inviting libraryWooded private settingMedia roomGame areaFinished lower levelBeautiful mahogany wood deckNew landscaping
Zillow last checked:
Listing updated:
Listed by:
Chris Patrick 248-347-3050,
Coldwell Banker Professionals-Plymouth
Bought with:
Kathy VanZwoll, 6501393861
The Charles Reinhart Company
Source: Realcomp II,MLS#: 20251016540
Facts & features
Interior
Bedrooms & bathrooms
- Bedrooms: 4
- Bathrooms: 4
- Full bathrooms: 3
- 1/2 bathrooms: 1
Primary bedroom
- Level: Second
- Area: 208
- Dimensions: 16 X 13
Bedroom
- Level: Entry
- Area: 156
- Dimensions: 13 X 12
Bedroom
- Level: Second
- Area: 130
- Dimensions: 13 X 10
Bedroom
- Level: Second
- Area: 99
- Dimensions: 11 X 9
Primary bathroom
- Level: Second
- Area: 108
- Dimensions: 12 X 9
Other
- Level: Second
- Area: 99
- Dimensions: 9 X 11
Other
- Level: Basement
- Area: 50
- Dimensions: 10 X 5
Other
- Level: Entry
- Area: 30
- Dimensions: 5 X 6
Dining room
- Level: Entry
- Area: 176
- Dimensions: 16 X 11
Family room
- Level: Basement
- Area: 1080
- Dimensions: 36 X 30
Great room
- Level: Entry
- Area: 336
- Dimensions: 21 X 16
Kitchen
- Level: Entry
- Area: 143
- Dimensions: 13 X 11
Laundry
- Level: Second
- Area: 54
- Dimensions: 9 X 6
Library
- Level: Entry
- Area: 195
- Dimensions: 13 X 15
Mud room
- Level: Entry
- Area: 84
- Dimensions: 14 X 6
Heating
- Forced Air, Natural Gas
Cooling
- Ceiling Fans, Central Air
Appliances
- Included: Built In Electric Range, Bar Fridge, Down Draft, Dishwasher, Disposal, Dryer, Free Standing Refrigerator, Gas Cooktop, Humidifier, Microwave, Plumbed For Ice Maker, Vented Exhaust Fan, Washer, Water Softener Rented
- Laundry: Laundry Room
Features
- Entrance Foyer, High Speed Internet, Programmable Thermostat
- Windows: Egress Windows
- Basement: Finished,Partial
- Has fireplace: Yes
- Fireplace features: Gas, Great Room, Other Fuels, Other Locations
Interior area
- Total interior livable area: 3,989 sqft
- Finished area above ground: 2,789
- Finished area below ground: 1,200
Property
Parking
- Total spaces: 3
- Parking features: Three Car Garage, Attached, Electricityin Garage, Garage Door Opener, Garage Faces Side
- Garage spaces: 3
Features
- Levels: Two
- Stories: 2
- Entry location: GroundLevelwSteps
- Patio & porch: Covered, Deck, Porch
- Pool features: None
Lot
- Size: 1.36 Acres
- Dimensions: 381 x 329 x 202 x 72
- Features: South West Shading, Wooded
Details
- Additional structures: Sheds
- Parcel number: R01814112031
- Special conditions: Short Sale No,Standard
- Other equipment: Satellite Dish
Construction
Type & style
- Home type: SingleFamily
- Architectural style: Colonial
- Property subtype: Single Family Residence
Materials
- Brick, Other
- Foundation: Basement, Poured, Sump Pump
- Roof: Asphalt
Condition
- New construction: No
- Year built: 2004
Utilities & green energy
- Electric: Circuit Breakers
- Sewer: Septic Tank
- Water: Well
- Utilities for property: Underground Utilities
Community & HOA
Community
- Subdivision: OAK PARK ESTATESNO 2
HOA
- Has HOA: No
Location
- Region: Saline
Financial & listing details
- Price per square foot: $163/sqft
- Tax assessed value: $226,319
- Annual tax amount: $8,843
- Date on market: 7/17/2025
- Cumulative days on market: 5 days
- Listing agreement: Exclusive Right To Sell
- Listing terms: Cash,Conventional
- Exclusions: Exclusion(s) Exist
Price history
| Date | Event | Price |
|---|---|---|
| 8/18/2025 | Sold | $650,000-3.7%$163/sqft |
Source:  Realcomp II #20251016540 Report a problem Realcomp II #20251016540 Report a problem | ||
| 8/2/2025 | Pending sale | $675,000$169/sqft |
Source: Realcomp II #20251016540 Report a problem | ||
| 7/17/2025 | Listed for sale | $675,000+440%$169/sqft |
Source: Realcomp II #20251016540 Report a problem | ||
| 10/6/2003 | Sold | $125,000+11.1%$31/sqft |
Source: Public Record Report a problem | ||
| 7/16/2002 | Sold | $112,500$28/sqft |
Source: Public Record Report a problem | ||
Public tax history
| Year | Property taxes | Tax assessment |
|---|---|---|
| 2025 | $8,665 | $339,200 +22.2% |
| 2024 | -- | $277,600 +9.7% |
| 2023 | -- | $253,000 +3.8% |
| 2022 | -- | $243,700 +8.3% |
| 2021 | -- | $225,000 -2.2% |
| 2020 | $6,531 | $230,000 +2.5% |
| 2019 | -- | $224,400 -6.9% |
| 2018 | -- | $241,100 +14.4% |
| 2017 | -- | $210,700 +29% |
| 2016 | -- | $163,274 +0.3% |
| 2015 | -- | $162,786 +3.2% |
| 2014 | -- | $157,700 |
| 2013 | -- | $157,700 -2.6% |
| 2012 | -- | $161,900 -2.3% |
| 2011 | -- | $165,796 +3% |
| 2010 | -- | $160,915 -0.3% |
| 2009 | -- | $161,400 -4.6% |
| 2008 | -- | $169,200 -15.1% |
| 2007 | -- | $199,400 -3.7% |
| 2005 | -- | $207,000 +8.5% |
| 2004 | -- | $190,800 +79.3% |
| 2003 | -- | $106,400 +217.6% |
| 2002 | $1,591 +31.1% | $33,500 |
| 2001 | $1,214 +6.2% | $33,500 |
| 2000 | $1,143 +659.1% | $33,500 |
| 1999 | $151 | $33,500 |
Find assessor info on the county website
Neighborhood: 48176
Nearby homes
- $648,8004 bd2 ba2.6k sqft10252 Normonie Ct, Saline, MI 48176Off Market

- $682,5244 bd3 ba3.4k sqft3482 Oak Park Dr, Saline, MI 48176Sold
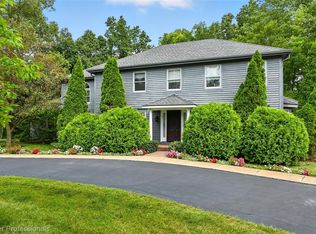
- $681,2004 bd3 ba2.6k sqft3504 Oak Park Dr, Saline, MI 48176Off Market

- $721,4005 bd4 ba3k sqft10264 Normonie Ct, Saline, MI 48176Off Market

- $642,5004 bd3 ba2.7k sqft3515 Oak Park Dr, Saline, MI 48176Off Market
- $785,9005 bd5 ba3.7k sqft3469 Oak Park Dr, Saline, MI 48176Off Market
- $699,2001.15 Acres3474 Oak Park Dr, Saline, MI 48176Off Market
- $646,2004 bd4 ba2.7k sqft10276 Normonie Ct, Saline, MI 48176Off Market
Nearby schools
GreatSchools rating
- 10/10Pleasant Ridge Elementary SchoolGrades: K-3Distance: 2.2 mi
- 9/10Saline Middle SchoolGrades: 6-8Distance: 3.2 mi
- 10/10Saline High SchoolGrades: 9-12Distance: 4 mi
Get a cash offer in 3 minutes
Find out how much your home could sell for in as little as 3 minutes with a no-obligation cash offer.
Estimated market value
$650,900
Get a cash offer in 3 minutes
Find out how much your home could sell for in as little as 3 minutes with a no-obligation cash offer.
Estimated market value
$650,900
- Michigan
- Washtenaw County
- Saline
- 48176
- 10261 Normonie Ct
Nearby cities
Nearby neighborhoods
Nearby zip codes
Other Saline Topics
