Oak Park Estates custom built New England style cedar colonial on 1.48 wooded acres offers over 3192 square feet of living space! Original hardwood flooring in Foyer, Staircase, Living Room, Dining Room, Great Room and Music Room. Living room has electric insert fireplace opens to kitchen with cherry cabinets, newer quartz countertops and island, ceramic tile floor and backsplash. stainless appliances. Newer addition is the Great Room with vaulted ceiling and decorative beams, gas fireplace, custom mantle, beautiful picturesque wooded view, and opens to composite deck with solar lighting and steps to paver patio. Four Season Sunroom has Southern exposure; ideal for quiet getaway and gatherings. Vinyl wood flooring in 4 bedrooms plus bonus sized Library with built-in desk and expansive cherry bookcase. Primary Bedroom En-suite has updated bath 2024 with double quartz top vanities, spacious separate shower, and walk-in closet. Two staircases to lower level; one from garage. Walkout includes finished Exercise Room, laundry area, plenty of storage. Fantastic adjacent shed 17 x 8 room for outdoor tools and mowers . Anderson and Hurd Wood Windows throughout. HVAC 2014, ROOF 2013. Newer circle driveway. Owned water softener and iron filter extractor. TOS is completed. Minutes drive to downtown Saline. Saline schools.
Sold for $682,524
$682,524
3482 Oak Park Dr, Saline, MI 48176
4beds
3,496sqft
Single Family Residence
Built in 1990
1.48 Acres Lot
$692,400 Zestimate®
$195/sqft
$3,749 Estimated rent
Home value
$692,400
$616,000 - $775,000
$3,749/mo
Zestimate® history
Owner options
List your home for rent
$3,749/mo
Rent Zestimate®
Find your next renter with Zillow Rental Manager. Plus, with online applications, you can quickly screen prospective tenants – for free.
$3,749/mo
Rent Zestimate®
Refinance and save
$4,571/mo
Est. payment
Refinancing to a lower rate could help reduce your monthly payments and save thousands over the life of the loan.
$4,571/mo
Est. payment
Explore your selling options
Work with a Zillow partner agent
Leverage their expertise and Zillow's premium Showcase listings to get your home seen by more buyers.
Get startedList with your own agent
Get your home in front of millions of buyers by listing it on Zillow.
Learn how to do itSell it yourself
Take full control of how buyers see your home on Zillow by listing For Sale by Owner (FSBO).
List your homeWhat's special
Gas fireplaceWooded acresFinished exercise roomSolar lightingLibrary with built-in deskUpdated bathPaver patio
Zillow last checked:
Listing updated:
Listed by:
Chris Patrick 248-347-3050,
Coldwell Banker Professionals-Plymouth
Bought with:
Amanda Gleason, 6501389145
Real Estate One Inc Southgate
Source: Realcomp II,MLS#: 20251030252
Facts & features
Interior
Bedrooms & bathrooms
- Bedrooms: 4
- Bathrooms: 3
- Full bathrooms: 2
- 1/2 bathrooms: 1
Primary bedroom
- Level: Second
- Area: 255
- Dimensions: 15 X 17
Bedroom
- Level: Second
- Area: 143
- Dimensions: 11 X 13
Bedroom
- Level: Second
- Area: 108
- Dimensions: 12 X 9
Bedroom
- Level: Second
- Area: 99
- Dimensions: 11 X 9
Primary bathroom
- Level: Second
- Area: 150
- Dimensions: 15 X 10
Other
- Level: Second
- Area: 88
- Dimensions: 11 X 8
Other
- Level: Entry
- Area: 36
- Dimensions: 6 X 6
Dining room
- Level: Entry
- Area: 209
- Dimensions: 19 X 11
Flex room
- Level: Entry
- Area: 195
- Dimensions: 15 X 13
Other
- Level: Entry
- Area: 228
- Dimensions: 12 X 19
Great room
- Level: Entry
- Area: 320
- Dimensions: 20 X 16
Kitchen
- Level: Entry
- Area: 192
- Dimensions: 16 X 12
Library
- Level: Second
- Area: 304
- Dimensions: 16 X 19
Living room
- Level: Entry
- Area: 195
- Dimensions: 15 X 13
Heating
- Electric, Forced Air, Natural Gas, Wall Furnace
Cooling
- Ceiling Fans, Central Air
Appliances
- Included: Dishwasher, Disposal, Dryer, Exhaust Fan, Free Standing Electric Oven, Free Standing Refrigerator, Range Hood, Stainless Steel Appliances, Vented Exhaust Fan, Washer
Features
- Entrance Foyer, High Speed Internet, Programmable Thermostat
- Basement: Full,Partially Finished,Walk Out Access
- Has fireplace: Yes
- Fireplace features: Electric, Gas, Great Room, Living Room
Interior area
- Total interior livable area: 3,496 sqft
- Finished area above ground: 3,192
- Finished area below ground: 304
Property
Parking
- Total spaces: 2
- Parking features: Two Car Garage, Attached, Direct Access, Electricityin Garage, Garage Door Opener, Garage Faces Side
- Attached garage spaces: 2
Features
- Levels: Two
- Stories: 2
- Entry location: GroundLevelwSteps
- Patio & porch: Deck, Patio, Porch
- Pool features: None
Lot
- Size: 1.48 Acres
- Dimensions: 260 x 249
- Features: Wooded
Details
- Additional structures: Sheds
- Parcel number: R01814110037
- Special conditions: Short Sale No,Standard
- Other equipment: Dehumidifier
Construction
Type & style
- Home type: SingleFamily
- Architectural style: Colonial
- Property subtype: Single Family Residence
Materials
- Cedar
- Foundation: Active Radon Mitigation, Basement, Poured
- Roof: Asphalt
Condition
- Platted Sub
- New construction: No
- Year built: 1990
- Major remodel year: 2024
Utilities & green energy
- Sewer: Septic Tank
- Water: Well
Community & HOA
Community
- Subdivision: OAK PARK ESTATESNO 2
HOA
- Has HOA: No
Location
- Region: Saline
Financial & listing details
- Price per square foot: $195/sqft
- Tax assessed value: $207,905
- Annual tax amount: $8,320
- Date on market: 9/5/2025
- Cumulative days on market: 2 days
- Listing agreement: Exclusive Right To Sell
- Listing terms: Cash,Conventional
Price history
| Date | Event | Price |
|---|---|---|
| 10/3/2025 | Sold | $682,524+2.3%$195/sqft |
Source:  Realcomp II #20251030252 Report a problem Realcomp II #20251030252 Report a problem | ||
| 9/7/2025 | Pending sale | $667,000$191/sqft |
Source: Realcomp II #20251030252 Report a problem | ||
| 9/5/2025 | Listed for sale | $667,000$191/sqft |
Source: Realcomp II #20251030252 Report a problem | ||
Public tax history
| Year | Property taxes | Tax assessment |
|---|---|---|
| 2025 | $8,038 | $296,400 +21.1% |
| 2024 | -- | $244,700 +9.3% |
| 2023 | -- | $223,800 +4.6% |
| 2022 | -- | $213,900 +8% |
| 2021 | -- | $198,100 -1.1% |
| 2020 | $5,952 | $200,300 +2.4% |
| 2019 | -- | $195,700 -5.4% |
| 2018 | -- | $206,800 -1% |
| 2017 | -- | $208,800 +28.5% |
| 2016 | -- | $162,445 +0.3% |
| 2015 | -- | $161,960 +3.2% |
| 2014 | -- | $156,900 |
| 2013 | -- | $156,900 -1.9% |
| 2012 | -- | $159,900 -0.9% |
| 2011 | -- | $161,374 +1.7% |
| 2010 | -- | $158,677 -0.3% |
| 2009 | -- | $159,155 +4.4% |
| 2008 | -- | $152,448 +8.9% |
| 2007 | -- | $140,028 -28.7% |
| 2005 | -- | $196,400 +5.9% |
| 2004 | -- | $185,400 +0.8% |
| 2003 | -- | $184,000 +8.9% |
| 2002 | $3,271 +67.1% | $168,900 +13.1% |
| 2001 | $1,958 +13.1% | $149,300 +0.3% |
| 2000 | $1,732 +73.2% | $148,900 +3.3% |
| 1999 | $1,000 | $144,200 |
Find assessor info on the county website
Neighborhood: 48176
Nearby homes
- $787,3005 bd5 ba3.7k sqft3469 Oak Park Dr, Saline, MI 48176Off Market
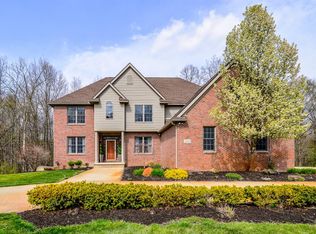
- $682,6004 bd3 ba2.6k sqft3504 Oak Park Dr, Saline, MI 48176Off Market

- $650,0004 bd4 ba3.9k sqft10261 Normonie Ct, Saline, MI 48176Sold
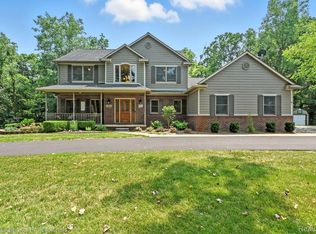
- $653,4004 bd2 ba2.6k sqft10252 Normonie Ct, Saline, MI 48176Off Market

- $699,2001.15 acres3474 Oak Park Dr, Saline, MI 48176Off Market
- $800,0004 bd5 ba5k sqft3443 Oak Park Dr, Saline, MI 48176Sold
- $667,9004 bd3 ba3.1k sqft3522 Oak Park Dr, Saline, MI 48176Off Market
- $785,400-- bd-- ba-- sqft4460 Clara Louise Ct, Saline, MI 48176Off Market
Nearby schools
GreatSchools rating
- 10/10Pleasant Ridge Elementary SchoolGrades: K-3Distance: 2.2 mi
- 9/10Saline Middle SchoolGrades: 6-8Distance: 3.2 mi
- 10/10Saline High SchoolGrades: 9-12Distance: 4 mi
Get a cash offer in 3 minutes
Find out how much your home could sell for in as little as 3 minutes with a no-obligation cash offer.
Estimated market value
$692,400
Get a cash offer in 3 minutes
Find out how much your home could sell for in as little as 3 minutes with a no-obligation cash offer.
Estimated market value
$692,400
- Michigan
- Washtenaw County
- Saline
- 48176
- 3482 Oak Park Dr
