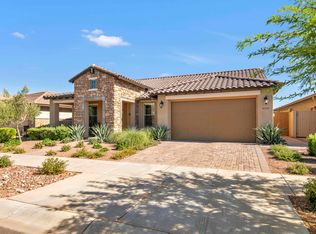
This home design is a dramatic floor plan that offers formal dining plus a courtyard off the kitchen for an outdoor dining or conversation area.. The kitchen has generous counter space with seating space for 5 around the expansive island. This home also features a beautiful owner's suite with huge closet space and guest room with its own bath and walk-in closet. *2 Bedroom *2.5 Bath *2,351 Sq. Ft. *2 Car Tandem Garage *2' Garage Extension *Garage Service Door *Extended Covered Patio *12' Multi Slide Door at Great Room *Extended Nook *French Doors at Den *12' Multi Slide Door at Nook *Stainless Steel Appliances *Upgraded Flooring *Tray Ceiling in Master Bedroom *Seashell Quartz Kitchen Cuntertop *Smoke Cabinets
This property is not currently displayed as for sale or rent on Zillow. This may be different from what's on other websites or public sources.