Skip main navigation
Sold for $600,000
  • $600,000

    10304 E Trent Avenue, Mesa, AZ 85212

    3beds
    1,953sqft
    Single Family Residence
    Built in 2016
    7,620 Square Feet Lot
    $600,200 Zestimate®
    $307/sqft
    $3,475 Estimated rent

    Home value

    $600,200

    $552,000 - $654,000

    $3,475/mo

    Zestimate® history
    Loading
    Loading...

    Owner options

    List your home for rent

    $3,475/mo

    Rent Zestimate®

    Find your next renter with Zillow Rental Manager. Plus, with online applications, you can quickly screen prospective tenants – for free.

    Learn more

    $3,475/mo

    Rent Zestimate®

    Refinance and save

    $3,747/mo

    Est. payment

    Refinancing to a lower rate could help reduce your monthly payments and save thousands over the life of the loan.

    See today's rates

    $3,747/mo

    Est. payment

    Explore your selling options

    Work with a Zillow partner agent

    Leverage their expertise and Zillow's premium Showcase listings to get your home seen by more buyers.

    Get started

    List with your own agent

    Get your home in front of millions of buyers by listing it on Zillow.

    Learn how to do it

    Sell it yourself

    Take full control of how buyers see your home on Zillow by listing For Sale by Owner (FSBO).

    List your home

    What's special

    Extended garageFishing pondsDuck and turtle pondsCustom plantation shuttersGranite countertopsRich dark wood cabinetryLarge laundry room
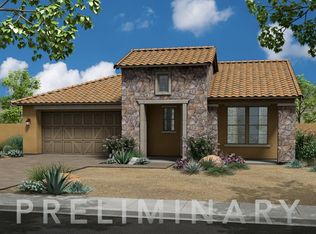
    Your own private pool with a waterfall feature -- welcome to Encore at Eastmark! This gorgeous home delivers the Arizona lifestyle you've been waiting for. The sparkling pool with cascading waterfall is pure resort living, right outside your door. An effortless open floor plan flows between the kitchen, dining, and living areas - ideal for quiet mornings and lively gatherings alike. The kitchen impresses with rich dark wood cabinetry, granite countertops, and a generous center island perfect for cooking or entertaining. A formal dining room flexes beautifully as a den, office, or hobby room. The primary suite is generously sized. The guest bedroom has a walk-in closet. The third bedroom currently serves as a home office but easily converts to a guest room or den.** See additional info. Rarely available, this sought-after London model offers flexibility that adapts easily to your lifestyle. The guest bedroom sits conveniently adjacent to the second full bathroom, offering comfort and privacy for visitors. Every window throughout the home is dressed with custom plantation shutters, a high-end and costly upgrade that adds timeless style, privacy, and light control in every room. Upgraded flooring runs seamlessly throughout the entire home -- no carpet in any of the bedrooms. A Life Source whole-house water system filters all water both inside and out, a valuable upgrade for peace of mind. Storage is abundant throughout, with an extended garage, a large laundry room, and space in the garage entry ready for additional cabinetry if desired. Life at Encore means resort-style amenities every day of the week: pickleball courts for every skill level, tennis, bocce ball, a breakfast and lunch café, billiard room, craft and art studio, fitness center, movement room, media room, community library, ping-pong, and card & game rooms. Stay active with men's and women's golf groups playing at discounted local rates, or cheer on Encore's competitive men's softball team. A brand-new heated pool and spa are underway now, opening this fall. Miles of private, paved, lighted, HOA-maintained walking trails let you explore the neighborhood without ever leaving home. As an Encore resident, you'll also enjoy the broader Eastmark community -- duck and turtle ponds, fishing ponds, disc golf, a skate park, several dog parks where your best friend can meet and play with other pups, and an outdoor amphitheater hosting First Friday concerts and food trucks. Saturdays bring the Eastmark Farmers Market, with fresh produce from Steadfast Farm, an organic working farm right in the community park. Steadfast Farm is a destination in its own right, featuring a farm-to-table restaurant, a small organic market, and a coffee stand serving specialty drinks and breakfast tacos -- all an easy walk or bike ride away. A new state-of-the-art library sits just a short walk from Encore, and a new Sprouts Market, opening shortly, is less than a 5-minute drive -- making this community as accessible as it is up-and-coming. Please note: Encore at Eastmark does not permit short-term rentals of less than 180 days. This move-in-ready home blends high-end upgrades with unbeatable Encore living.

    Zillow last checked:

    Listing updated:

    Listed by:

    Joni Zarka 949-244-6604,

    Realty ONE Group

    Bought with:

    Robin Tamburo, SA531592000

    HomeSmart

    Source: ARMLS,MLS#: 7031914MLS Logo

    Facts & features

    Interior

    Bedrooms & bathrooms
    • Bedrooms: 3
    • Bathrooms: 2
    • Full bathrooms: 2
    Heating
    • Zoned, Forced Air, Natural Gas
    Cooling
    • Central Air, Ceiling Fan(s), Programmable Thmstat
    Appliances
    • Included: Dryer, Washer, Built In Recycling, Refrigerator, Built-in Microwave, Dishwasher, Disposal, Electric Oven, Gas Cooktop, Built-In Electric Oven, Water Purifier
    • Laundry: Inside
    Features
    • Pantry, High Speed Internet, Granite Counters, Double Vanity, See Remarks, Master Downstairs, Breakfast Bar, 9+ Flat Ceilings, No Interior Steps, Kitchen Island, 3/4 Bath Master Bdrm, Separate Shwr & Tub
    • Flooring: Tile
    • Windows: Screens, Double Pane Windows, Vinyl Frame
    • Has basement: No
    • Has fireplace: No
    Interior area
    • Total structure area: 1,953
    • Total interior livable area: 1,953 sqft

    Property

    Parking
    • Total spaces: 6.5
    • Parking features: Attached, Garage Door Opener
    • Attached garage spaces: 2.5
    • Carport spaces: 2
    • Covered spaces: 4.5
    • Uncovered spaces: 2
    Features
    • Stories: 1
    • Patio & porch: Covered, Patio
    • Has private pool: Yes
    • Pool features: Variable Speed Pump, Outdoor Pool
    • Spa features: None
    • Fencing: Back Yard,Block
    Lot
    • Size: 7,620 Square Feet
    • Features: Sprinklers In Rear, Sprinklers In Front, Gravel/Stone Front, Gravel/Stone Back, Auto Timer H2O Front
    Details
    • Parcel number: 30435874
    • Special conditions: Age Restricted (See Remarks)

    Construction

    Type & style
    • Home type: SingleFamily
    • Architectural style: Ranch
    • Property subtype: Single Family Residence
    Materials
    • Brick Veneer, Stucco, Wood Frame
    • Foundation: Slab
    • Roof: Tile,Concrete
    Condition
    • Year built: 2016
    Details
    • Builder name: AV Homes

    Utilities & green energy

    • Sewer: Public Sewer
    • Water: City Water
    • Utilities for property: Natural Gas Connected, Natural Gas Available
    Green energy
    • Water conservation: Tankless Ht Wtr Heat

    Community & HOA

    Community
    • Features: Pool, Pickleball, Community Spa Htd, Community Media Room, Tennis Court(s), Biking/Walking Path, Fitness Center
    • Senior community: Yes
    • Subdivision: Encore at Eastmark
    HOA
    • Has HOA: Yes
    • Services included: Maintenance Grounds
    • HOA fee: $245 monthly
    • HOA name: Encore at Eastmark
    • HOA phone: 480-494-2550
    Location
    • Region: Mesa

    Financial & listing details

    • Price per square foot: $307/sqft
    • Tax assessed value: $502,000
    • Annual tax amount: $2,875
    • Date on market: 5/22/2026
    • Cumulative days on market: 68 days
    • Listing terms: Cash,Conventional,FHA,VA Loan
    • Ownership: Fee Simple
    • Road surface type: Asphalt

    Price history

    DateEventPrice
    8/13/2026Sold$600,000$307/sqft
    Source: ARMLS #7031914 Report a problem
    7/29/2026Pending sale$600,000$307/sqft
    Source: ARMLS #7031914 Report a problem
    6/26/2026Price change$600,000+0.7%$307/sqft
    Source: ARMLS #7031914 Report a problem
    5/22/2026Listed for sale$595,900+84%$305/sqft
    Source: ARMLS #7031914 Report a problem
    2/8/2017Sold$323,857$166/sqft
    Source: Public Record Report a problem

    Public tax history

    YearProperty taxesTax assessment
    2025$2,026 -5.3%$50,200 -5.6%
    2024$2,140 -2.1%$53,150 +126.4%
    2023$2,184 -33.6%$23,479 -34.3%
    2022$3,288 +1.6%$35,710 +5.9%
    2021$3,237 +3.6%$33,730 +6.3%
    2020$3,125 +4.8%$31,730 +10.9%
    2019$2,981 $28,620 +300.8%
    2018$2,981 +228.1%$7,140 +13.1%
    2017$909 $6,315
    Find assessor info on the county website

    Neighborhood: 85212

    Nearby schools

    GreatSchools rating
    Get a cash offer in 3 minutes
    Find out how much your home could sell for in as little as 3 minutes with a no-obligation cash offer.
    Estimated market value
    $600,200
    Get a cash offer in 3 minutes
    Find out how much your home could sell for in as little as 3 minutes with a no-obligation cash offer.
    Estimated market value
    $600,200