Skip main navigation
Off market
  • $667,900

    10262 Shadow Branch Dr, Tampa, FL 33647

    4beds
    3,035sqft
    Single Family Residence
    Built in 1997
    9,679 Square Feet Lot
    $667,900 Zestimate®
    $220/sqft
    $3,912 Estimated rent

    Home value

    $667,900

    $621,000 - $715,000

    $3,912/mo

    Zestimate® history
    Loading
    Loading...

    Owner options

    List your home for rent

    $3,912/mo

    Rent Zestimate®

    Find your next renter with Zillow Rental Manager. Plus, with online applications, you can quickly screen prospective tenants – for free.

    Learn more

    $3,912/mo

    Rent Zestimate®

    Refinance and save

    $4,554/mo

    Est. payment

    Refinancing to a lower rate could help reduce your monthly payments and save thousands over the life of the loan.

    See today's rates

    $4,554/mo

    Est. payment

    Explore your selling options

    Work with a Zillow partner agent

    Leverage their expertise and Zillow's premium Showcase listings to get your home seen by more buyers.

    Get started

    List with your own agent

    Get your home in front of millions of buyers by listing it on Zillow.

    Learn how to do it

    Sell it yourself

    Take full control of how buyers see your home on Zillow by listing For Sale by Owner (FSBO).

    List your home

    What's special

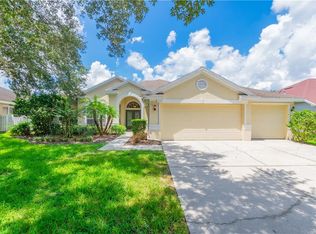
    Yes you can have it all! This updated David Weekly home  provides a comfortable, contemporary lifestyle with the perfect blend of functionality and impressive architectural details. Remodeled over the years with quality finishes, this pristine new listing offers 4 bedrooms, 3 baths, office area in master, computer desk in children's wing, pool, spa and 3 car garage.   A 6'x18' grand foyer with volume ceilings greets you and opens to the formal living room and dining room. The formal areas and foyer boast Plank Wood Flooring, plantation shutters, crown molding and elegant archways. Volume ceilings provide a bright open feel as you enter the chef's kitchen and family room. The spacious kitchen features 42" solid wood Cherry cabinetry with crown molding, Quartz countertops, stainless steel appliances, glass tile backsplash, 7'x 5' island with extra storage, recipe desk, walk-in pantry and pendant lighting.  The kitchen overlooks the family room, pool area and beautiful private garden. You'll love the feel of the open family room with high ceilings, built-in cabinetry and elegant gas fireplace with Italian Cast Stone Mantle. Relax at the end of the busy day in the expansive master retreat. It offers a large separate sitting room that may be used as an office, remodeled master closet and remodeled master bath. The finishes in the master bath reflect a contemporary feel with frameless glass shower with glass Subway tile on the walls, wood look tile floors, rich wood cabinetry, separate his/her vanities with Quartz counters, undermount sinks, new fixtures and lighting. This 3 way split floor plan flows seamlessly with the guest bedroom and full bath in the front of the home and a separate children's wing with remodeled bath and computer center. A resort style pool with a LED lighting package and soothing heated spa promotes outdoor living and is perfect for large gatherings.  A Redman Premium Shadow-Box fence and manicured gardens are the perfect finishing touches to make this house the place you'll want to call home. Other improvements include a 30 year Dimensional shingle roof (2015), HVAC and gas water heater (2016), resurfaced pool/spa & new pool pump (2015), New Culligan Clean Water System (2019), Upgraded landscaping (2020) and New light fixtures (2019) and more!

    This property is off market, which means it's not currently listed for sale or rent on Zillow. This may be different from what's available on other websites or public sources.

    Originating MLS: Tampa

    Facts & features

    Interior

    Bedrooms & bathrooms
    • Bedrooms: 4
    • Bathrooms: 3
    • Full bathrooms: 3
    Heating
    • Other, Electric, Gas
    Cooling
    • Central
    Appliances
    • Included: Dishwasher, Freezer, Garbage disposal, Microwave, Refrigerator
    • Laundry: Inside, Laundry Room
    Features
    • Ceiling Fans(s), Eating Space In Kitchen, High Ceiling(s), Open Floorplan, Walk-In Closet(s), Crown Molding, Thermostat, Kitchen/Family Room Combo, Solid Surface Counters, Built in Features
    • Flooring: Tile, Carpet, Hardwood
    • Windows: Shutters
    • Has fireplace: Yes
    • Fireplace features: Living Room, Gas
    Interior area
    • Structure area source: Public Records
    • Total interior livable area: 3,035 sqft

    Property

    Parking
    • Total spaces: 3
    • Parking features: Garage - Attached
    Features
    • Levels: One
    • Patio & porch: Screened
    • Exterior features: Other, Stucco
    • Pool features: Heated, In Ground, Screen Enclosure, Lighting
    • Has spa: Yes
    • Spa features: Heated, In Ground
    • Fencing: Wood
    Lot
    • Size: 9,679 Square Feet
    • Dimensions: 80X121
    • Features: In City Limits, Level/Flat, Sidewalk, Street Paved
    • Residential vegetation: Mature Landscaping, Trees/Landscaped, Oak Trees
    Details
    • Parcel number: 20271622J000004000230A
    • Zoning: PD-A

    Construction

    Type & style
    • Home type: SingleFamily
    • Architectural style: Contemporary
    • Property subtype: Single Family Residence
    Materials
    • masonry
    • Roof: Other
    Condition
    • Year built: 1997

    Utilities & green energy

    • Sewer: Public Sewer
    • Water: Public
    • Utilities for property: Phone Available, BB/HS Internet Available, Cable Available, Public, Street Lights, Electricity Available, Water Available, Sewer Available, Natural Gas Available
    Green energy
    • Energy efficient items: Thermostat

    Community & HOA

    Community
    • Security: Gated Community
    • Subdivision: ARBOR GREENE PH 2 UNITS 1 A
    HOA
    • Has HOA: Yes
    • Amenities included: Playground, Clubhouse, Fitness Center, Pool, Gated, Tennis Court(s)
    • Services included: Community Pool
    • HOA fee: $5 monthly
    Location
    • Region: Tampa

    Financial & listing details

    • Price per square foot: $220/sqft
    • Tax assessed value: $536,797
    • Annual tax amount: $12,531
    • Listing terms: Cash, Conventional, FHA, VA Loan
    • Ownership: Fee Simple

    Price history

    DateEventPrice
    7/31/2020Sold$440,050+0.2%$145/sqft
    Source: Stellar MLS #T3249767 Report a problem
    7/4/2020Pending sale$439,000$145/sqft
    Source: FLORIDA EXECUTIVE REALTY #T3249767 Report a problem
    7/1/2020Listed for sale$439,000+12.6%$145/sqft
    Source: FLORIDA EXECUTIVE REALTY #T3249767 Report a problem
    11/3/2018Sold$389,900+6.9%$128/sqft
    Source: Public Record Report a problem
    6/25/2015Sold$364,900$120/sqft
    Source: Stellar MLS #T2743303 Report a problem
    6/24/2015Pending sale$364,900$120/sqft
    Source: KELLER WILLIAMS - NEW TAMPA #T2743303 Report a problem
    6/24/2015Listed for sale$364,900$120/sqft
    Source: KELLER WILLIAMS - NEW TAMPA #T2743303 Report a problem
    5/20/2015Listing removed$364,900$120/sqft
    Source: Keller Williams - New Tampa #T2743303 Report a problem
    5/17/2015Price change$364,900+1.4%$120/sqft
    Source: Keller Williams - New Tampa #T2743303 Report a problem
    5/15/2015Listed for sale$359,900$119/sqft
    Source: Keller Williams - New Tampa #T2743303 Report a problem
    4/14/2015Listing removed$359,900$119/sqft
    Source: Keller Williams - New Tampa #T2743303 Report a problem
    3/3/2015Listed for sale$359,900+4.3%$119/sqft
    Source: SFL Investment Group, LLC dba Keller Williams Realty New Tampa #T2743303 Report a problem
    10/19/2004Sold$345,000+19%$114/sqft
    Source: Stellar MLS #T2071162 Report a problem
    12/6/2003Sold$290,000+20.2%$96/sqft
    Source: Public Record Report a problem
    1/10/2002Sold$241,200$79/sqft
    Source: Public Record Report a problem

    Public tax history

    YearProperty taxesTax assessment
    2025$12,531 +6%$525,111 +2.9%
    2024$11,822 +2.2%$510,312 +3%
    2023$11,567 +2.8%$495,449 +3%
    2022$11,258 +15.3%$481,018 +36.2%
    2021$9,760 +20.1%$353,260 +12.6%
    2020$8,129 +1.2%$313,720 +2.3%
    2019$8,029 $306,667 -2.4%
    2018$8,029 -3.7%$314,222 -4.6%
    2017$8,341 -5.6%$329,387 +2.1%
    2016$8,837 +2%$322,694 +9.7%
    2015$8,665 +28.6%$294,202 +31.6%
    2014$6,740 $223,593 +1.5%
    2013$6,740 +0.3%$220,289 +1.7%
    2012$6,717 +1.9%$216,607 +3%
    2011$6,589 -1.9%$210,298 -4.2%
    2010$6,717 -4.7%$219,512 -5.6%
    2009$7,048 -13.1%$232,584 -18%
    2008$8,115 -15.3%$283,778 -16.9%
    2007$9,583 -5.6%$341,548 -1.4%
    2006$10,150 +1.8%$346,528 +35.2%
    2005$9,966 $256,259 +6.3%
    2004-- $241,046 +9.4%
    2003-- $220,345 +2.4%
    2002-- $215,266 -6.8%
    2001-- $230,867 +5.9%
    2000$7,831 $218,048
    Find assessor info on the county website

    Neighborhood: Arbor Greene

    Nearby schools

    GreatSchools rating
    Schools provided by the listing agent
    • Elementary: Hunters Green Elem
    • Middle: Benito-HB
    • High: Wharton-HB

    Source: The MLS. This data may not be complete. We recommend contacting the local school district to confirm school assignments for this home.

    Get a cash offer in 3 minutes
    Find out how much your home could sell for in as little as 3 minutes with a no-obligation cash offer.
    Estimated market value
    $667,900
    Get a cash offer in 3 minutes
    Find out how much your home could sell for in as little as 3 minutes with a no-obligation cash offer.
    Estimated market value
    $667,900