Picture yourself and your family living in the awesome, gated community of Arbor Greene. This community offers a 24-hour live guard at the front gate. At walking distance from the property you will be able to enjoy the Arbor Greene Community Center. It offers a state of the art fitness center, a social area that may be used for celebrations. As a resident you will also have access to 2 pools, 8 tennis courts, 2 pickle board courts, numerous playgrounds and basketball courts. Arbor Greene is close to shopping centers and a movie theater, the New Tampa Performing Arts Center, the Public Library, Schools, two highly qualified hospitals, many Urgency Care centers, Veterinarian clinics and many more options that will prevent you from the need to drive long distances to find what you need within a radius of less than 10 miles. This David Weekley home is located on a corner lot adorned with Live Oak trees and an extra large fenced backyard. Recent upodates have been added to this property, like a new HVAC system 3 years ago, new roof 7 months ago and a new gas water heater 10 months ago. The home has 4 bedrooms, 3 bathrooms, and a 3-car garage. Adjacent to the Master bedroom you will enjoy a convenient retreat for reading, watching TV or any other use your family might want. It is loaded with large, convenient ground cabinets The bedroom located in front of the home, has been used as an office for its convenient view to the street and easy access to the door and one of the bathrooms. Crown molding has been added to different areas of the home, like in the Living Room, Dining Room, Foyer, Kitchen and Master Bedroom. Extra large Lanai, screened and ceramic tile flooring recently installed. The owners have enjoyed this home for years and it is now time to downsize and let your family to have as many happy moments in this nice home as the ones we have enjoyed., surrounded by the nicest, friendly neighbors.
Sold for $540,000
$540,000
18108 SUGAR BROOKE DRIVE, TAMPA, FL 33647
4beds
3,011sqft
Single Family Residence
Built in 1998
10,413 Square Feet Lot
$528,800 Zestimate®
$179/sqft
$3,177 Estimated rent
Home value
$528,800
$486,000 - $576,000
$3,177/mo
Zestimate® history
Owner options
List your home for rent
$3,177/mo
Rent Zestimate®
Find your next renter with Zillow Rental Manager. Plus, with online applications, you can quickly screen prospective tenants – for free.
$3,177/mo
Rent Zestimate®
Refinance and save
$3,756/mo
Est. payment
Refinancing to a lower rate could help reduce your monthly payments and save thousands over the life of the loan.
$3,756/mo
Est. payment
Explore your selling options
Work with a Zillow partner agent
Leverage their expertise and Zillow's premium Showcase listings to get your home seen by more buyers.
Get startedList with your own agent
Get your home in front of millions of buyers by listing it on Zillow.
Learn how to do itSell it yourself
Take full control of how buyers see your home on Zillow by listing For Sale by Owner (FSBO).
List your homeWhat's special
Zillow last checked:
Listing updated:
Listed by:
Jose Moronta 813-300-4513,
RE FLORIDA HOMES 954-614-4274
Bought with:
Priya Acharya, PLL, 3601185
KELLER WILLIAMS ON THE WATER S
Source: Stellar MLS,MLS#: TB8345420 Originating MLS: Suncoast Tampa
Originating MLS: Suncoast Tampa
Facts & features
Interior
Bedrooms & bathrooms
- Bedrooms: 4
- Bathrooms: 3
- Full bathrooms: 3
Rooms
- Room types: Media Room
Primary bedroom
- Features: Walk-In Closet(s)
- Level: First
- Area: 459 Square Feet
- Dimensions: 27x17
Bedroom 1
- Features: Walk-In Closet(s)
- Level: First
- Area: 154 Square Feet
- Dimensions: 14x11
Bedroom 2
- Features: Walk-In Closet(s)
- Level: First
- Area: 154 Square Feet
- Dimensions: 14x11
Bedroom 3
- Features: No Closet
- Level: First
- Area: 154 Square Feet
- Dimensions: 14x11
Balcony porch lanai
- Features: Ceiling Fan(s)
- Level: First
- Area: 385 Square Feet
- Dimensions: 11x35
Dining room
- Features: No Closet
- Level: First
- Area: 176 Square Feet
- Dimensions: 16x11
Family room
- Level: First
- Area: 357 Square Feet
- Dimensions: 17x21
Kitchen
- Level: First
- Area: 357 Square Feet
- Dimensions: 17x21
Living room
- Features: No Closet
- Level: First
- Area: 154 Square Feet
- Dimensions: 14x11
Heating
- Central, Heat Pump
Cooling
- Central Air
Appliances
- Included: Dishwasher, Disposal, Dryer, Exhaust Fan, Gas Water Heater, Microwave, Range, Refrigerator, Washer
- Laundry: Laundry Room
Features
- Ceiling Fan(s), Crown Molding, Eating Space In Kitchen, High Ceilings, Kitchen/Family Room Combo, Thermostat, Walk-In Closet(s)
- Flooring: Carpet, Ceramic Tile, Laminate
- Has fireplace: No
Interior area
- Total structure area: 4,059
- Total interior livable area: 3,011 sqft
Property
Parking
- Total spaces: 3
- Parking features: Garage - Attached
- Attached garage spaces: 3
Features
- Levels: One
- Stories: 1
- Patio & porch: Rear Porch, Screened
- Exterior features: Irrigation System, Rain Gutters, Sidewalk
- Fencing: Wood
Lot
- Size: 10,413 Square Feet
- Features: Corner Lot
- Residential vegetation: Oak Trees
Details
- Parcel number: A16272022J00000400021.0
- Zoning: PD-A
- Special conditions: None
Construction
Type & style
- Home type: SingleFamily
- Property subtype: Single Family Residence
Materials
- Stucco
- Foundation: Slab
- Roof: Shingle
Condition
- New construction: No
- Year built: 1998
Details
- Builder model: Alandale
- Builder name: David Weekley
Utilities & green energy
- Sewer: Public Sewer
- Water: None
- Utilities for property: Cable Available, Electricity Connected, Fire Hydrant, Natural Gas Connected, Phone Available, Sewer Connected, Street Lights, Water Connected
Community & HOA
Community
- Features: Deed Restrictions, Fitness Center, Gated Community - Guard, No Truck/RV/Motorcycle Parking, Playground, Pool, Sidewalks, Tennis Court(s)
- Pet fee: $0 monthly
- Subdivision: ARBOR GREENE PH 2 UNITS 1 A
HOA
- Has HOA: Yes
- Amenities included: Basketball Court, Clubhouse, Fence Restrictions, Gated, Park, Pickleball Court(s), Playground, Pool, Tennis Court(s)
- HOA fee: $9 monthly
- HOA name: Terra Management Services LLC
- HOA phone: 813-374-2363
Location
- Region: Tampa
Financial & listing details
- Price per square foot: $179/sqft
- Tax assessed value: $471,914
- Annual tax amount: $6,732
- Date on market: 1/31/2025
- Cumulative days on market: 109 days
- Ownership: Fee Simple
- Total actual rent: 0
- Electric utility on property: Yes
- Road surface type: Asphalt
Price history
| Date | Event | Price |
|---|---|---|
| 4/1/2026 | Listing removed | $3,300$1/sqft |
Source: Stellar MLS #TB8412253 Report a problem | ||
| 12/30/2025 | Price change | $3,300-7%$1/sqft |
Source: Stellar MLS #TB8412253 Report a problem | ||
| 8/24/2025 | Listed for rent | $3,550$1/sqft |
Source: Stellar MLS #TB8412253 Report a problem | ||
| 7/17/2025 | Sold | $540,000-1.8%$179/sqft |
Source:  Stellar MLS #TB8345420 Report a problem Stellar MLS #TB8345420 Report a problem | ||
| 5/21/2025 | Pending sale | $549,950$183/sqft |
Source: Stellar MLS #TB8345420 Report a problem | ||
| 5/1/2025 | Price change | $549,950-2.7%$183/sqft |
Source: Stellar MLS #TB8345420 Report a problem | ||
| 3/2/2025 | Price change | $565,000-1.7%$188/sqft |
Source: Stellar MLS #TB8345420 Report a problem | ||
| 2/1/2025 | Listed for sale | $575,000+155.7%$191/sqft |
Source: Stellar MLS #TB8345420 Report a problem | ||
| 1/8/1999 | Sold | $224,900$75/sqft |
Source: Public Record Report a problem | ||
Public tax history
| Year | Property taxes | Tax assessment |
|---|---|---|
| 2025 | $7,073 +5.1% | $250,066 +2.9% |
| 2024 | $6,732 +2.2% | $243,018 +3% |
| 2023 | $6,586 +3% | $235,940 +3% |
| 2022 | $6,392 +0.8% | $229,068 +3% |
| 2021 | $6,341 +1.4% | $222,396 +1.4% |
| 2020 | $6,255 +1.2% | $219,325 +2.3% |
| 2019 | $6,181 | $214,394 +1.9% |
| 2018 | $6,181 -0.8% | $210,396 -16.1% |
| 2017 | $6,230 -1.1% | $250,911 +24.3% |
| 2016 | $6,302 +1.7% | $201,831 +0.7% |
| 2015 | $6,197 -0.4% | $200,428 +0.8% |
| 2014 | $6,221 | $198,837 +1.5% |
| 2013 | $6,221 +0.3% | $195,899 +1.7% |
| 2012 | $6,201 +1.9% | $192,624 +3% |
| 2011 | $6,087 -1.5% | $187,014 -3.9% |
| 2010 | $6,182 -5.3% | $194,543 -6.7% |
| 2009 | $6,527 -11.4% | $208,417 -16.4% |
| 2008 | $7,368 -1.1% | $249,341 +3% |
| 2007 | $7,453 -1.5% | $242,079 +2.5% |
| 2006 | $7,564 -13.2% | $236,175 +3% |
| 2005 | $8,711 | $229,296 +3% |
| 2004 | -- | $222,617 +1.9% |
| 2003 | -- | $218,466 +1.2% |
| 2002 | -- | $215,868 -1.8% |
| 2001 | -- | $219,858 -1.9% |
| 2000 | $7,543 | $224,097 |
Find assessor info on the county website
Neighborhood: Arbor Greene
Nearby homes
- $616,8004 bd3 ba2.9k sqft18110 Sugar Brooke Dr, Tampa, FL 33647Off Market

- $629,4004 bd3 ba3.2k sqft10264 Shadow Branch Dr, Tampa, FL 33647Off Market
- $670,6004 bd3 ba3k sqft10262 Shadow Branch Dr, Tampa, FL 33647Off Market
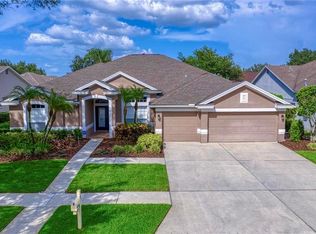
- $550,7004 bd3 ba3 sqft18103 Sugar Brooke Dr, Tampa, FL 33647Off Market
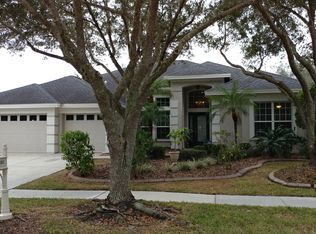
- $612,9005 bd3 ba2.9k sqft18112 Sugar Brooke Dr, Tampa, FL 33647Off Market
- $654,6004 bd3 ba2.9k sqft18109 Sugar Brooke Dr, Tampa, FL 33647Off Market
- $747,3004 bd3 ba2.8k sqft18105 Sugar Brooke Dr, Tampa, FL 33647Off Market
- $912,5004 bd4 ba3.5k sqft18107 Sugar Brooke Dr, Tampa, FL 33647Sold
Nearby schools
GreatSchools rating
- 8/10Hunter's Green Elementary SchoolGrades: PK-5Distance: 1 mi
- 9/10Benito Middle SchoolGrades: 6-8Distance: 0.6 mi
- 3/10Wharton High SchoolGrades: 9-12Distance: 2.8 mi
Schools provided by the listing agent
- Elementary: Hunter's Green-HB
- Middle: Benito-HB
- High: Wharton-HB
Source: Stellar MLS. This data may not be complete. We recommend contacting the local school district to confirm school assignments for this home.
Get a cash offer in 3 minutes
Find out how much your home could sell for in as little as 3 minutes with a no-obligation cash offer.
Estimated market value
$528,800
Get a cash offer in 3 minutes
Find out how much your home could sell for in as little as 3 minutes with a no-obligation cash offer.
Estimated market value
$528,800
- Florida
- Hillsborough County
- Tampa
- 33647
- Arbor Greene
- 18108 SUGAR BROOKE DRIVE
Nearby cities
Nearby neighborhoods
Nearby zip codes
Other Tampa Topics
