Stunning Fully Renovated Home (2023–2024). This luxurious home has been gutted to the studs and rebuilt with top tier finishes throughout. The gourmet kitchen features custom 42” cabinets with crown molding, hand-blown glass, soft-close uppers, pull-out lowers, dual stainless sinks with disposals, instant hot water, two oversized islands with tons of storage, premium granite counters, walk-in pantry designed by California Closet, a wine/soda fridge, and high-end Thermador appliances—including a 36” gas cooktop with grill inserts, wall oven, microwave/convection combo, energy-efficient dishwasher, and a sleek refrigerator with internal water dispenser. Enjoy premium waterproof, antibacterial EIR SPC luxury large vinyl plank flooring throughout, zero formaldehyde, and a 30-year warranty. All plumbing, lighting, and fixtures have been fully upgraded. All systems and water heater are under four years old. This lovely home features four bedrooms, an office with French doors downstairs and a media room upstairs. All four bathrooms are completely remodeled with custom cabinetry (three with marble, one with quartz), marble/granite tilework, and luxurious features. The master bath boasts dual vanities, chandelier lighting, a spa-like shower, and a high-tech Japanese heated toilet with personalized remote settings. The California Closet-designed master walk-in offers extensive storage and a ceiling chandelier. Additional highlights include a soundproofed media room, outward-opening upgraded front door, curved staircase remodel, centered ventless gas fireplace with remote, and beautifully upgraded landscaping. Exterior updates in 2024 include NEW ROOF with hurricane-braces, fresh paint, new gutters, and a new pool screen. Installed in both A/C UNITS: hotel grade air purifier mechanism that purifies the air of bacteria and micro impurities. Allergy free home. The patio deck is being repainted soon. The amazing community also offers a lap pool and large pool.
Sold for $912,500
$912,500
18107 SUGAR BROOKE DRIVE, TAMPA, FL 33647
4beds
3,546sqft
Single Family Residence
Built in 1999
0.25 Acres Lot
$893,400 Zestimate®
$257/sqft
$3,729 Estimated rent
Home value
$893,400
$822,000 - $974,000
$3,729/mo
Zestimate® history
Owner options
List your home for rent
$3,729/mo
Rent Zestimate®
Find your next renter with Zillow Rental Manager. Plus, with online applications, you can quickly screen prospective tenants – for free.
$3,729/mo
Rent Zestimate®
Refinance and save
$6,255/mo
Est. payment
Refinancing to a lower rate could help reduce your monthly payments and save thousands over the life of the loan.
$6,255/mo
Est. payment
Explore your selling options
Work with a Zillow partner agent
Leverage their expertise and Zillow's premium Showcase listings to get your home seen by more buyers.
Get startedList with your own agent
Get your home in front of millions of buyers by listing it on Zillow.
Learn how to do itSell it yourself
Take full control of how buyers see your home on Zillow by listing For Sale by Owner (FSBO).
List your homeWhat's special
New pool screenFresh paintFour bedroomsPremium granite countersOffice with french doorsNew guttersHigh-tech japanese heated toilet
Zillow last checked:
Listing updated:
Listed by:
Jerry Sutton 813-263-6995,
SOLDZ REALTY, INC 813-910-2727,
Lori Sutton 813-785-8572,
SOLDZ REALTY, INC
Bought with:
Jesse Hoover, 3325885
COASTAL PROPERTIES GROUP INTER
Source: Stellar MLS,MLS#: TB8384670 Originating MLS: Suncoast Tampa
Originating MLS: Suncoast Tampa
Facts & features
Interior
Bedrooms & bathrooms
- Bedrooms: 4
- Bathrooms: 4
- Full bathrooms: 4
Rooms
- Room types: Den/Library/Office, Family Room, Media Room
Primary bedroom
- Features: Walk-In Closet(s)
- Level: First
- Area: 273 Square Feet
- Dimensions: 21x13
Bedroom 2
- Features: Built-in Closet
- Level: Second
- Area: 130 Square Feet
- Dimensions: 13x10
Bedroom 3
- Features: Built-in Closet
- Level: Second
- Area: 120 Square Feet
- Dimensions: 12x10
Bedroom 4
- Features: Built-in Closet
- Level: Second
- Area: 154 Square Feet
- Dimensions: 14x11
Primary bathroom
- Level: First
- Area: 132 Square Feet
- Dimensions: 12x11
Dining room
- Level: First
- Area: 192 Square Feet
- Dimensions: 16x12
Family room
- Level: First
- Area: 360 Square Feet
- Dimensions: 18x20
Kitchen
- Features: Breakfast Bar, Pantry, Granite Counters
- Level: First
- Area: 400 Square Feet
- Dimensions: 16x25
Living room
- Level: First
- Area: 192 Square Feet
- Dimensions: 16x12
Media room
- Features: No Closet
- Level: Second
- Area: 224 Square Feet
- Dimensions: 16x14
Office
- Level: First
- Area: 204 Square Feet
- Dimensions: 17x12
Heating
- Central, Electric
Cooling
- Central Air
Appliances
- Included: Oven, Convection Oven, Cooktop, Dishwasher, Disposal, Dryer, Gas Water Heater, Microwave, Range, Refrigerator, Washer, Water Softener, Wine Refrigerator
- Laundry: Gas Dryer Hookup, Inside, Laundry Room
Features
- Built-in Features, Ceiling Fan(s), Crown Molding, High Ceilings, Kitchen/Family Room Combo, Open Floorplan, Primary Bedroom Main Floor, Stone Counters, Thermostat, Vaulted Ceiling(s), Walk-In Closet(s)
- Flooring: Luxury Vinyl
- Doors: Sliding Doors
- Windows: Blinds, Drapes, Shades, Window Treatments
- Has fireplace: Yes
- Fireplace features: Family Room, Gas, Stone, Ventless
Interior area
- Total structure area: 4,374
- Total interior livable area: 3,546 sqft
Property
Parking
- Total spaces: 3
- Parking features: Driveway, Garage Door Opener
- Attached garage spaces: 3
- Has uncovered spaces: Yes
Features
- Levels: Two
- Stories: 2
- Patio & porch: Deck, Screened
- Exterior features: Irrigation System, Lighting, Sidewalk, Sprinkler Metered
- Has private pool: Yes
- Pool features: Gunite, Heated, In Ground, Outside Bath Access, Pool Sweep, Screen Enclosure, Tile
- Has spa: Yes
- Spa features: Heated, In Ground
- Has view: Yes
- View description: Trees/Woods
Lot
- Size: 0.25 Acres
- Dimensions: 88 x 125
- Features: Conservation Area, City Lot, Sidewalk, Street Dead-End, Non Toxic Fertilizer/Pesticides
- Residential vegetation: Mature Landscaping, Trees/Landscaped
Details
- Parcel number: A16272022J00000400004.0
- Zoning: PD-A
- Special conditions: None
Construction
Type & style
- Home type: SingleFamily
- Architectural style: Florida
- Property subtype: Single Family Residence
Materials
- Block, Stucco
- Foundation: Slab
- Roof: Shingle
Condition
- New construction: No
- Year built: 1999
Utilities & green energy
- Sewer: Public Sewer
- Water: Public
- Utilities for property: BB/HS Internet Available, Cable Available, Electricity Connected, Fiber Optics, Fire Hydrant, Natural Gas Connected, Public, Sprinkler Meter, Street Lights, Underground Utilities, Water Connected
Green energy
- Indoor air quality: HVAC UV/Elec. Filtration, No Smoking-Interior Buildg, No/Low VOC Flooring
Community & HOA
Community
- Features: Deed Restrictions, Fitness Center, Gated Community - Guard, No Truck/RV/Motorcycle Parking, Park, Playground, Pool, Sidewalks, Special Community Restrictions, Tennis Court(s), Wheelchair Access
- Security: Closed Circuit Camera(s), Fire Alarm, Gated Community, Security Lights, Security System Owned, Smoke Detector(s)
- Pet fee: $0 monthly
- Subdivision: ARBOR GREENE
HOA
- Has HOA: Yes
- Amenities included: Clubhouse, Fence Restrictions, Fitness Center, Gated, Park, Pickleball Court(s), Playground, Pool, Security, Tennis Court(s)
- Services included: 24-Hour Guard, Community Pool, Recreational Facilities
- HOA fee: $9 monthly
- HOA name: Terra Management
- HOA phone: 813-374-2363
Location
- Region: Tampa
Financial & listing details
- Price per square foot: $257/sqft
- Tax assessed value: $621,574
- Annual tax amount: $11,975
- Date on market: 5/12/2025
- Cumulative days on market: 9 days
- Listing terms: Cash,Conventional
- Ownership: Fee Simple
- Total actual rent: 0
- Electric utility on property: Yes
- Road surface type: Paved, Asphalt
Price history
| Date | Event | Price |
|---|---|---|
| 7/15/2025 | Sold | $912,500-7.4%$257/sqft |
Source:  Stellar MLS #TB8384670 Report a problem Stellar MLS #TB8384670 Report a problem | ||
| 5/22/2025 | Pending sale | $985,000$278/sqft |
Source: Stellar MLS #TB8384670 Report a problem | ||
| 5/12/2025 | Listed for sale | $985,000+45.9%$278/sqft |
Source: Stellar MLS #TB8384670 Report a problem | ||
| 9/1/2024 | Listing removed | $675,000-3.6%$190/sqft |
Source: Stellar MLS #T3320817 Report a problem | ||
| 9/1/2023 | Listing removed | -- |
Source: Stellar MLS #T3320817 Report a problem | ||
| 9/2/2021 | Sold | $700,000+3.7%$197/sqft |
Source: Public Record Report a problem | ||
| 7/31/2021 | Pending sale | $675,000$190/sqft |
Source: Stellar MLS #T3320817 Report a problem | ||
| 7/29/2021 | Listed for sale | $675,000+106.1%$190/sqft |
Source: Stellar MLS #T3320817 Report a problem | ||
| 9/22/2001 | Sold | $327,500+1.7%$92/sqft |
Source: Public Record Report a problem | ||
| 7/12/1999 | Sold | $322,100+183%$91/sqft |
Source: Public Record Report a problem | ||
| 3/9/1998 | Sold | $113,800$32/sqft |
Source: Public Record Report a problem | ||
Public tax history
| Year | Property taxes | Tax assessment |
|---|---|---|
| 2025 | $12,697 +6% | $554,616 +6% |
| 2024 | $11,975 +2.2% | $523,314 +3% |
| 2023 | $11,714 +2.8% | $508,072 +3% |
| 2022 | $11,398 +52% | $493,274 +75.5% |
| 2021 | $7,499 +1.3% | $281,134 +1.4% |
| 2020 | $7,405 +1.2% | $277,252 +2.3% |
| 2019 | $7,315 | $271,019 +1.9% |
| 2018 | $7,315 -0.6% | $265,966 -13.3% |
| 2017 | $7,360 -0.8% | $306,772 +20.2% |
| 2016 | $7,421 +1.9% | $255,138 +0.7% |
| 2015 | $7,285 -0.5% | $253,364 +0.8% |
| 2014 | $7,321 | $251,353 +1.5% |
| 2013 | $7,321 +0.3% | $247,638 +1.7% |
| 2012 | $7,297 +2% | $243,499 +3% |
| 2011 | $7,153 -1.1% | $236,407 -2.9% |
| 2010 | $7,231 -7% | $243,442 -8.5% |
| 2009 | $7,771 -8.3% | $266,083 -11.4% |
| 2008 | $8,474 -0.6% | $300,342 +2.8% |
| 2007 | $8,525 -2.1% | $292,123 +2.5% |
| 2006 | $8,708 -11.6% | $284,998 +3% |
| 2005 | $9,856 | $276,697 +3% |
| 2004 | -- | $268,638 +1.9% |
| 2003 | -- | $263,629 +2.4% |
| 2002 | -- | $257,450 +0.5% |
| 2001 | -- | $256,084 +3% |
| 2000 | $8,385 | $248,625 |
Find assessor info on the county website
Neighborhood: Arbor Greene
Nearby homes
- $650,5004 bd3 ba2.9k sqft18109 Sugar Brooke Dr, Tampa, FL 33647Off Market
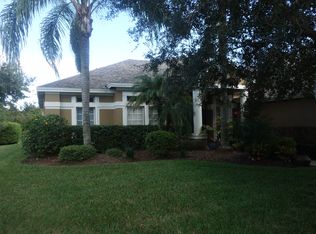
- $747,3004 bd3 ba2.8k sqft18105 Sugar Brooke Dr, Tampa, FL 33647Off Market
- $630,0004 bd3 ba2.8k sqft18111 Sugar Brooke Dr, Tampa, FL 33647Off Market

- $540,0004 bd3 ba3k sqft18108 Sugar Brooke Dr, Tampa, FL 33647Sold

- $549,0004 bd3 ba3 sqft18103 Sugar Brooke Dr, Tampa, FL 33647Off Market
- $613,6004 bd3 ba2.9k sqft18110 Sugar Brooke Dr, Tampa, FL 33647Off Market
- $665,2004 bd3 ba3k sqft18113 Sugar Brooke Dr, Tampa, FL 33647Off Market
- $7,862-- bd-- ba-- sqft18126 Haron Walk Dr, Tampa, FL 33647Off Market
Nearby schools
GreatSchools rating
- 8/10Hunter's Green Elementary SchoolGrades: PK-5Distance: 1.1 mi
- 9/10Benito Middle SchoolGrades: 6-8Distance: 0.7 mi
- 3/10Wharton High SchoolGrades: 9-12Distance: 2.9 mi
Get a cash offer in 3 minutes
Find out how much your home could sell for in as little as 3 minutes with a no-obligation cash offer.
Estimated market value
$893,400
Get a cash offer in 3 minutes
Find out how much your home could sell for in as little as 3 minutes with a no-obligation cash offer.
Estimated market value
$893,400
- Florida
- Hillsborough County
- Tampa
- 33647
- Arbor Greene
- 18107 SUGAR BROOKE DRIVE
Nearby cities
Nearby neighborhoods
Nearby zip codes
Other Tampa Topics
